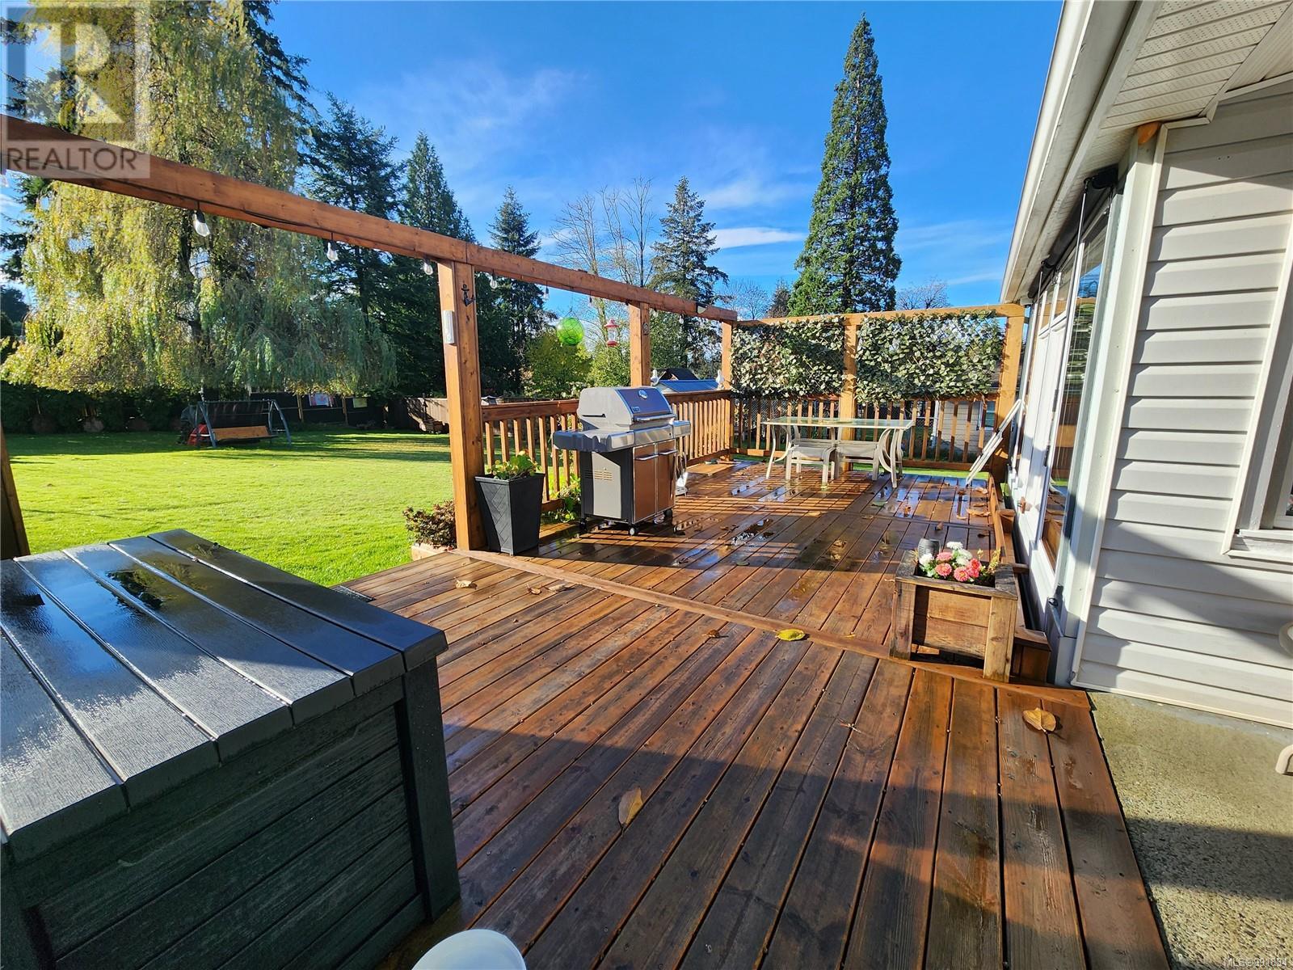
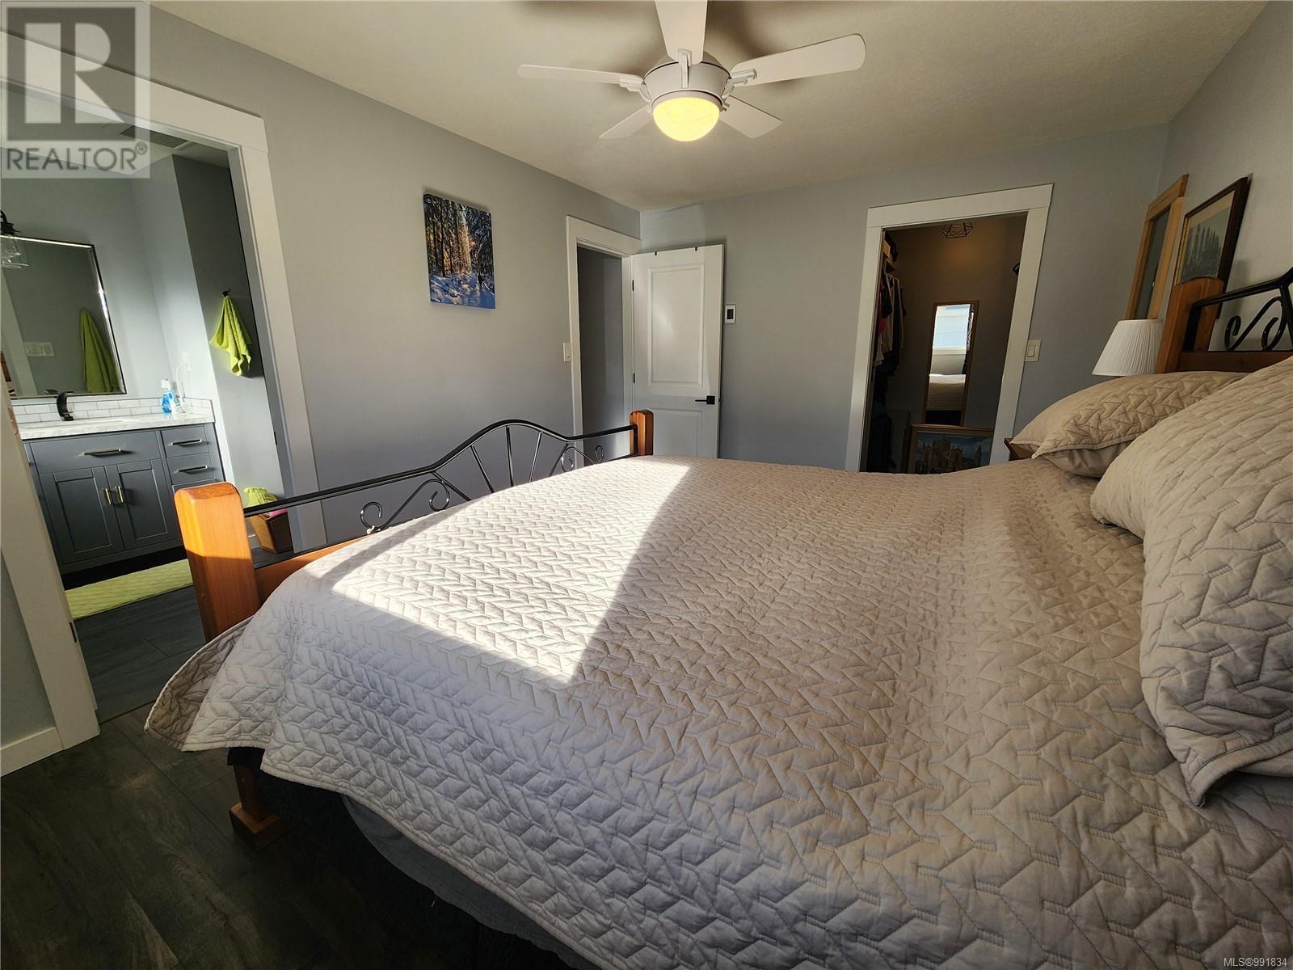
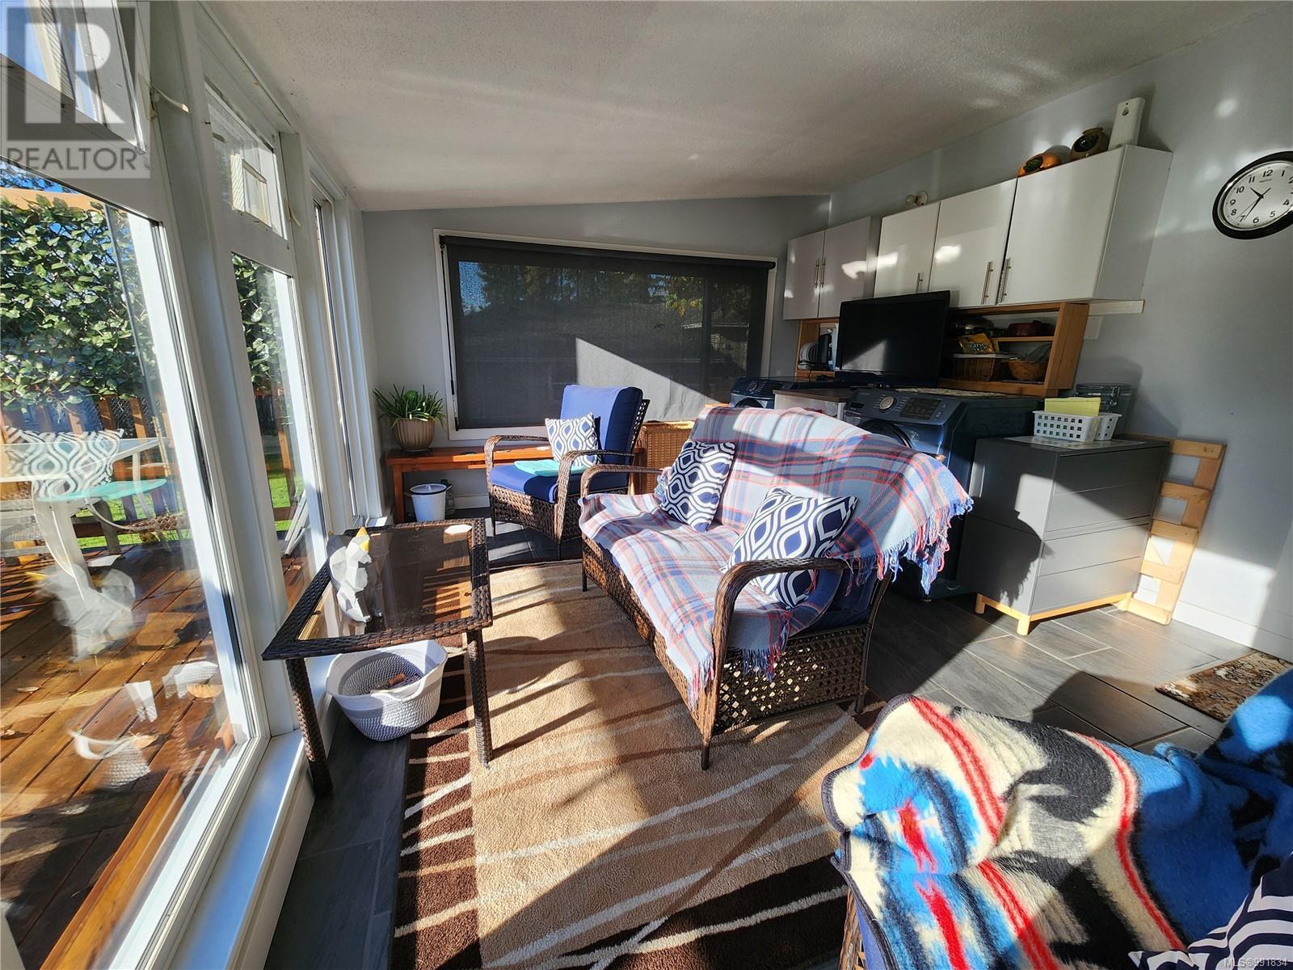
This beautiful fully renovated home sits on nearly half an acre within walking distance to all amenities. The open concept living area and large quartz island are an entertainers' dream. 3 bedrooms, 2 with walk-in closets and 2 large bathrooms give ample living space for the family. The sunroom off the main living space is ideal for quiet mornings with a cup of coffee or tea, and is equipped with exterior/interior roller shades on those warm summer days. The massive south-facing beautifully landscaped yard has a 732 sq. ft. patio/deck with partial cover for shade and a gazebo with a salt water hot tub. Plenty of RV parking and a large detached double garage with completely upgraded electrical. Plus an attached 160 sq. ft. garden shed/workshop make this the package complete. At almost half an acre, take advantage of the new RI zoning, or look into subdividing this large lot. (id:51018)
| MLS® Number | 991834 |
| Property Type | Single Family |
| Neigbourhood | Campbell River Central |
| Features | Central Location, Level Lot, Southern Exposure, Other, Rectangular |
| Parking Space Total | 5 |
| Plan | Vip28484 |
| Structure | Shed, Workshop |
| Bathroom Total | 2 |
| Bedrooms Total | 3 |
| Constructed Date | 1960 |
| Cooling Type | None |
| Fireplace Present | Yes |
| Fireplace Total | 1 |
| Heating Fuel | Electric, Natural Gas, Other |
| Size Interior | 1516 Sqft |
| Total Finished Area | 1516 Sqft |
| Type | House |
| Access Type | Road Access |
| Acreage | No |
| Size Irregular | 20299 |
| Size Total | 20299 Sqft |
| Size Total Text | 20299 Sqft |
| Zoning Description | Ri |
| Zoning Type | Residential |
| Level | Type | Length | Width | Dimensions |
|---|---|---|---|---|
| Main Level | Sunroom | 12' x 16' | ||
| Main Level | Primary Bedroom | 10'6 x 14'6 | ||
| Main Level | Living Room | 20' x 11' | ||
| Main Level | Kitchen | 13'3 x 16'9 | ||
| Main Level | Ensuite | 7 ft | 7 ft x Measurements not available | |
| Main Level | Dining Room | 11'9 x 14'9 | ||
| Main Level | Bedroom | 9'6 x 10'6 | ||
| Main Level | Bedroom | 10 ft | 10 ft x Measurements not available | |
| Main Level | Bathroom | 8 ft | 8 ft x Measurements not available |
https://www.realtor.ca/real-estate/28019836/695-evergreen-rd-campbell-river-campbell-river-central
Contact us for more information

The trademarks REALTOR®, REALTORS®, and the REALTOR® logo are controlled by The Canadian Real Estate Association (CREA) and identify real estate professionals who are members of CREA. The trademarks MLS®, Multiple Listing Service® and the associated logos are owned by The Canadian Real Estate Association (CREA) and identify the quality of services provided by real estate professionals who are members of CREA. The trademark DDF® is owned by The Canadian Real Estate Association (CREA) and identifies CREA's Data Distribution Facility (DDF®)

A password will be e-mailed to you