Maintenance, Property Management, Sewer, Water
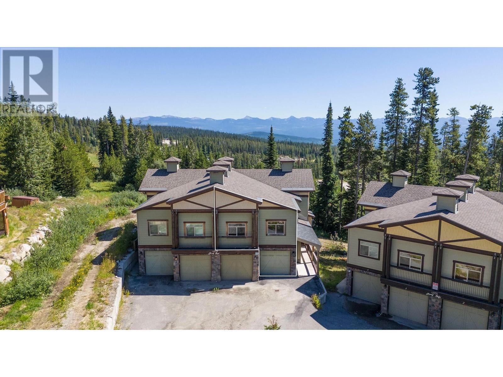
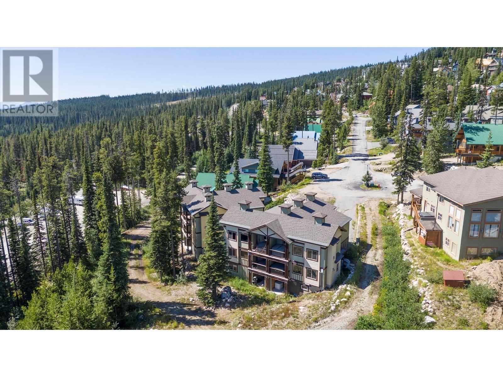
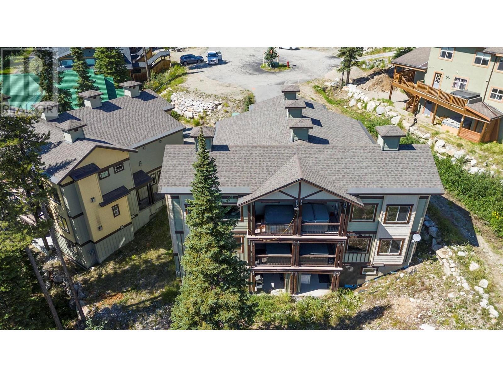
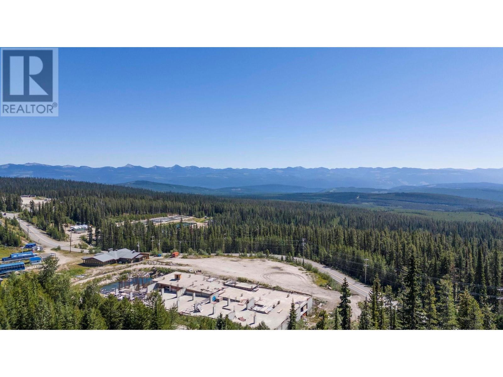
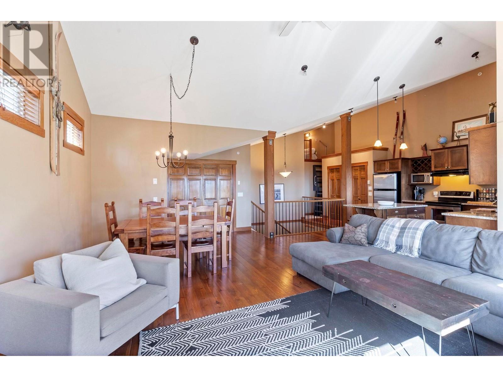
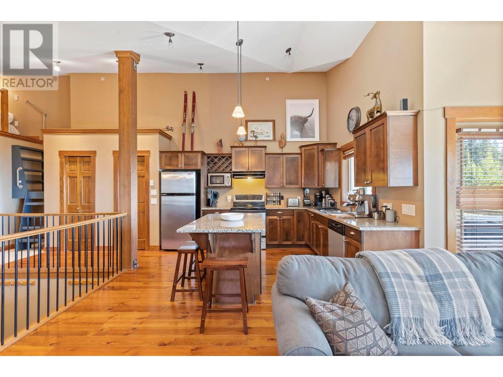
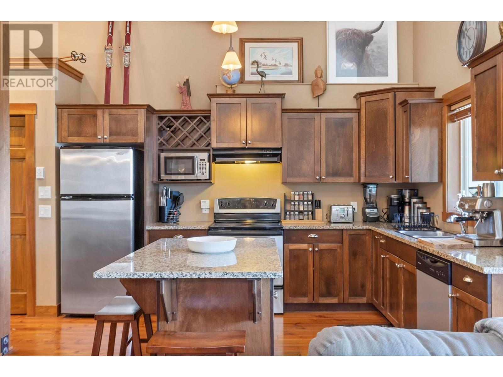
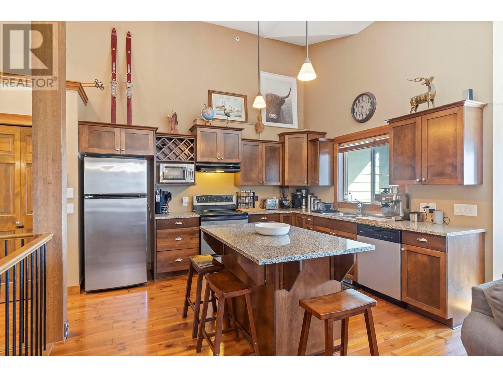
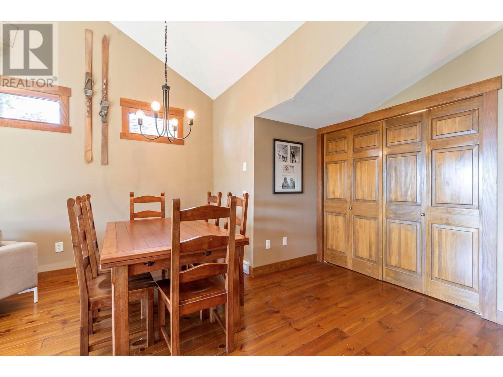
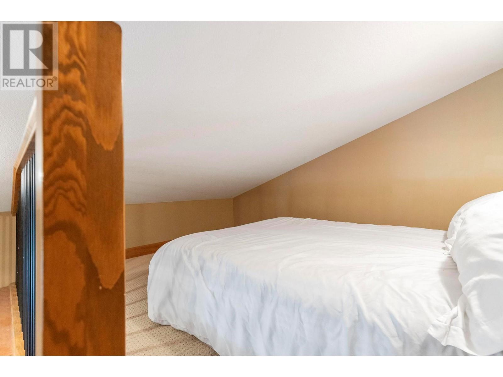
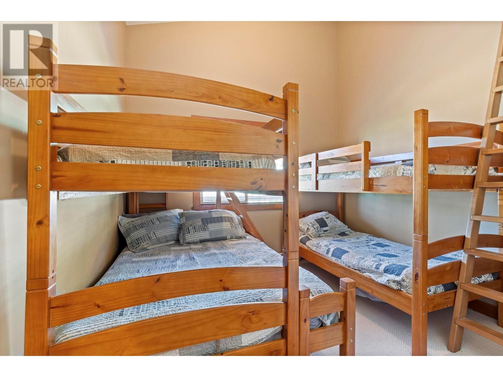
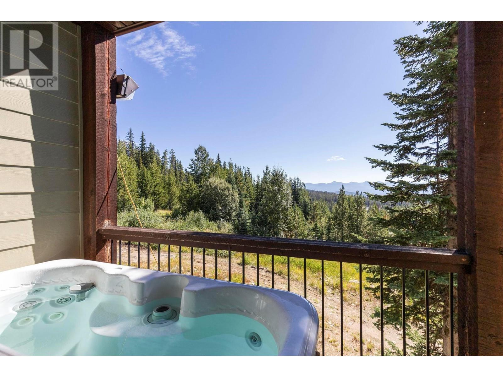
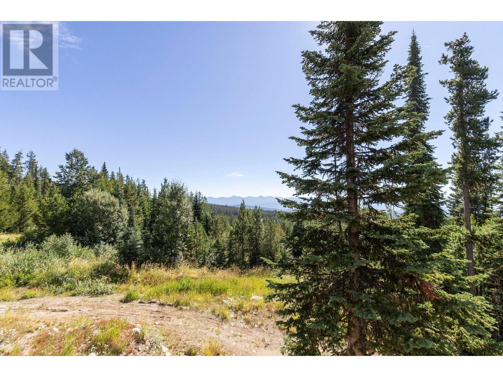
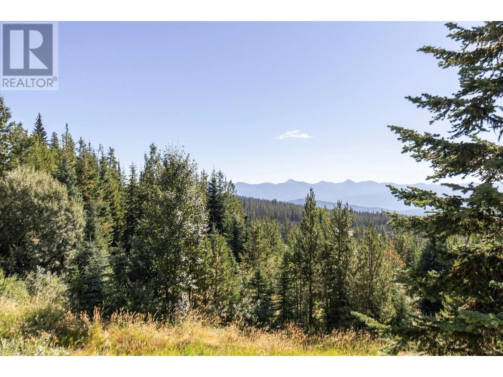
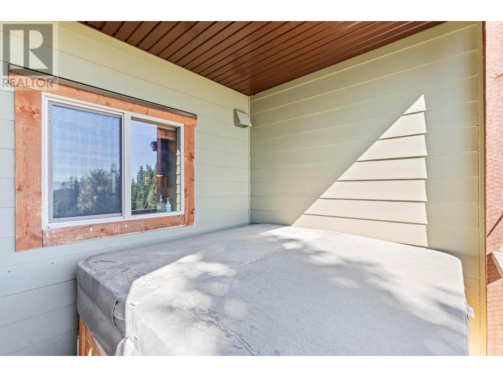

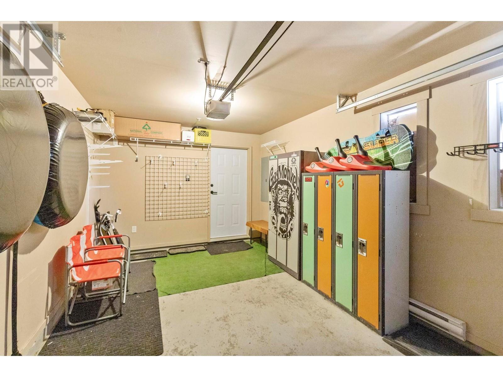
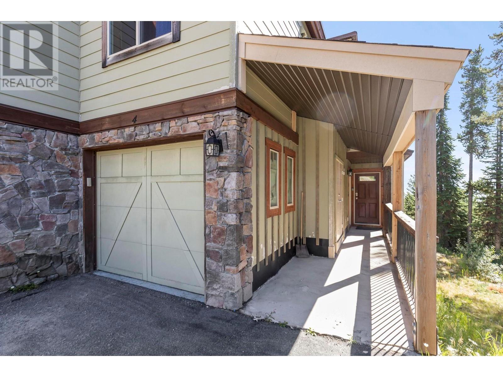
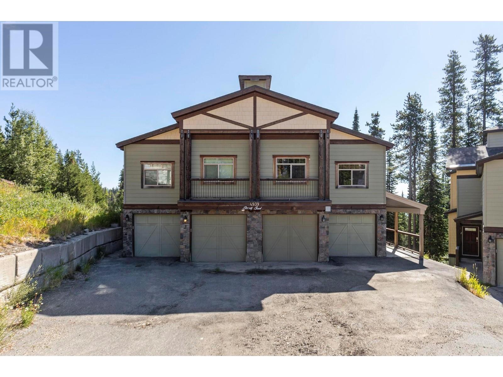
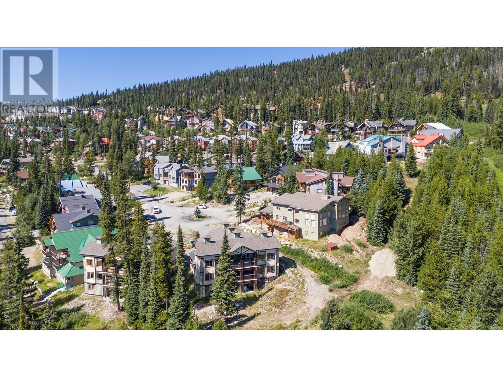
$299.21 MonthlyPartially furnished 2-bed, 2-bath condo with incredible SKI IN/SKI OUT access at Big White. Live or vacation at one of the best locations on the mountain, backing onto the Snow Ghost Lift and connecting to Serwa’s run. Experience a cozy chalet vibe with high vaulted ceilings, a rock-surround gas fireplace, hardwood and slate floors, and beautiful alpine views. Unwind after a day on the slopes on the private covered balcony with a hot tub. The spacious kitchen features custom cabinetry, granite counters, and stainless-steel appliances. Loft space allows the unit to comfortably sleep 10. Includes a 1-car heated garage. With skiing, snowboarding, cross-country skiing, and skating in the winter, plus countless hiking and biking trails in the summer, Big White is a year-round destination. Located about an hour from Kelowna and Kelowna International Airport. (id:51018)
| MLS® Number | 10341947 |
| Property Type | Single Family |
| Neigbourhood | Big White |
| Community Name | 4939 Snow Pines Rd |
| Features | Central Island, Balcony |
| Parking Space Total | 1 |
| Bathroom Total | 2 |
| Bedrooms Total | 2 |
| Appliances | Refrigerator, Dishwasher, Microwave, Oven, Washer & Dryer |
| Architectural Style | Other |
| Constructed Date | 2005 |
| Construction Style Attachment | Attached |
| Exterior Finish | Wood Siding |
| Fireplace Fuel | Gas |
| Fireplace Present | Yes |
| Fireplace Type | Unknown |
| Flooring Type | Carpeted, Hardwood, Tile |
| Heating Fuel | Electric |
| Heating Type | Baseboard Heaters |
| Roof Material | Asphalt Shingle |
| Roof Style | Unknown |
| Stories Total | 2 |
| Size Interior | 1296 Sqft |
| Type | Row / Townhouse |
| Utility Water | Private Utility |
| Attached Garage | 1 |
| Acreage | No |
| Sewer | Municipal Sewage System |
| Size Total Text | Under 1 Acre |
| Zoning Type | Unknown |
| Level | Type | Length | Width | Dimensions |
|---|---|---|---|---|
| Second Level | Loft | 9'6'' x 8'3'' | ||
| Lower Level | Storage | 2'2'' x 8'5'' | ||
| Lower Level | Other | 10'8'' x 17'7'' | ||
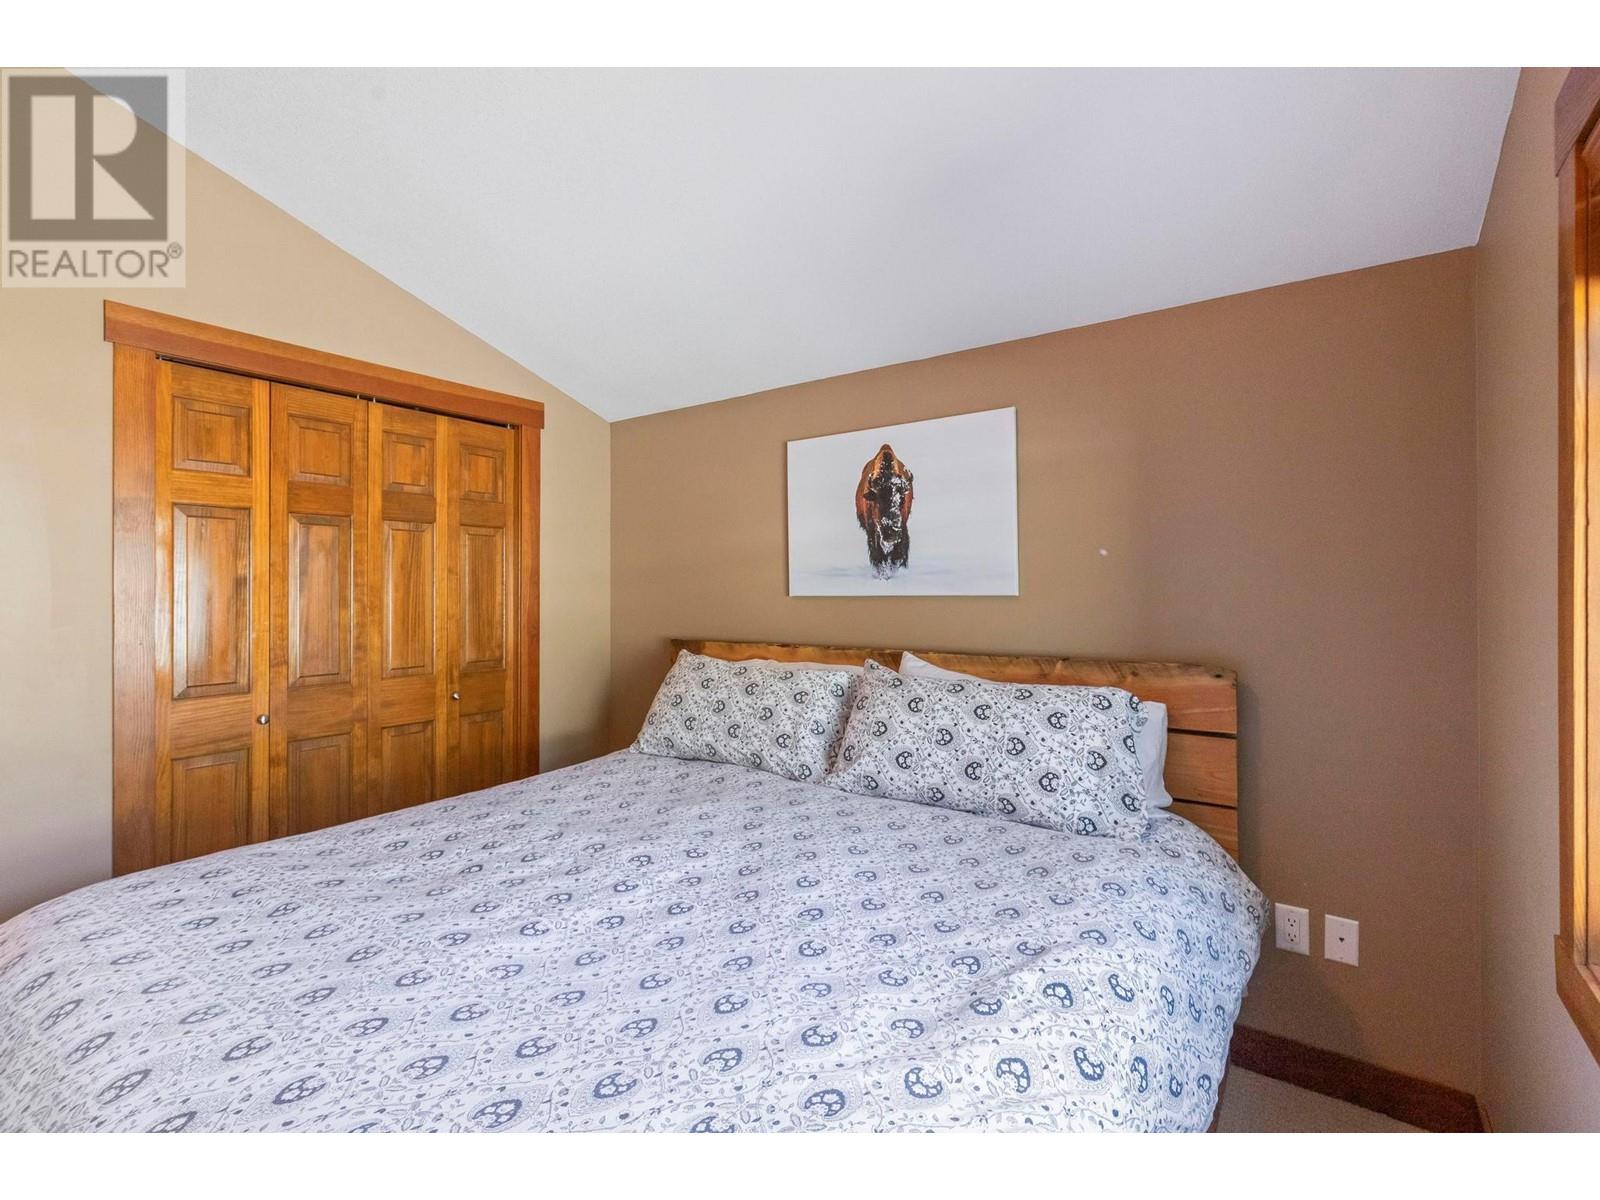
| Main Level | Primary Bedroom | 10'8'' x 12'7'' | ||
| Main Level | Living Room | 16'11'' x 12'8'' | ||
| Main Level | Kitchen | 10'6'' x 12'7'' | ||
| Main Level | Dining Room | 16'11'' x 10'9'' | ||
| Main Level | Bedroom | 10'9'' x 12'6'' | ||
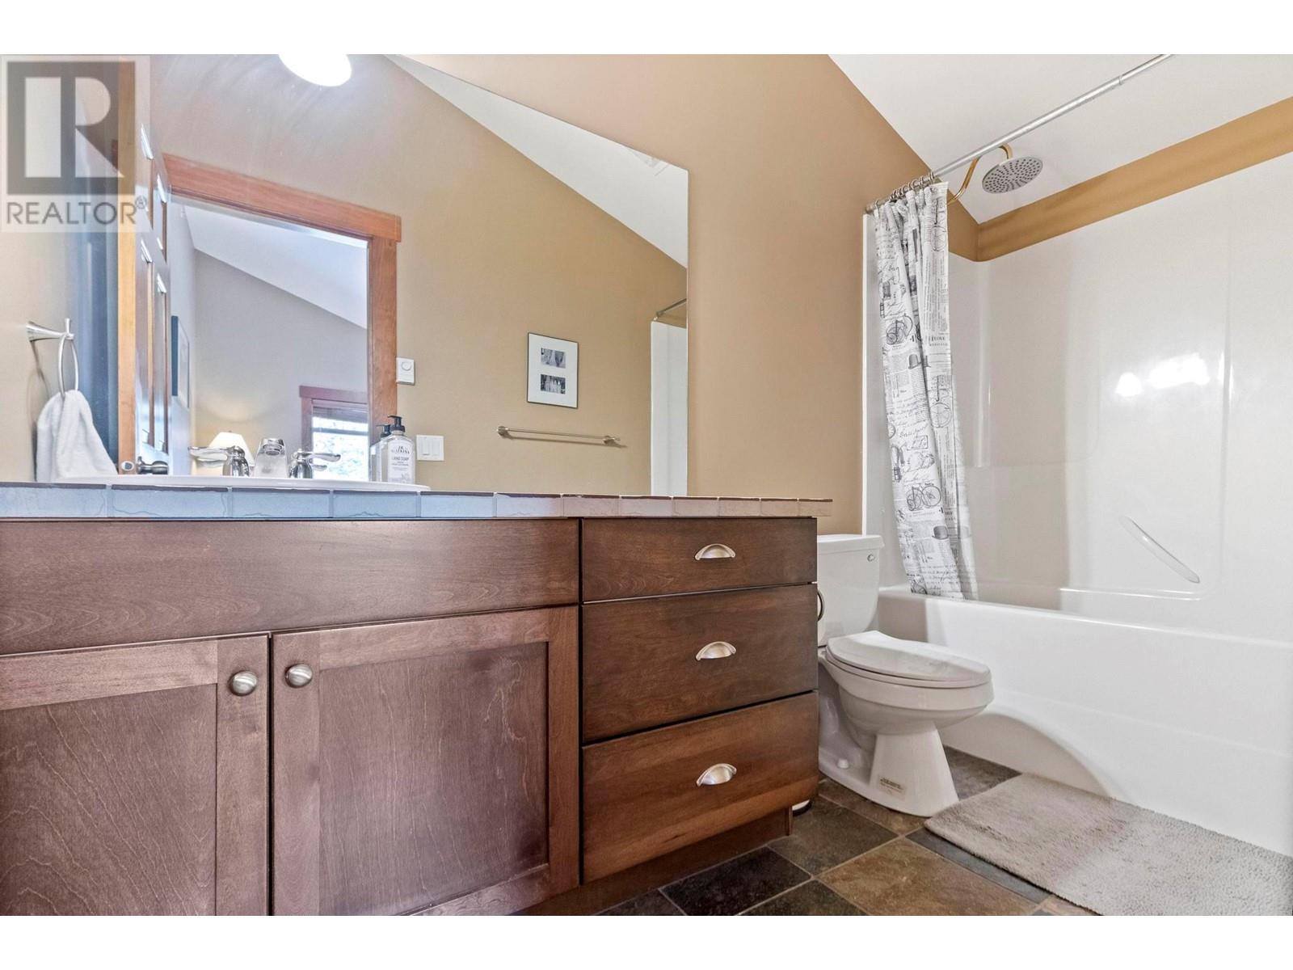
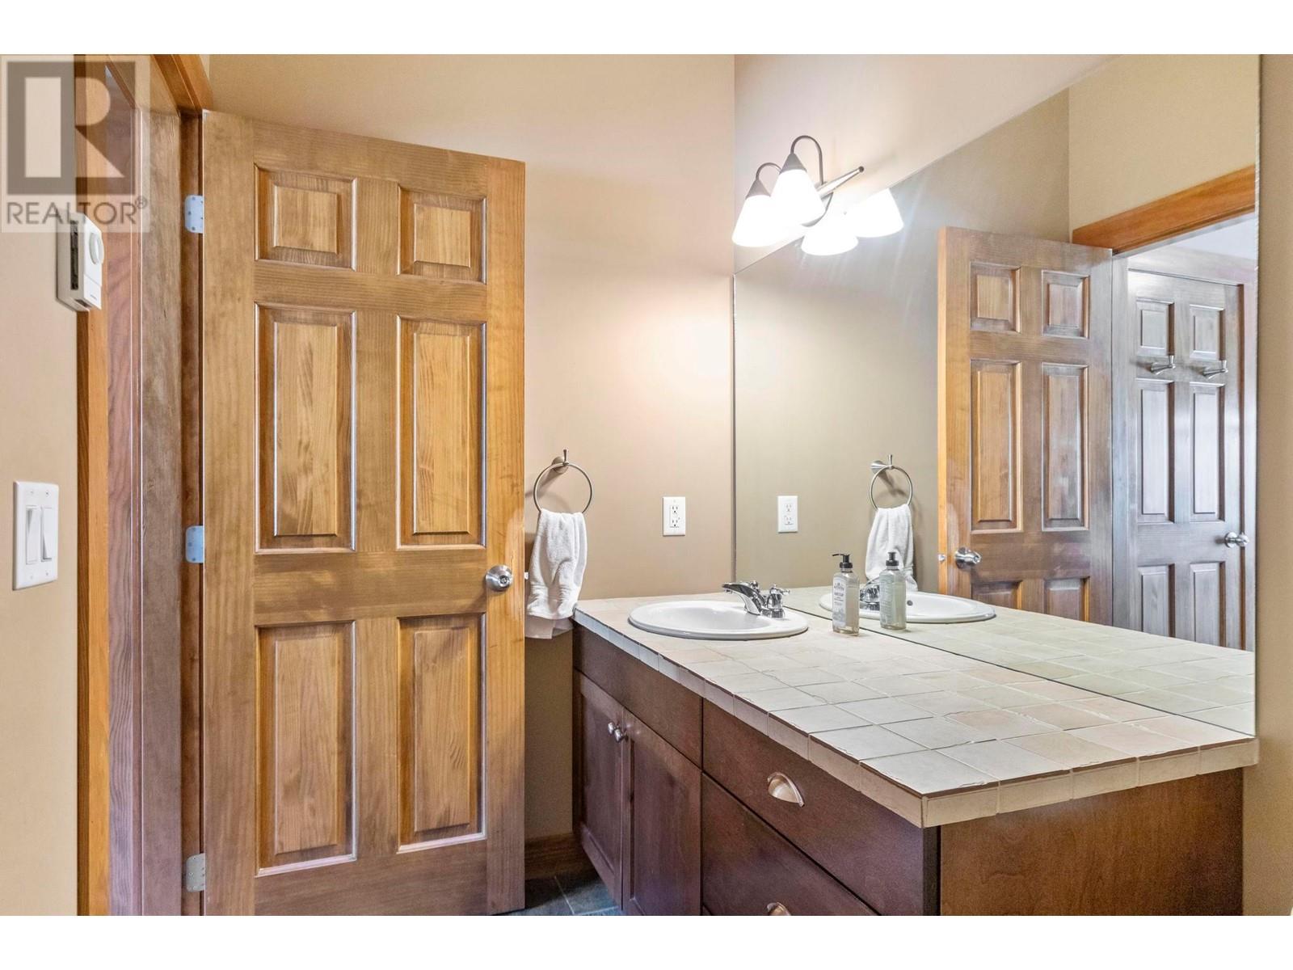
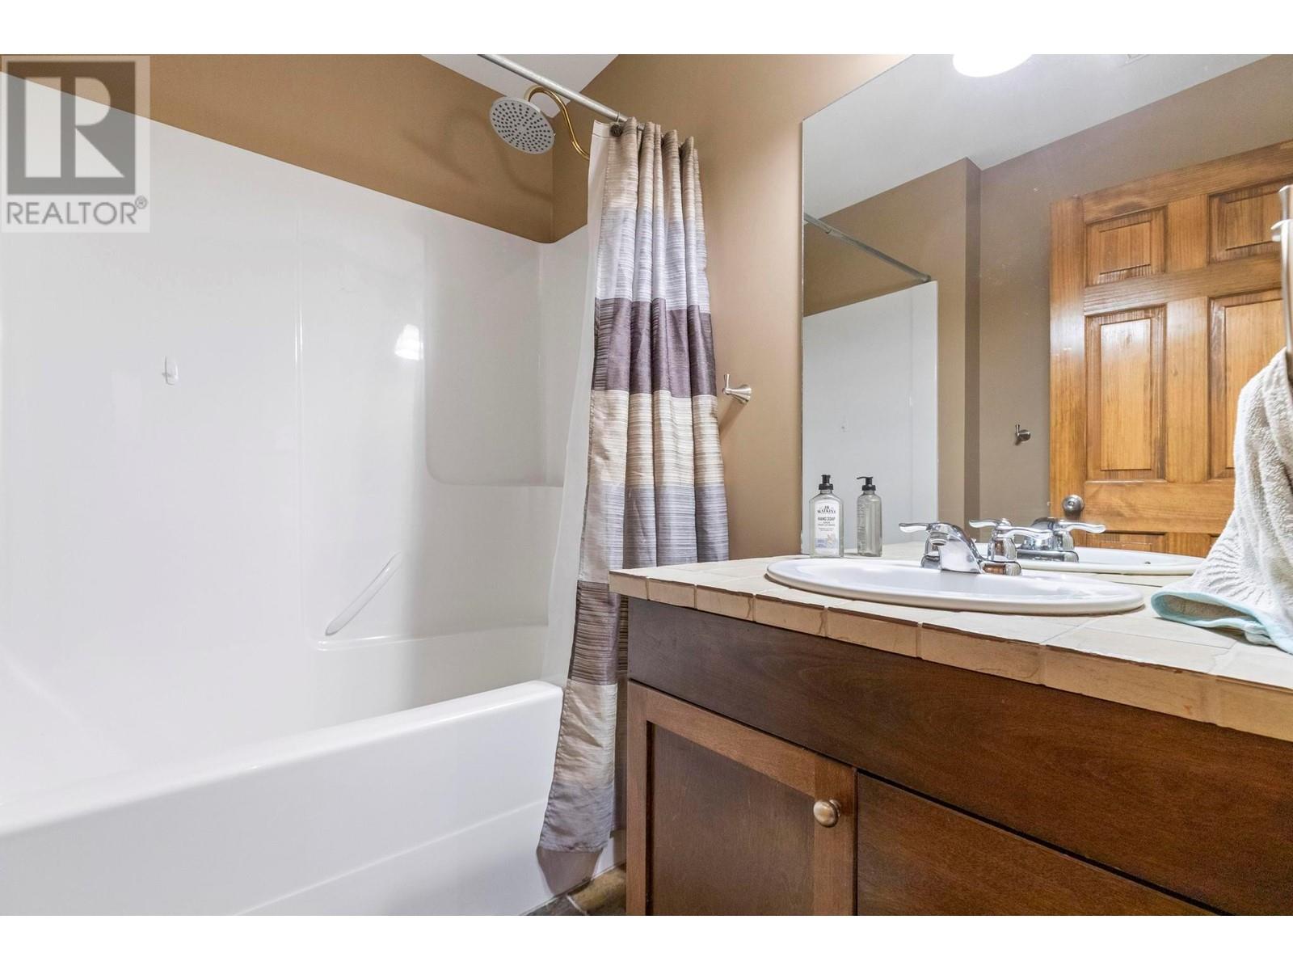
| Main Level | 4pc Ensuite Bath | 10'8'' x 4'11'' | ||
| Main Level | 4pc Bathroom | 6'9'' x 5'6'' |
https://www.realtor.ca/real-estate/28121627/4939-snow-pines-road-unit-4-big-white-big-white
Contact us for more information

The trademarks REALTOR®, REALTORS®, and the REALTOR® logo are controlled by The Canadian Real Estate Association (CREA) and identify real estate professionals who are members of CREA. The trademarks MLS®, Multiple Listing Service® and the associated logos are owned by The Canadian Real Estate Association (CREA) and identify the quality of services provided by real estate professionals who are members of CREA. The trademark DDF® is owned by The Canadian Real Estate Association (CREA) and identifies CREA's Data Distribution Facility (DDF®)

A password will be e-mailed to you