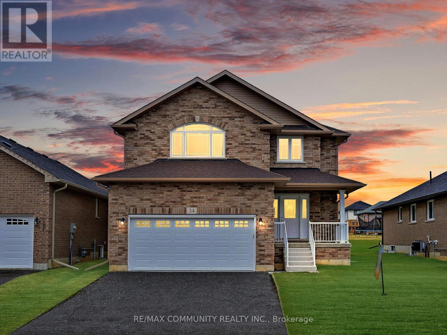
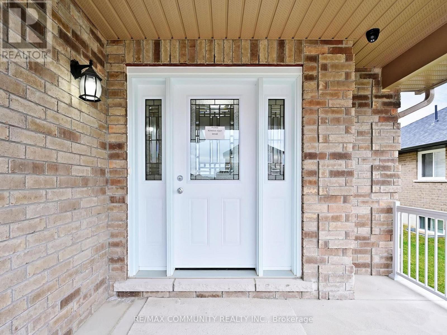
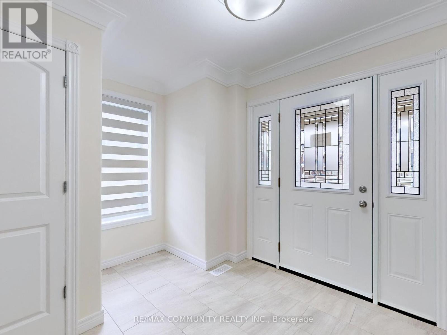
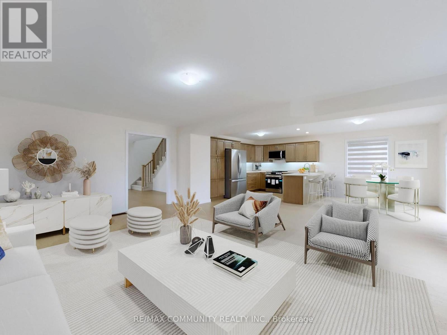
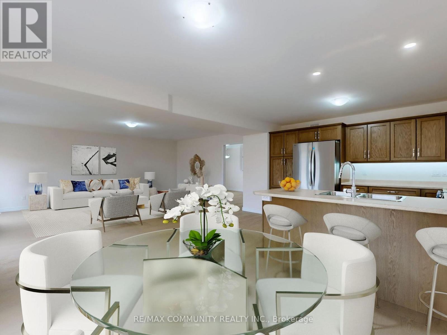

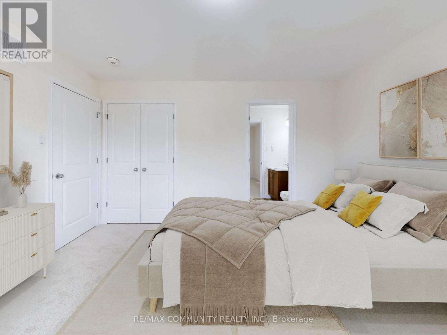
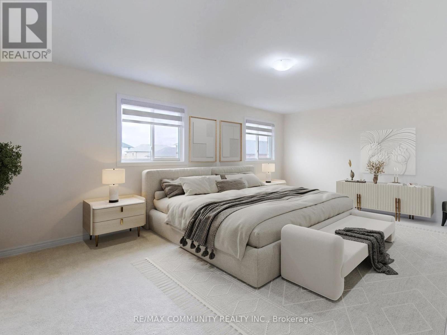
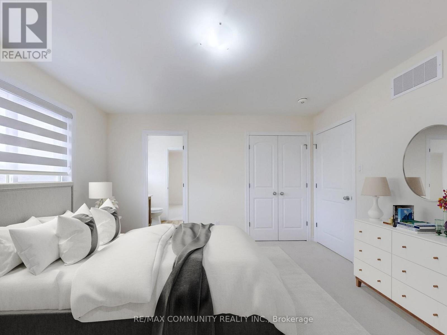
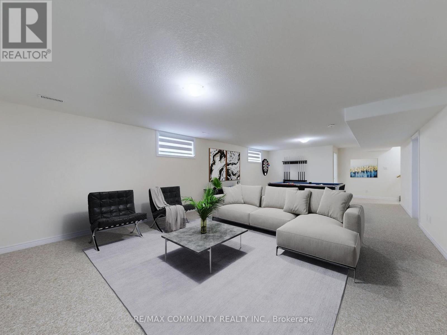
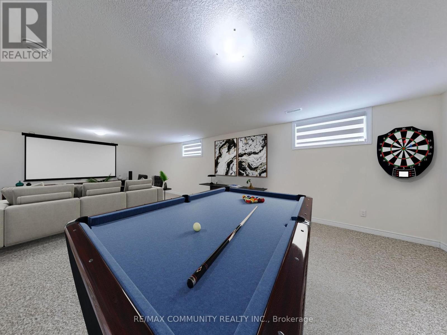

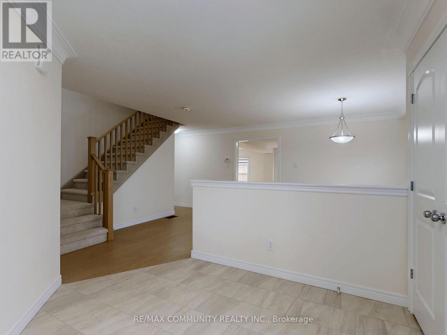
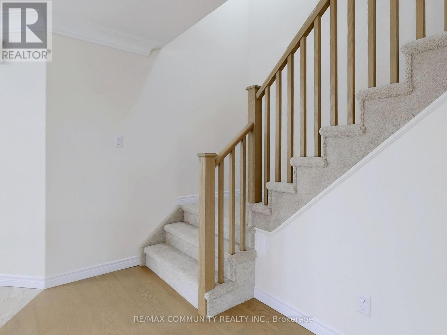
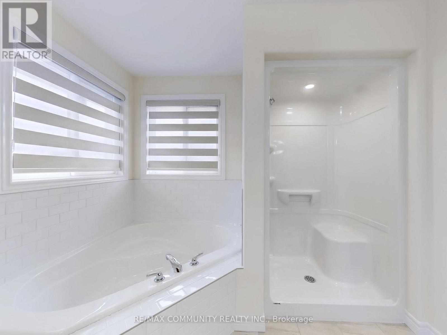
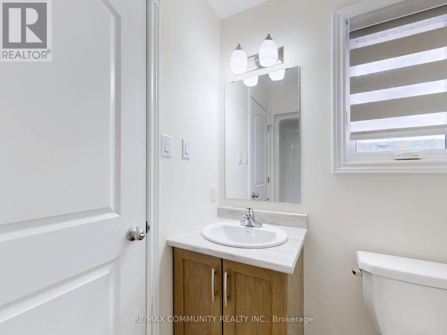
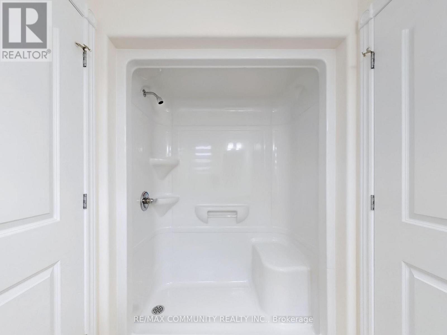
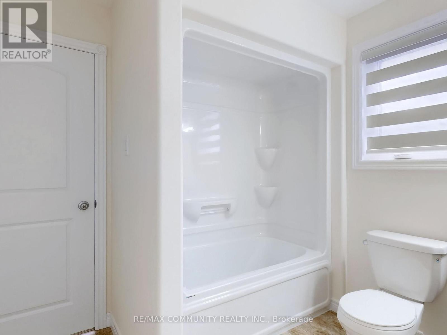
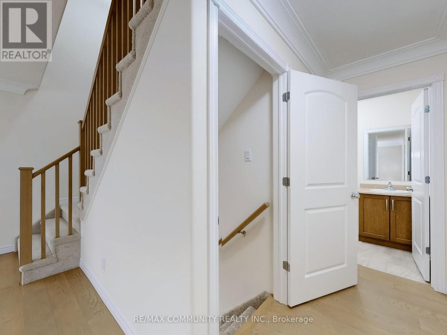
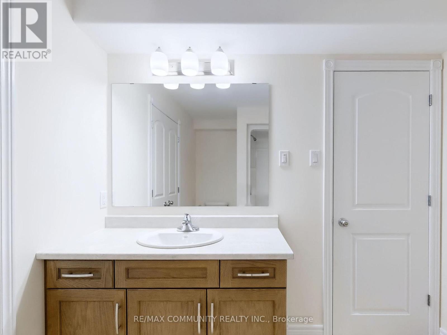
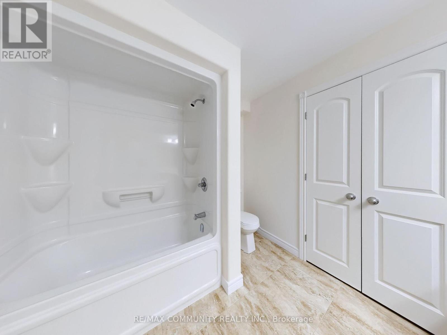
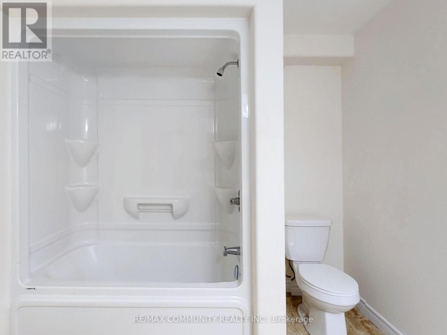
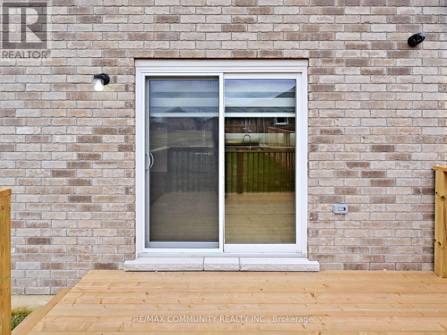
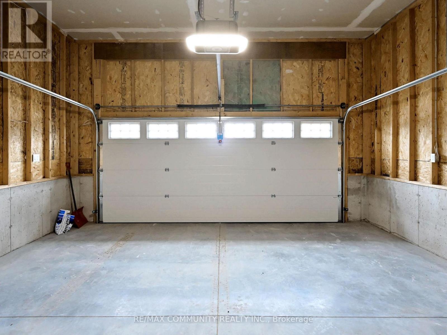

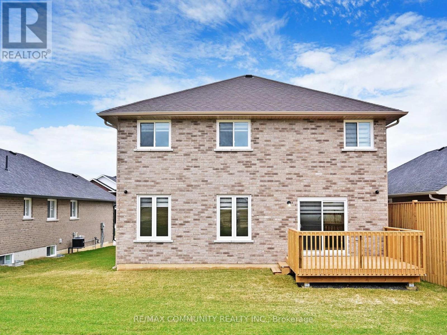
This 2-Story Norwood Park Estates's Home situated 20 minutes East of Peterborough, comes with 4+1 Bedrooms and 4.5 Washrooms and over 3700 sqft of living space. This property offers main floor Laundry, 2-Car garage parking and Zebra blinds. The lower level is completed with huge recreation room, another bedroom and a full bath. This property residents have access to French Immersion School, close to Wakefiled Conservation area, Hwy 7/Hwy 115 and Art Community Centre. A Great Community For Any Type of People. Don't Miss the Opportunity. Move in & Enjoy!. (id:51018)
| MLS® Number | X12091689 |
| Property Type | Single Family |
| Community Name | Rural Asphodel-Norwood |
| Amenities Near By | Park, Schools |
| Community Features | Community Centre |
| Parking Space Total | 6 |
| Bathroom Total | 5 |
| Bedrooms Above Ground | 4 |
| Bedrooms Below Ground | 1 |
| Bedrooms Total | 5 |
| Age | New Building |
| Appliances | Water Meter, Dishwasher, Dryer, Hood Fan, Stove, Washer, Refrigerator |
| Basement Development | Finished |
| Basement Type | Full (finished) |
| Construction Style Attachment | Detached |
| Cooling Type | Central Air Conditioning |
| Exterior Finish | Brick |
| Fire Protection | Smoke Detectors |
| Flooring Type | Ceramic, Hardwood, Carpeted |
| Foundation Type | Poured Concrete |
| Half Bath Total | 1 |
| Heating Fuel | Natural Gas |
| Heating Type | Forced Air |
| Stories Total | 2 |
| Size Interior | 2500 - 3000 Sqft |
| Type | House |
| Utility Water | Municipal Water, Community Water System |
| Attached Garage | |
| Garage |
| Acreage | No |
| Land Amenities | Park, Schools |
| Sewer | Sanitary Sewer |
| Size Depth | 128 Ft ,2 In |
| Size Frontage | 50 Ft ,2 In |
| Size Irregular | 50.2 X 128.2 Ft |
| Size Total Text | 50.2 X 128.2 Ft|under 1/2 Acre |
| Zoning Description | Res 1 |
| Level | Type | Length | Width | Dimensions |
|---|---|---|---|---|
| Basement | Bedroom 5 | 4.02 m | 4.36 m | 4.02 m x 4.36 m |
| Basement | Recreational, Games Room | 16.3 m | 31.4 m | 16.3 m x 31.4 m |
| Main Level | Foyer | 3.14 m | 3.23 m | 3.14 m x 3.23 m |
| Main Level | Dining Room | 3.78 m | 2.47 m | 3.78 m x 2.47 m |
| Main Level | Eating Area | 3.81 m | 3.05 m | 3.81 m x 3.05 m |
| Main Level | Great Room | 5.21 m | 6.43 m | 5.21 m x 6.43 m |
| Upper Level | Primary Bedroom | 5.79 m | 4.08 m | 5.79 m x 4.08 m |
| Upper Level | Bedroom 2 | 3.96 m | 3.41 m | 3.96 m x 3.41 m |
| Upper Level | Bedroom 3 | 3.96 m | 2.93 m | 3.96 m x 2.93 m |
| Upper Level | Bedroom 4 | 5.15 m | 3.23 m | 5.15 m x 3.23 m |
| Cable | Available |
| Sewer | Installed |
https://www.realtor.ca/real-estate/28188379/34-maryann-lane-asphodel-norwood-rural-asphodel-norwood
Contact us for more information

The trademarks REALTOR®, REALTORS®, and the REALTOR® logo are controlled by The Canadian Real Estate Association (CREA) and identify real estate professionals who are members of CREA. The trademarks MLS®, Multiple Listing Service® and the associated logos are owned by The Canadian Real Estate Association (CREA) and identify the quality of services provided by real estate professionals who are members of CREA. The trademark DDF® is owned by The Canadian Real Estate Association (CREA) and identifies CREA's Data Distribution Facility (DDF®)

A password will be e-mailed to you