Maintenance, Pad Rental
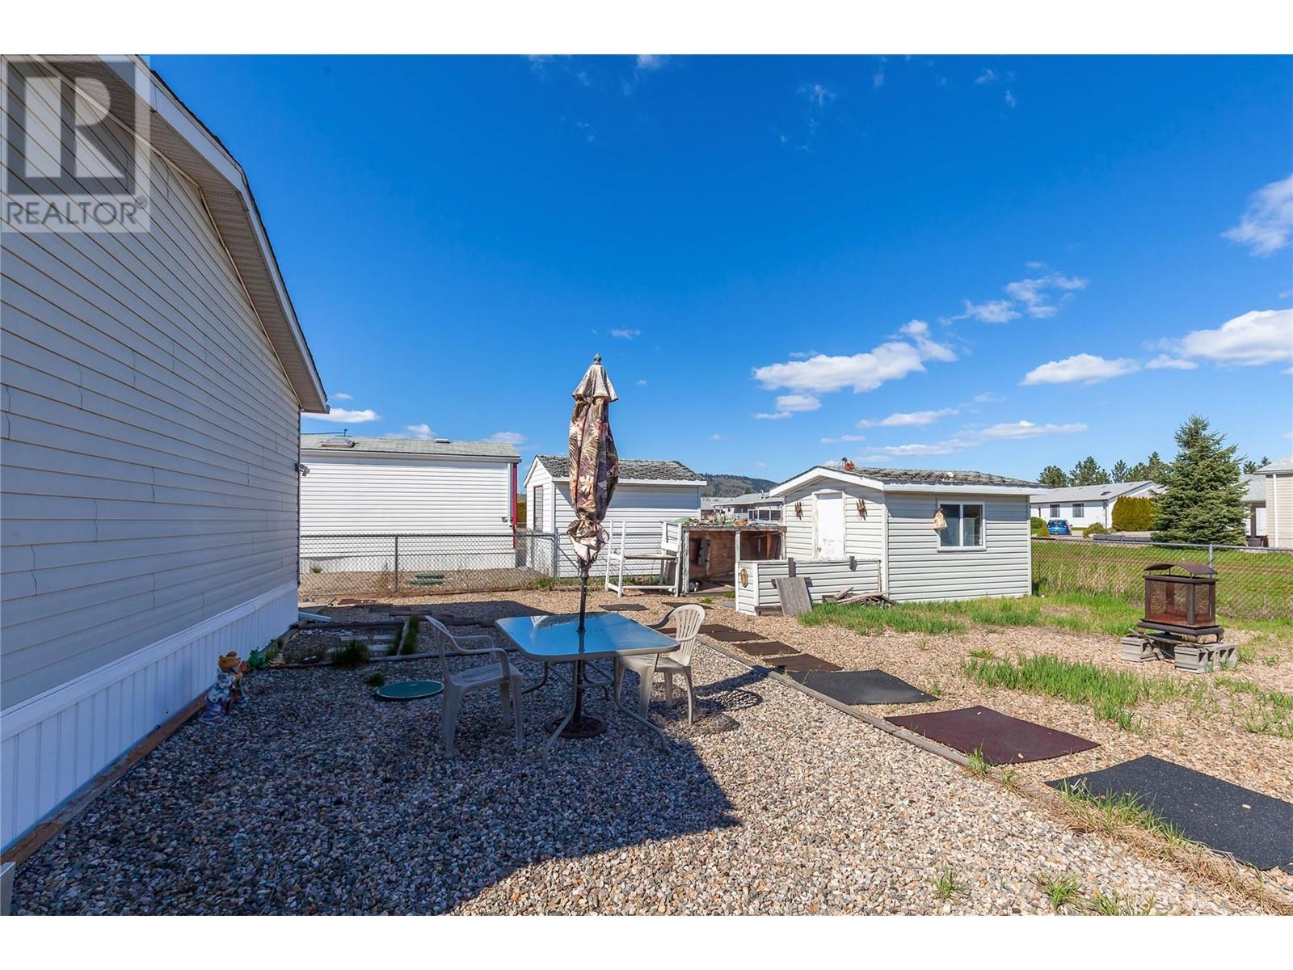
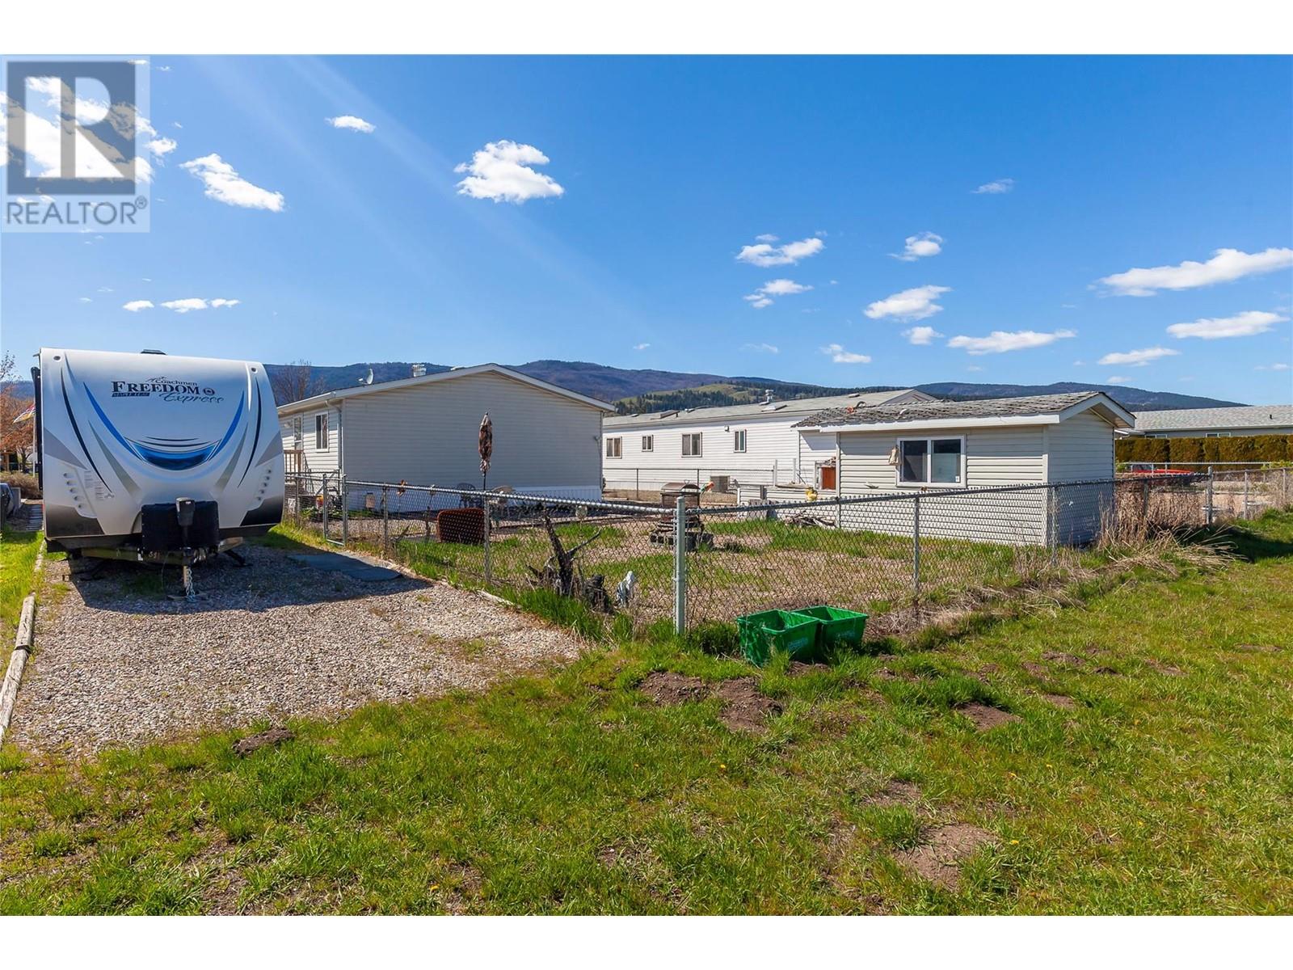
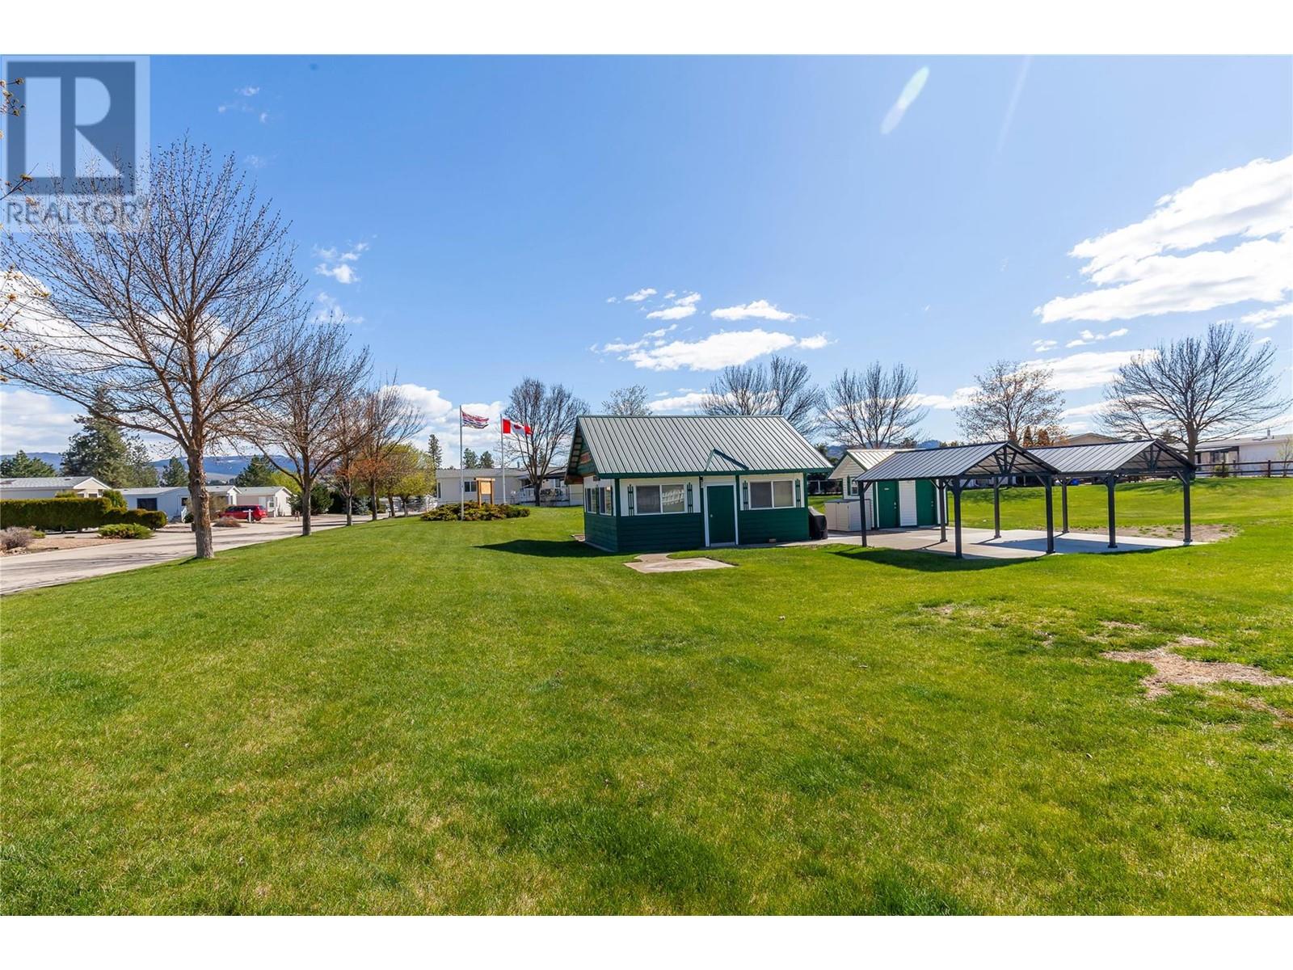
$418 MonthlyLawrence Heights awaits! This incredible modular community, friendly and welcoming, is perfect for seniors wanting a great place to live their retirement years! This fabulous, 3 Bedroom, 1 Den, 2 Bath home is open and spacious, and has lots of space for your hobbies and visiting family! One of the larger double-wide homes in the park, it has spacious living room, kitchen and dining room areas, as well as a large Master Bedroom with ensuite bathe and his/her closets! Nice low-maintenance laminate flooring and lino floors is easy to clean & mantain, leaving you more time to spend at the park-site and social centre right across from the unit! The yard is incredible and has parking for 2 vehicles out front, low-maintenance yard with wild roses, RV Parking, nice fenced back yard and a right-of-way behind as a greenspace and back yard access. Only 15 minutes to Wal-Mart and shopping, and minutes from Okanagan Lake! Low Pad rental of only $418 per month too! Your home-sweet-home awaits... book your private showing today! (id:51018)
| MLS® Number | 10343611 |
| Property Type | Recreational |
| Neigbourhood | Swan Lake West |
| Community Features | Seniors Oriented |
| Parking Space Total | 4 |
| Bathroom Total | 2 |
| Bedrooms Total | 2 |
| Appliances | Refrigerator, Dryer, Range - Electric, Washer |
| Constructed Date | 2004 |
| Cooling Type | Central Air Conditioning |
| Exterior Finish | Vinyl Siding |
| Flooring Type | Laminate, Mixed Flooring |
| Foundation Type | None |
| Heating Type | Forced Air, See Remarks |
| Roof Material | Asphalt Shingle |
| Roof Style | Unknown |
| Stories Total | 1 |
| Size Interior | 1538 Sqft |
| Type | Manufactured Home |
| Utility Water | Community Water User's Utility, Well |
| Acreage | No |
| Sewer | Septic Tank |
| Size Total Text | Under 1 Acre |
| Zoning Type | Unknown |
| Level | Type | Length | Width | Dimensions |
|---|---|---|---|---|
| Main Level | 4pc Bathroom | 4'9'' x 9'3'' | ||
| Main Level | Mud Room | 5'7'' x 9'3'' | ||
| Main Level | Bedroom | 10'10'' x 10'6'' | ||
| Main Level | Den | 9'9'' x 9'3'' | ||
| Main Level | 4pc Ensuite Bath | 5'7'' x 12'10'' | ||
| Main Level | Primary Bedroom | 11'2'' x 13'1'' | ||
| Main Level | Dining Room | 18'5'' x 9'8'' | ||
| Main Level | Living Room | 15'4'' x 16'10'' | ||
| Main Level | Kitchen | 12'8'' x 16'9'' |
https://www.realtor.ca/real-estate/28189626/9510-highway-97n-unit-59-lot-59-vernon-swan-lake-west
Contact us for more information

The trademarks REALTOR®, REALTORS®, and the REALTOR® logo are controlled by The Canadian Real Estate Association (CREA) and identify real estate professionals who are members of CREA. The trademarks MLS®, Multiple Listing Service® and the associated logos are owned by The Canadian Real Estate Association (CREA) and identify the quality of services provided by real estate professionals who are members of CREA. The trademark DDF® is owned by The Canadian Real Estate Association (CREA) and identifies CREA's Data Distribution Facility (DDF®)

A password will be e-mailed to you