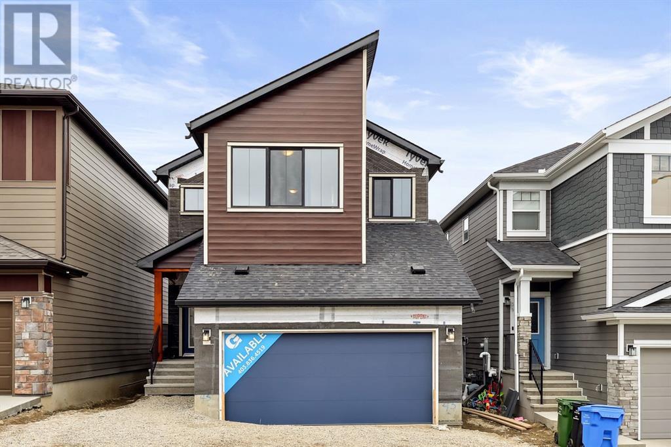
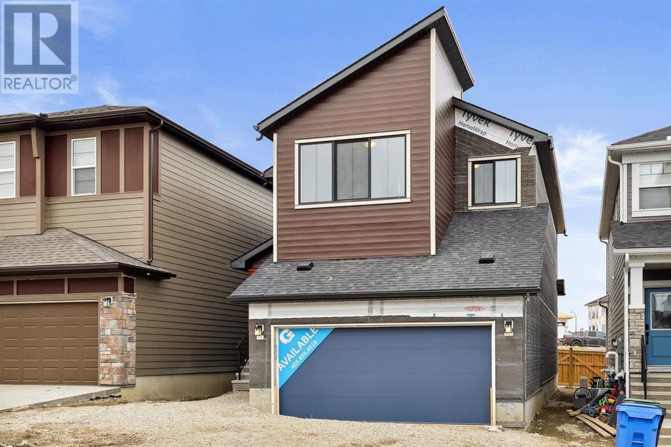
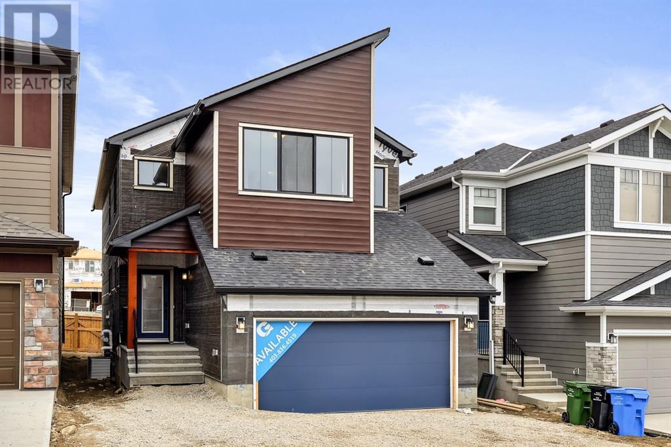
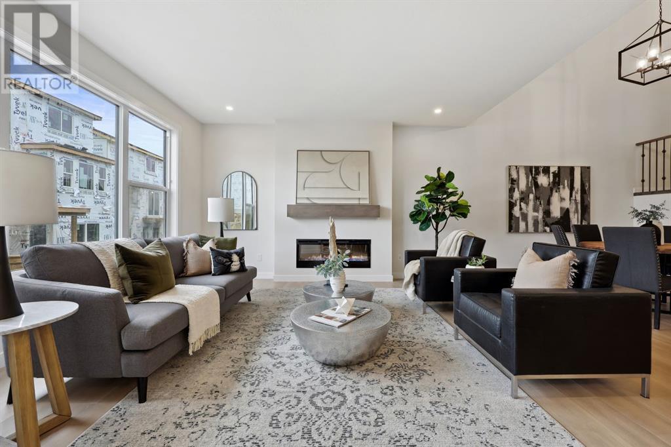
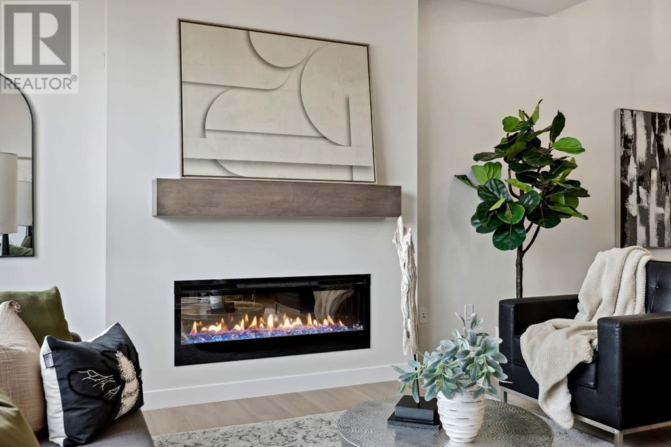
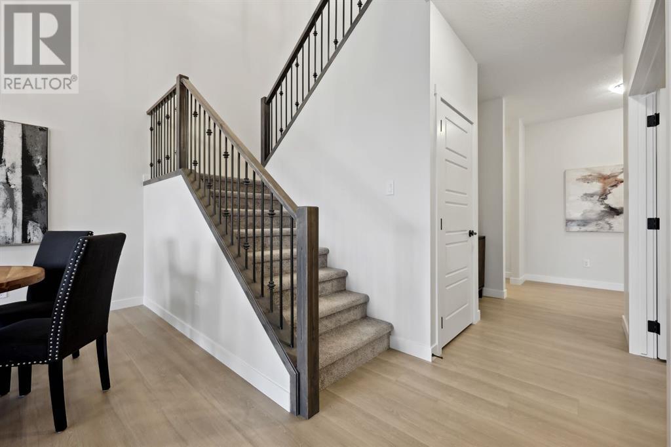
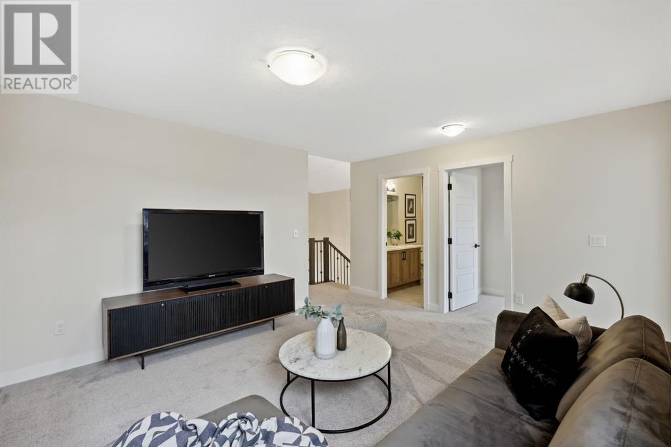
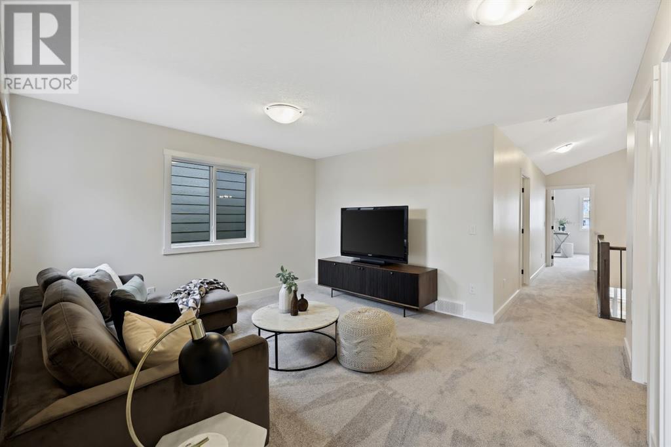
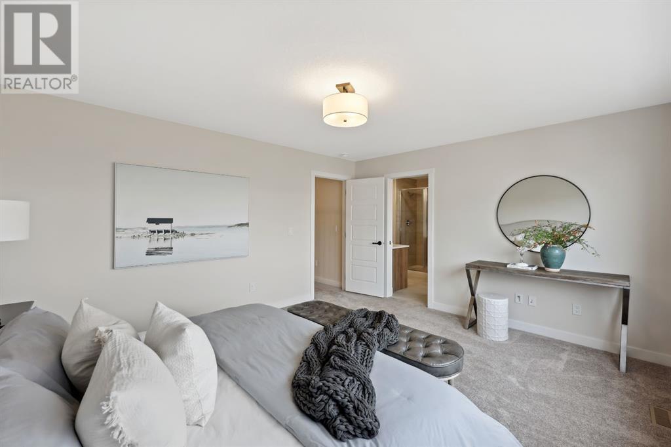
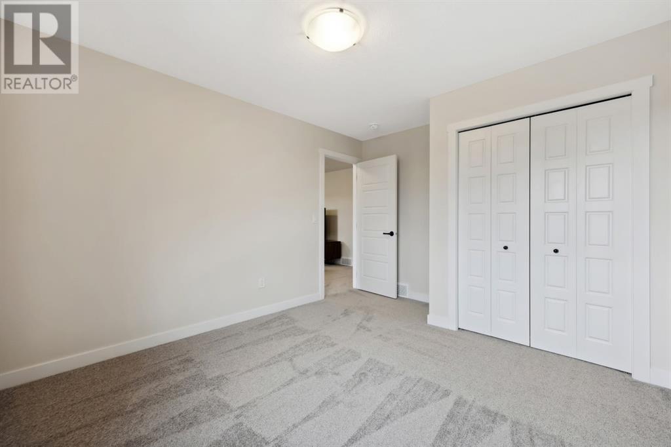
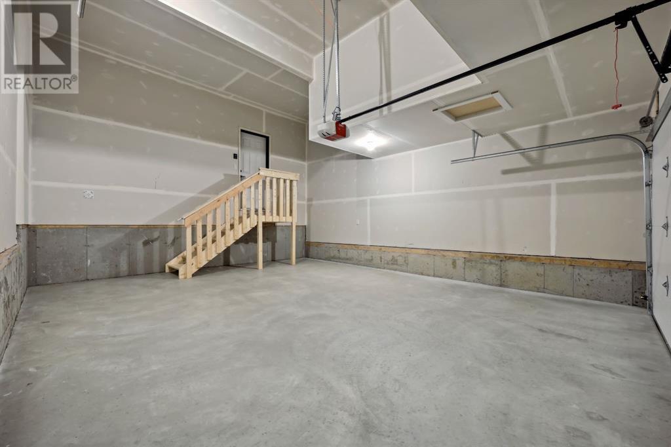
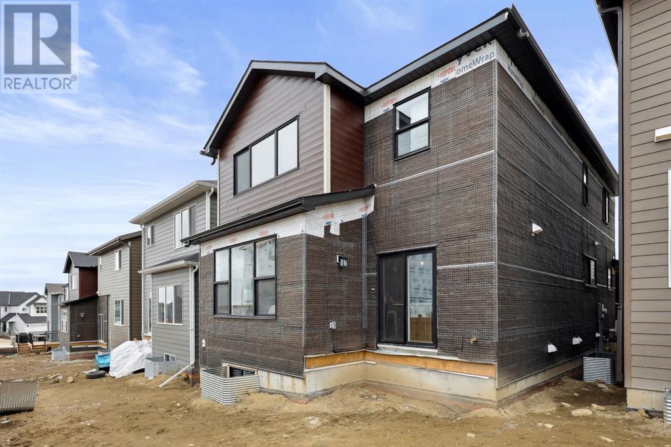
The Whitlow by Genesis is a beautifully upgraded 2,256 sq. ft. 3-bedroom, 2.5-bathroom home in the sought-after new community of Vermillion Hill, offering immediate possession and a perfect layout for families who want space, function, and modern finishes. The main floor features an open concept kitchen with quartz or granite countertops, a KitchenAid gas range, a walk-through pantry, and a large island with flush eating bar—flowing seamlessly into a spacious dining area and a great room anchored by a sleek fireplace and soaring open-to-above ceiling. A front-facing den adds flexibility for a home office or guest space, while the oversized 20x24 garage connects through a mudroom for convenience. Upstairs you'll find a vaulted-ceiling primary suite with a walk-in closet and full ensuite, two generously sized bedrooms, an upper laundry with a rough-in sink, and a bonus loft area that brings even more usable space. With standout upgrades like black exterior windows and doors, spindle railing, a smart home package, 9’ foundation, and a gas line to the rear deck, this home checks every box for style and functionality in one of Calgary’s newest and most scenic communities. (id:51018)
| MLS® Number | A2212095 |
| Property Type | Single Family |
| Community Name | Alpine Park |
| Amenities Near By | Playground, Shopping |
| Features | See Remarks, Gas Bbq Hookup |
| Parking Space Total | 4 |
| Plan | 2312078 |
| Structure | See Remarks |
| Bathroom Total | 3 |
| Bedrooms Above Ground | 3 |
| Bedrooms Total | 3 |
| Appliances | Washer, Refrigerator, Range - Gas, Dishwasher, Dryer |
| Basement Development | Unfinished |
| Basement Type | Full (unfinished) |
| Constructed Date | 2025 |
| Construction Material | Poured Concrete, Wood Frame |
| Construction Style Attachment | Detached |
| Cooling Type | None |
| Exterior Finish | Concrete, See Remarks, Stucco |
| Flooring Type | Carpeted, Vinyl Plank |
| Foundation Type | Poured Concrete |
| Half Bath Total | 1 |
| Heating Type | Forced Air |
| Stories Total | 2 |
| Size Interior | 2329 Sqft |
| Total Finished Area | 2329 Sqft |
| Type | House |
| Attached Garage | 2 |
| Acreage | No |
| Fence Type | Not Fenced |
| Land Amenities | Playground, Shopping |
| Size Irregular | 306.00 |
| Size Total | 306 M2|0-4,050 Sqft |
| Size Total Text | 306 M2|0-4,050 Sqft |
| Zoning Description | R-g |
| Level | Type | Length | Width | Dimensions |
|---|---|---|---|---|
| Main Level | Living Room | 15.50 Ft x 14.92 Ft | ||
| Main Level | Kitchen | 14.92 Ft x 9.67 Ft | ||
| Main Level | Dining Room | 10.08 Ft x 14.92 Ft | ||
| Main Level | Pantry | 6.92 Ft x 3.92 Ft | ||
| Main Level | Foyer | 7.92 Ft x 5.58 Ft | ||
| Main Level | Den | 9.58 Ft x 9.50 Ft | ||
| Main Level | Other | 8.42 Ft x 4.83 Ft | ||
| Main Level | 2pc Bathroom | 8.25 Ft x 3.42 Ft | ||
| Upper Level | Bonus Room | 14.08 Ft x 12.58 Ft | ||
| Upper Level | Primary Bedroom | 14.92 Ft x 13.08 Ft | ||
| Upper Level | Other | 9.92 Ft x 6.92 Ft | ||
| Upper Level | 4pc Bathroom | 10.58 Ft x 9.08 Ft | ||
| Upper Level | Bedroom | 10.42 Ft x 10.00 Ft | ||
| Upper Level | Bedroom | 12.25 Ft x 11.92 Ft | ||
| Upper Level | Laundry Room | 9.92 Ft x 8.33 Ft | ||
| Upper Level | 4pc Bathroom | 10.33 Ft x 4.92 Ft |
https://www.realtor.ca/real-estate/28190112/43-versant-view-sw-calgary-alpine-park
Contact us for more information

The trademarks REALTOR®, REALTORS®, and the REALTOR® logo are controlled by The Canadian Real Estate Association (CREA) and identify real estate professionals who are members of CREA. The trademarks MLS®, Multiple Listing Service® and the associated logos are owned by The Canadian Real Estate Association (CREA) and identify the quality of services provided by real estate professionals who are members of CREA. The trademark DDF® is owned by The Canadian Real Estate Association (CREA) and identifies CREA's Data Distribution Facility (DDF®)

A password will be e-mailed to you