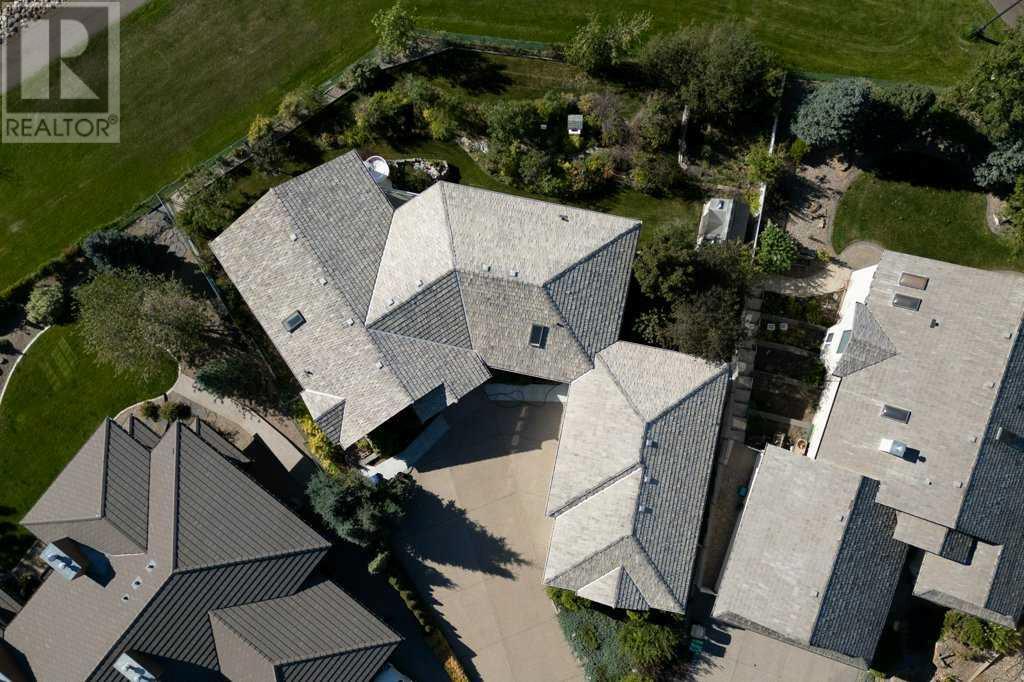
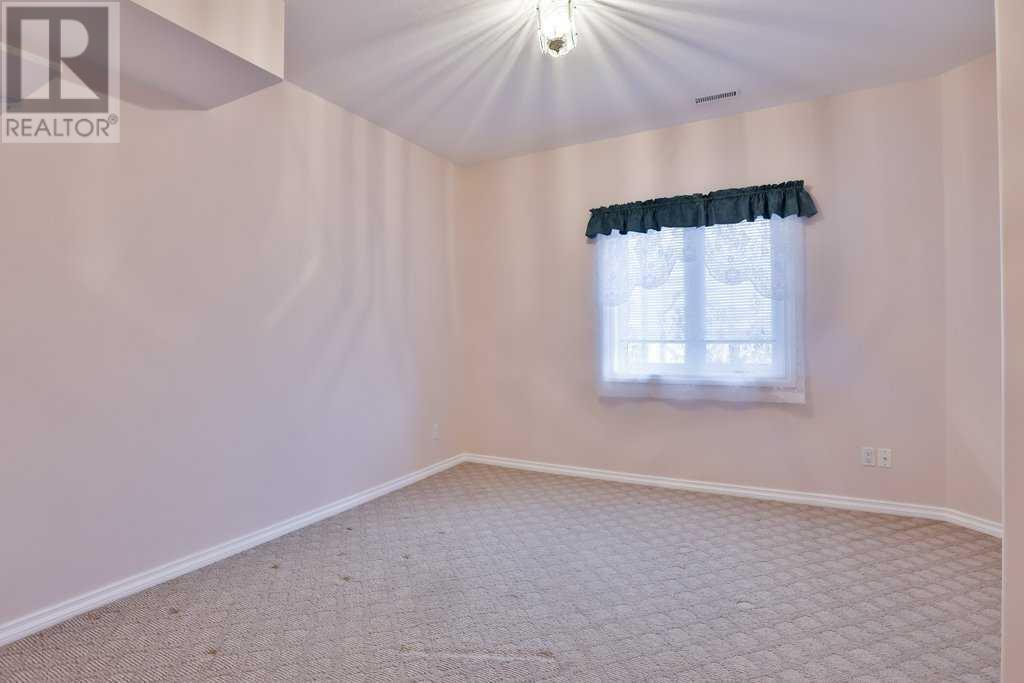
Welcome to 102 Fairmont Cove S. This ONE OWNER, EXECUTIVE WALKOUT BUNGALOW is located in a quiet South Side Cul-De-Sac with STUNNING LAKESIDE VIEWS (Perhaps The Very Best In Lethbridge). These stunning views await you every time you look out the window and/or enjoy the Large Beautifully Landscaped Yard. This incredible home boasts an OVERSIZED TRIPLE CAR GARAGE, 5 bedrooms (3 up and 2 down), 2 - 4 piece baths up and a 3 piece bath down, main floor laundry, sunroom (not included in the square footage) a nice living room with vaulted ceilings and so much more. You'll love the walk-out basement, with an enormous family room with wet bar, 2 more large bedrooms, a woodworking shop and a utility room with 2 furnaces, and of course central A/C. The yard is large with fruit trees, garden, covered patio, and so much more. City assessed for 2025 at $889,000. This home is in original condition and awaits your updates. Call your favorite Realtor, come on by, and make an offer. This amazing home could be yours! (id:51018)
12:00 pm
Ends at:2:00 pm
Best View in Lethbridge. 2000+ Sq. Ft. Walk-Out Bungalow, In A Quiet Cul-De-Sac On Fairmont Park Lake.
| MLS® Number | A2211982 |
| Property Type | Single Family |
| Community Name | Fairmont |
| Amenities Near By | Park, Playground, Schools, Shopping, Water Nearby |
| Community Features | Lake Privileges, Fishing |
| Features | Cul-de-sac, See Remarks, Wet Bar, Pvc Window, No Animal Home, No Smoking Home |
| Parking Space Total | 7 |
| Plan | 9813212 |
| Structure | Deck, See Remarks |
| Bathroom Total | 3 |
| Bedrooms Above Ground | 3 |
| Bedrooms Below Ground | 2 |
| Bedrooms Total | 5 |
| Architectural Style | Bungalow |
| Basement Development | Finished |
| Basement Features | Walk Out |
| Basement Type | Full (finished) |
| Constructed Date | 2006 |
| Construction Material | Poured Concrete, Wood Frame |
| Construction Style Attachment | Detached |
| Cooling Type | Central Air Conditioning |
| Exterior Finish | Concrete, Stucco |
| Fireplace Present | Yes |
| Fireplace Total | 1 |
| Flooring Type | Carpeted, Ceramic Tile, Linoleum |
| Foundation Type | Poured Concrete |
| Heating Type | Forced Air |
| Stories Total | 1 |
| Size Interior | 2000 Sqft |
| Total Finished Area | 2000 Sqft |
| Type | House |
| Attached Garage | 3 |
| Acreage | No |
| Fence Type | Fence |
| Land Amenities | Park, Playground, Schools, Shopping, Water Nearby |
| Landscape Features | Garden Area, Landscaped, Lawn |
| Size Depth | 38.71 M |
| Size Frontage | 22.25 M |
| Size Irregular | 11616.00 |
| Size Total | 11616 Sqft|10,890 - 21,799 Sqft (1/4 - 1/2 Ac) |
| Size Total Text | 11616 Sqft|10,890 - 21,799 Sqft (1/4 - 1/2 Ac) |
| Surface Water | Creek Or Stream |
| Zoning Description | R-l |
| Level | Type | Length | Width | Dimensions |
|---|---|---|---|---|
| Lower Level | 3pc Bathroom | 8.83 Ft x 5.83 Ft | ||
| Lower Level | Bedroom | 13.00 Ft x 11.50 Ft | ||
| Lower Level | Bedroom | 15.00 Ft x 13.83 Ft | ||
| Lower Level | Family Room | 28.83 Ft x 26.42 Ft | ||
| Lower Level | Workshop | 19.25 Ft x 13.50 Ft | ||
| Lower Level | Furnace | 18.00 Ft x 6.50 Ft | ||
| Lower Level | Storage | 16.00 Ft x 7.42 Ft | ||
| Main Level | 4pc Bathroom | 9.92 Ft x 4.83 Ft | ||
| Main Level | 4pc Bathroom | 14.25 Ft x 9.83 Ft | ||
| Main Level | Bedroom | 11.42 Ft x 9.92 Ft | ||
| Main Level | Bedroom | 13.58 Ft x 14.33 Ft | ||
| Main Level | Dining Room | 15.25 Ft x 10.75 Ft | ||
| Main Level | Other | 10.25 Ft x 8.92 Ft | ||
| Main Level | Kitchen | 22.00 Ft x 13.50 Ft | ||
| Main Level | Living Room | 16.75 Ft x 15.33 Ft | ||
| Main Level | Laundry Room | 16.50 Ft x 8.67 Ft | ||
| Main Level | Primary Bedroom | 14.17 Ft x 13.83 Ft |
https://www.realtor.ca/real-estate/28190702/102-fairmont-cove-s-lethbridge-fairmont
Contact us for more information

The trademarks REALTOR®, REALTORS®, and the REALTOR® logo are controlled by The Canadian Real Estate Association (CREA) and identify real estate professionals who are members of CREA. The trademarks MLS®, Multiple Listing Service® and the associated logos are owned by The Canadian Real Estate Association (CREA) and identify the quality of services provided by real estate professionals who are members of CREA. The trademark DDF® is owned by The Canadian Real Estate Association (CREA) and identifies CREA's Data Distribution Facility (DDF®)

A password will be e-mailed to you