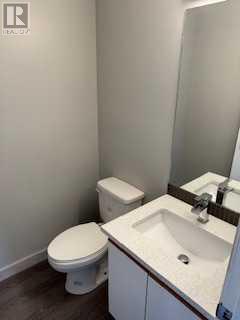
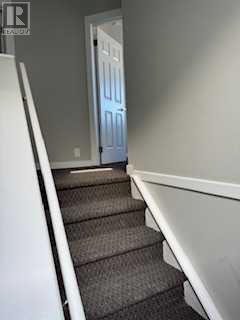
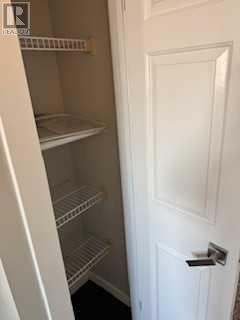
Welcome to 46 Martinridge Cres NE, a spacious two-story home in the heart of Martindale, perfect for families or investors. The main floor offers a bright living room, a functional kitchen with quartz countertop, a dining area, and a 2-piece bathroom. Upstairs, you’ll find three generously sized bedrooms and a 4-piece bathroom and additional 2 piece Bathroom in master bedroom. The basement features one bedroom, a kitchen, a living area, and a 3-piece bathroom. This home boasts a front yard, a private driveway, and a spacious backyard with a Double detached Garge ( Garage will be constructed soon). Located close to schools, parks, shopping, and public transit, with quick access to major roads like Stoney Trail and McKnight Boulevard, this property is a fantastic opportunity for homeowners or investors. (id:51018)
| MLS® Number | A2211743 |
| Property Type | Single Family |
| Community Name | Martindale |
| Amenities Near By | Schools, Shopping |
| Features | Back Lane, Level |
| Parking Space Total | 2 |
| Plan | 9211841 |
| Structure | Deck |
| Bathroom Total | 4 |
| Bedrooms Above Ground | 3 |
| Bedrooms Below Ground | 1 |
| Bedrooms Total | 4 |
| Appliances | Refrigerator, Dishwasher, Stove, Hood Fan, Washer & Dryer |
| Basement Development | Finished |
| Basement Type | Full (finished) |
| Constructed Date | 1993 |
| Construction Material | Wood Frame |
| Construction Style Attachment | Detached |
| Cooling Type | None |
| Exterior Finish | Vinyl Siding |
| Flooring Type | Carpeted, Laminate |
| Foundation Type | Poured Concrete |
| Half Bath Total | 2 |
| Heating Type | Central Heating |
| Stories Total | 2 |
| Size Interior | 1243 Sqft |
| Total Finished Area | 1242.8 Sqft |
| Type | House |
| Detached Garage | 2 |
| Acreage | No |
| Fence Type | Fence |
| Land Amenities | Schools, Shopping |
| Size Frontage | 9.75 M |
| Size Irregular | 322.00 |
| Size Total | 322 M2|0-4,050 Sqft |
| Size Total Text | 322 M2|0-4,050 Sqft |
| Zoning Description | R-cg |
| Level | Type | Length | Width | Dimensions |
|---|---|---|---|---|
| Second Level | Bedroom | 9.42 Ft x 8.33 Ft | ||
| Second Level | Bedroom | 9.33 Ft x 8.33 Ft | ||
| Second Level | 4pc Bathroom | 7.83 Ft x 4.92 Ft | ||
| Second Level | Primary Bedroom | 13.83 Ft x 12.92 Ft | ||
| Second Level | 2pc Bathroom | 7.00 Ft x 3.58 Ft | ||
| Basement | Bedroom | 8.67 Ft x 11.75 Ft | ||
| Basement | Other | 8.08 Ft x 13.75 Ft | ||
| Basement | Laundry Room | 8.00 Ft x 8.75 Ft | ||
| Basement | Living Room | 11.83 Ft x 8.75 Ft | ||
| Basement | 4pc Bathroom | 7.42 Ft x 5.00 Ft | ||
| Main Level | Other | 3.83 Ft x 6.08 Ft | ||
| Main Level | Living Room | 15.83 Ft x 12.92 Ft | ||
| Main Level | 2pc Bathroom | 5.00 Ft x 4.92 Ft | ||
| Main Level | Dining Room | 11.42 Ft x 8.92 Ft | ||
| Main Level | Kitchen | 8.25 Ft x 8.33 Ft | ||
| Main Level | Den | 6.17 Ft x 16.92 Ft |
https://www.realtor.ca/real-estate/28191049/46-martinridge-crescent-ne-calgary-martindale
Contact us for more information

The trademarks REALTOR®, REALTORS®, and the REALTOR® logo are controlled by The Canadian Real Estate Association (CREA) and identify real estate professionals who are members of CREA. The trademarks MLS®, Multiple Listing Service® and the associated logos are owned by The Canadian Real Estate Association (CREA) and identify the quality of services provided by real estate professionals who are members of CREA. The trademark DDF® is owned by The Canadian Real Estate Association (CREA) and identifies CREA's Data Distribution Facility (DDF®)

A password will be e-mailed to you