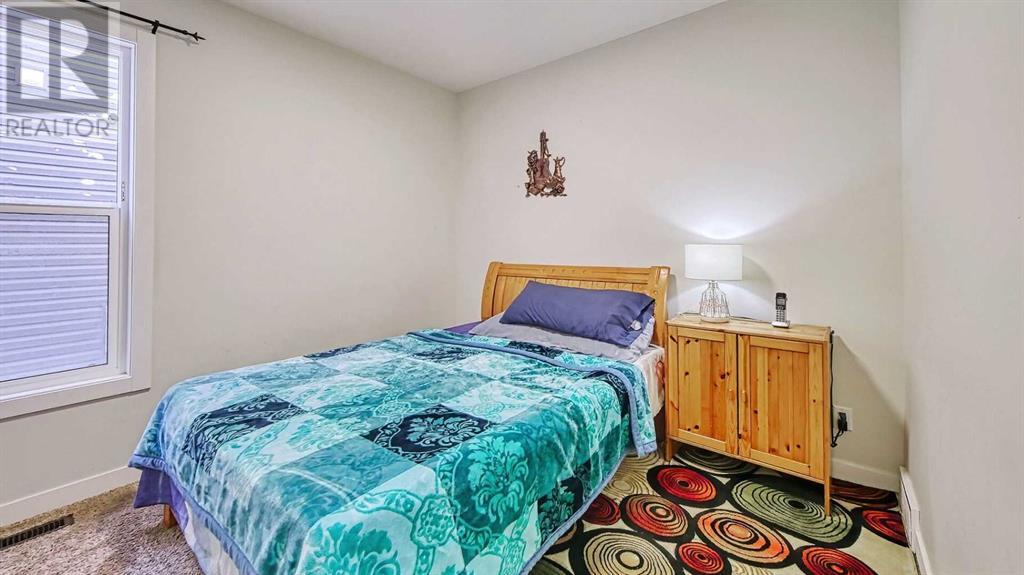
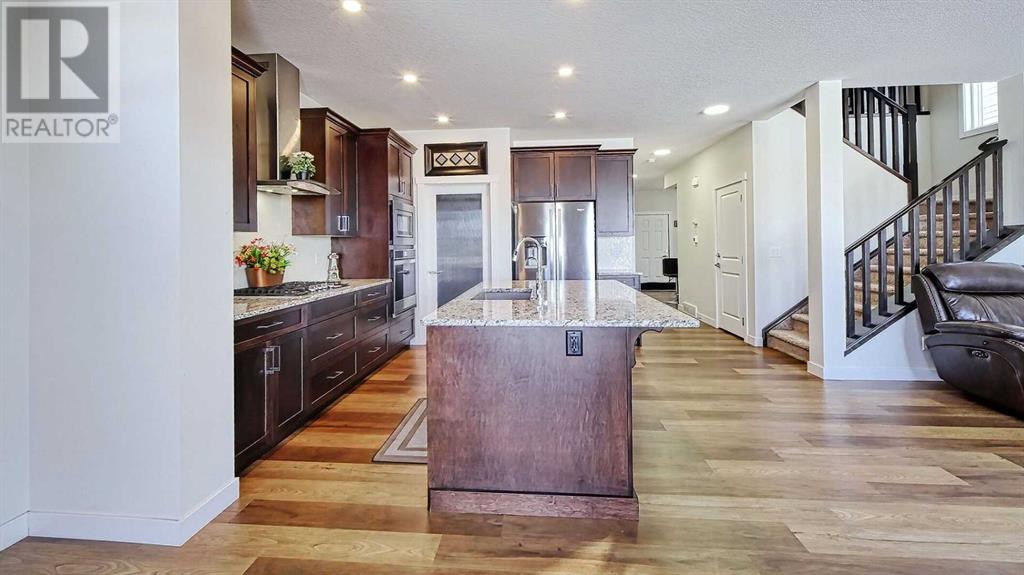
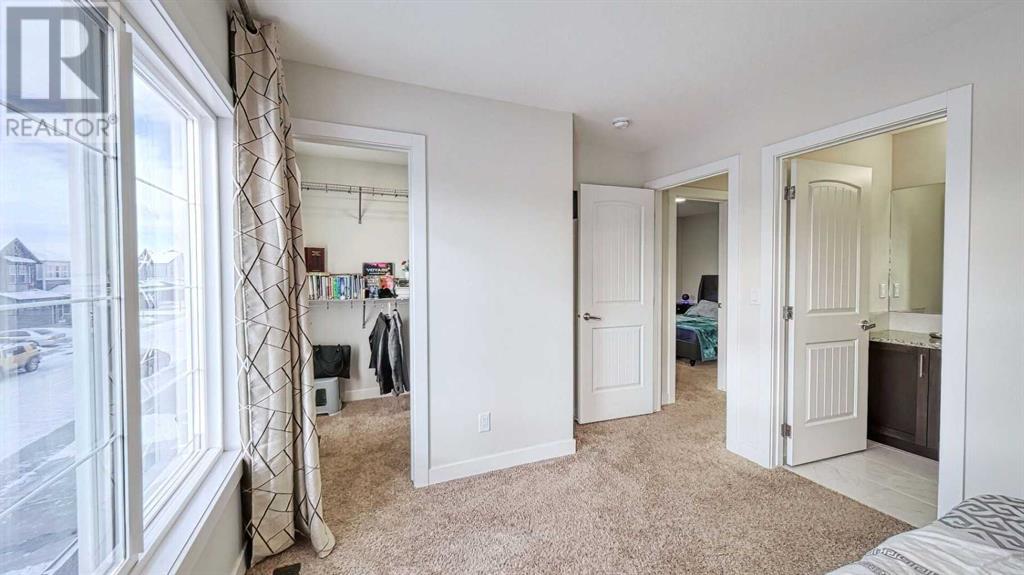
Exceptional value in Carrington!. This 2690 sq ft, fully finished home offers 8 bedrooms and 6 full bathrooms and backs onto a beautiful green park, providing both privacy and Scenic views. Thoughtfully designed, this home includes 2 separate basement units, 1 legal suite and 1 illegal suite making it ideal for multi-generational living or rental income. Immaculately Designed Legal Basement Suite with 2 bedrooms, a full kitchen, a full bathrooms and storage room. Additional illegal suite with Private entrance, a spacious bedroom,, a full bathroom, and space for a fridge, sink, microwave, and countertop - perfect for guests, extended family or a home office setup. Spacious and Elegant Main level. Step into a welcoming foyer with 9 ft ceilings and Luxury Vinyl Plank flooring throughout. The main floor features: - A Den/Office - Perfect for working from home. A large Living Room with a Cozy fireplace for warmth and ambiance. Gourmet Kitchen with Upgraded built-in appliances, Granite countertops, a large Island and ample Cabinetry. The Spice kitchen offers Extra space for meal prep. On this level, there is also a Bedroom and a 4-piece bathroom - ideal for guests or the elderly family members. The Dining room opens onto a composite deck, overlooking the serene green space. The upper level offers more Comfort and Luxury: Bonus Room with Vaulted Ceiling - perfect for Family Movie Nights. The Primary bedroom has a walk-in closet and a luxurious 5 piece Ensuite. 3 more bedrooms on this level, one with a private 4 piece ensuite and the other two sharing another full bathroom. All bedrooms have walk-in closets!. Additional Features: - Separate side entrance to the Legal basement suite. - Smart Home features include, W-FI-enabled Appliances, built-in WI-FI boosters. Security & Future - Proofing - Camera rough-ins and Pre-wired for Solar Panels. *** Prime Location - Close to shopping, parks, major roads, and all essential amenities. This home offers a rare combination of Space, Luxury, and Versatility in one of the most sought after community of Carrington. A Musts See!!!. (id:51018)
| MLS® Number | A2193859 |
| Property Type | Single Family |
| Community Name | Carrington |
| Amenities Near By | Park, Playground, Schools, Shopping |
| Features | No Neighbours Behind, No Smoking Home, Parking |
| Parking Space Total | 4 |
| Plan | 2111974 |
| Structure | Deck |
| Bathroom Total | 6 |
| Bedrooms Above Ground | 5 |
| Bedrooms Below Ground | 3 |
| Bedrooms Total | 8 |
| Appliances | Washer, Refrigerator, Range - Gas, Dishwasher, Stove, Dryer, Microwave, Oven - Built-in, Window Coverings, Garage Door Opener |
| Basement Development | Finished |
| Basement Features | Separate Entrance, Suite |
| Basement Type | Full (finished) |
| Constructed Date | 2021 |
| Construction Material | Wood Frame |
| Construction Style Attachment | Detached |
| Cooling Type | None |
| Exterior Finish | Vinyl Siding |
| Fireplace Present | Yes |
| Fireplace Total | 1 |
| Flooring Type | Carpeted, Hardwood, Vinyl Plank |
| Foundation Type | Poured Concrete |
| Heating Type | Forced Air |
| Stories Total | 2 |
| Size Interior | 2691 Sqft |
| Total Finished Area | 2690.8 Sqft |
| Type | House |
| Attached Garage | 2 |
| Acreage | No |
| Fence Type | Fence |
| Land Amenities | Park, Playground, Schools, Shopping |
| Size Depth | 34.5 M |
| Size Frontage | 10.46 M |
| Size Irregular | 361.00 |
| Size Total | 361 M2|0-4,050 Sqft |
| Size Total Text | 361 M2|0-4,050 Sqft |
| Zoning Description | R-g |
| Level | Type | Length | Width | Dimensions |
|---|---|---|---|---|
| Second Level | Bonus Room | 13.67 Ft x 13.67 Ft | ||
| Second Level | Primary Bedroom | 17.33 Ft x 16.17 Ft | ||
| Second Level | Other | 10.92 Ft x 6.67 Ft | ||
| Second Level | 5pc Bathroom | 16.17 Ft x 9.67 Ft | ||
| Second Level | Bedroom | 14.67 Ft x 9.92 Ft | ||
| Second Level | Bedroom | 11.92 Ft x 9.92 Ft | ||
| Second Level | Bedroom | 12.50 Ft x 10.92 Ft | ||
| Second Level | 4pc Bathroom | 10.92 Ft x 4.92 Ft | ||
| Second Level | 4pc Bathroom | 10.92 Ft x 4.92 Ft | ||
| Second Level | Laundry Room | 5.33 Ft x 5.25 Ft | ||
| Lower Level | Furnace | 15.17 Ft x 7.33 Ft | ||
| Main Level | Foyer | 12.25 Ft x 6.75 Ft | ||
| Main Level | Living Room | 15.83 Ft x 13.67 Ft | ||
| Main Level | Dining Room | 11.33 Ft x 9.00 Ft | ||
| Main Level | Kitchen | 12.83 Ft x 11.33 Ft | ||
| Main Level | Other | 8.33 Ft x 5.50 Ft | ||
| Main Level | Den | 11.00 Ft x 9.50 Ft | ||
| Main Level | Bedroom | 11.00 Ft x 10.42 Ft | ||
| Main Level | 3pc Bathroom | 8.33 Ft x 4.92 Ft | ||
| Unknown | Bedroom | 11.75 Ft x 9.67 Ft | ||
| Unknown | Bedroom | 11.58 Ft x 10.00 Ft | ||
| Unknown | Bedroom | 10.00 Ft x 11.75 Ft | ||
| Unknown | Kitchen | 14.75 Ft x 11.67 Ft | ||
| Unknown | 4pc Bathroom | 8.75 Ft x 4.92 Ft | ||
| Unknown | 4pc Bathroom | 8.00 Ft x 4.92 Ft | ||
| Unknown | Laundry Room | 9.08 Ft x 7.00 Ft |
https://www.realtor.ca/real-estate/27919266/189-carringsby-way-nw-calgary-carrington
Contact us for more information

The trademarks REALTOR®, REALTORS®, and the REALTOR® logo are controlled by The Canadian Real Estate Association (CREA) and identify real estate professionals who are members of CREA. The trademarks MLS®, Multiple Listing Service® and the associated logos are owned by The Canadian Real Estate Association (CREA) and identify the quality of services provided by real estate professionals who are members of CREA. The trademark DDF® is owned by The Canadian Real Estate Association (CREA) and identifies CREA's Data Distribution Facility (DDF®)

A password will be e-mailed to you