



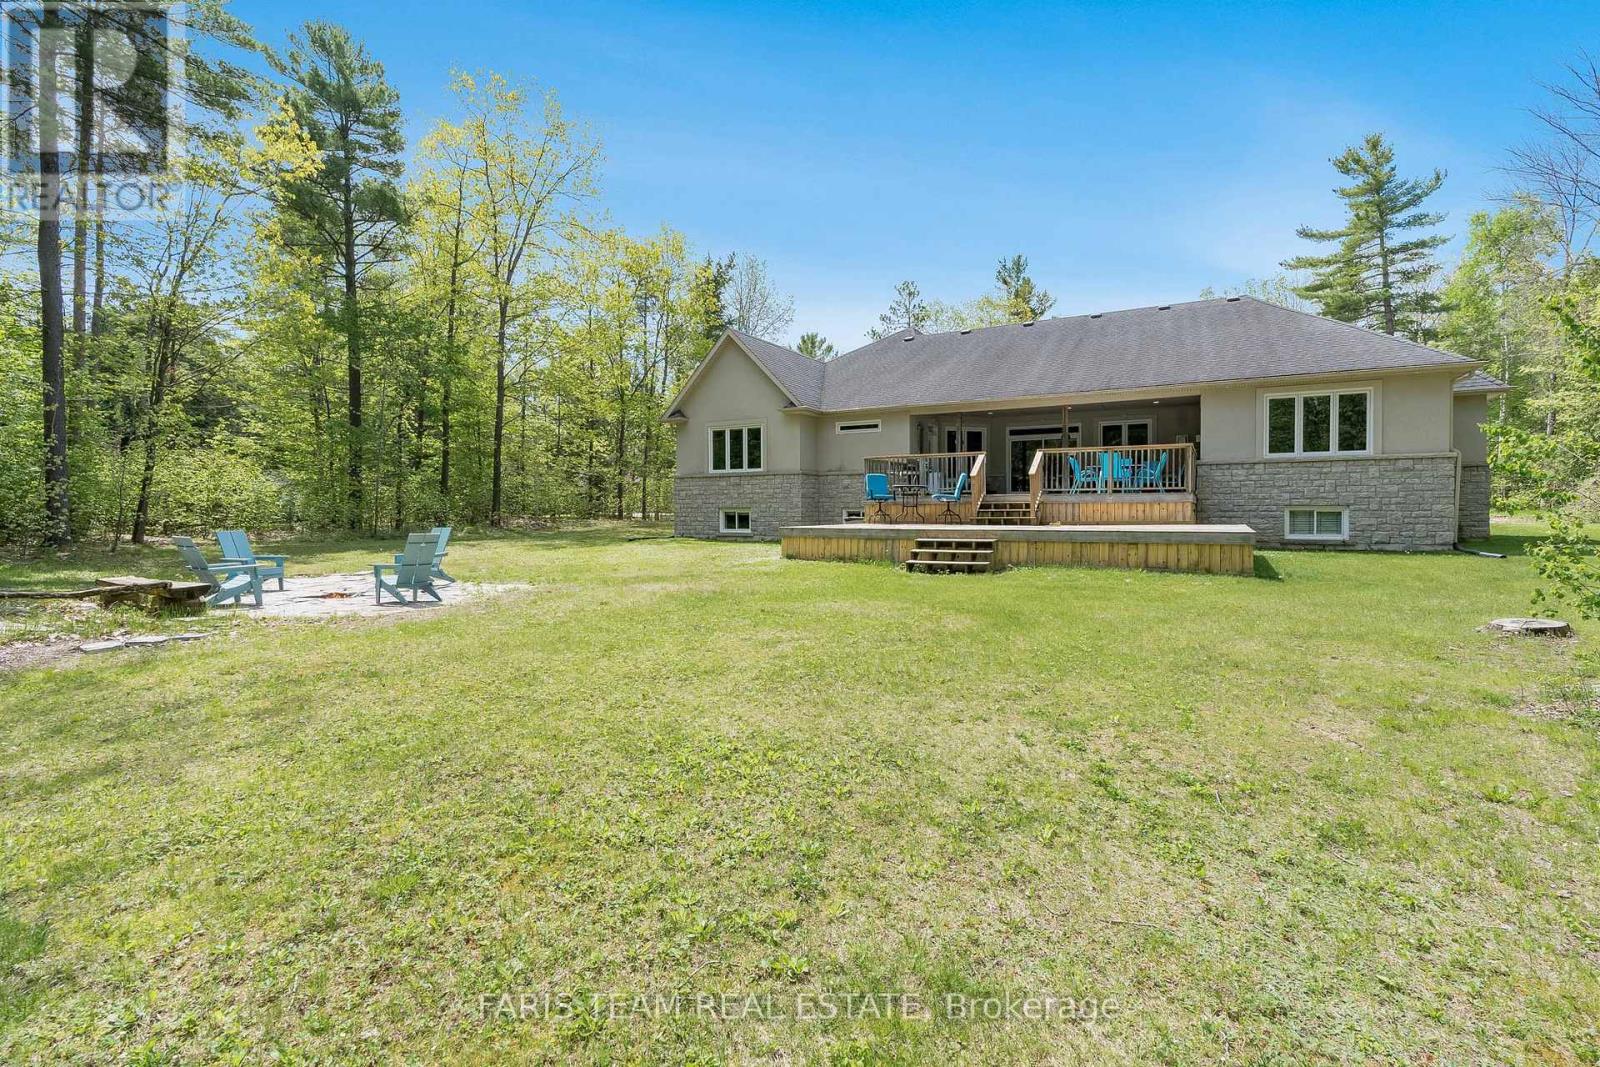
Top Reasons You Will Love This Home: Discover a rare and remarkable estate that masterfully combines privacy, luxury, and convenience, set on 5.6-acres in the heart of Wasaga Beach. With over 8,500 square feet of custom-designed living space, this home is perfectly suited for multi-generational families or those who simply crave space and sophistication. A grand 18-foot tray ceiling welcomes you into the foyer, opening to an expansive living room anchored by an oak fireplace and a wall of glass doors that lead to a two-tiered deck, complete with a screened-in area for all-season enjoyment. Beyond lies a forested backyard stretching over 1,100 feet, offering a tranquil retreat for gatherings or quiet moments. At the heart of the home, a chefs dream kitchen awaits, featuring premium appliances, rich maple cabinetry, granite countertops, a wine cooler, and an oversized walk-in pantry. The flow continues into a formal dining room, setting the stage for memorable entertaining. The main level hosts four spacious bedrooms, including a luxurious primary suite with a three-sided fireplace, a generous walk-in closet, and a spa-inspired ensuite bathroom. The fully finished lower level, accessible through its own garage entrance, provides ultimate versatility with a fifth bedroom, large windows, a cozy family room with a gas fireplace, a custom wet bar, a dedicated gym, and even a hockey locker room, ideal for extended family, guests, or a private apartment setup. No detail was overlooked, with premium finishes such as heated floors in every bathroom, upgraded soundproofing, dual furnaces, 400-amp service, and solid 10-inch concrete foundation walls. Completing this incredible property is a fully insulated 30x45 triple-car garage with a finished loft, perfect for a creative studio, guest suite, or workshop.All of this, just minutes from Wasaga Beachs shops, schools, and shoreline. 4,669 above grade sq.ft plus a finished basement. Visit our website for more detailed information (id:51018)
| MLS® Number | S12093435 |
| Property Type | Single Family |
| Community Name | Wasaga Beach |
| Amenities Near By | Beach |
| Community Features | School Bus |
| Easement | Environment Protected |
| Features | Wooded Area, Conservation/green Belt |
| Parking Space Total | 30 |
| Structure | Shed |
| Bathroom Total | 5 |
| Bedrooms Above Ground | 4 |
| Bedrooms Below Ground | 1 |
| Bedrooms Total | 5 |
| Age | 16 To 30 Years |
| Appliances | Central Vacuum, Dishwasher, Dryer, Microwave, Oven, Range, Washer, Wine Fridge, Refrigerator |
| Basement Development | Finished |
| Basement Type | Full (finished) |
| Construction Style Attachment | Detached |
| Cooling Type | Central Air Conditioning |
| Exterior Finish | Stone, Stucco |
| Fireplace Present | Yes |
| Flooring Type | Hardwood, Ceramic |
| Half Bath Total | 1 |
| Heating Fuel | Natural Gas |
| Heating Type | Forced Air |
| Size Interior | 3500 - 5000 Sqft |
| Type | House |
| Utility Water | Municipal Water |
| Attached Garage | |
| Garage |
| Access Type | Year-round Access |
| Acreage | Yes |
| Land Amenities | Beach |
| Sewer | Sanitary Sewer |
| Size Irregular | X Irreg. |
| Size Total Text | X Irreg.|5 - 9.99 Acres |
| Surface Water | River/stream |
| Zoning Description | D/ep |
| Level | Type | Length | Width | Dimensions |
|---|---|---|---|---|
| Second Level | Loft | 13.72 m | 4.57 m | 13.72 m x 4.57 m |
| Lower Level | Family Room | 14.63 m | 4.83 m | 14.63 m x 4.83 m |
| Lower Level | Exercise Room | 7.54 m | 7.62 m | 7.54 m x 7.62 m |
| Lower Level | Other | 4.81 m | 4.68 m | 4.81 m x 4.68 m |
| Lower Level | Bedroom | 4.33 m | 4.17 m | 4.33 m x 4.17 m |
| Main Level | Kitchen | 8.03 m | 4.7 m | 8.03 m x 4.7 m |
| Main Level | Dining Room | 4.42 m | 3.91 m | 4.42 m x 3.91 m |
| Main Level | Great Room | 7.01 m | 6.53 m | 7.01 m x 6.53 m |
| Main Level | Office | 4.55 m | 3.73 m | 4.55 m x 3.73 m |
| Main Level | Primary Bedroom | 7.77 m | 4.57 m | 7.77 m x 4.57 m |
| Main Level | Bedroom | 4.57 m | 4.27 m | 4.57 m x 4.27 m |
| Main Level | Bedroom | 4.29 m | 4.14 m | 4.29 m x 4.14 m |
| Main Level | Bedroom | 4.14 m | 3.48 m | 4.14 m x 3.48 m |
| Main Level | Laundry Room | 3.66 m | 1.52 m | 3.66 m x 1.52 m |
| Cable | Available |
| Electricity Connected | Connected |
https://www.realtor.ca/real-estate/28191980/138-knox-road-e-wasaga-beach-wasaga-beach
Contact us for more information

The trademarks REALTOR®, REALTORS®, and the REALTOR® logo are controlled by The Canadian Real Estate Association (CREA) and identify real estate professionals who are members of CREA. The trademarks MLS®, Multiple Listing Service® and the associated logos are owned by The Canadian Real Estate Association (CREA) and identify the quality of services provided by real estate professionals who are members of CREA. The trademark DDF® is owned by The Canadian Real Estate Association (CREA) and identifies CREA's Data Distribution Facility (DDF®)

A password will be e-mailed to you