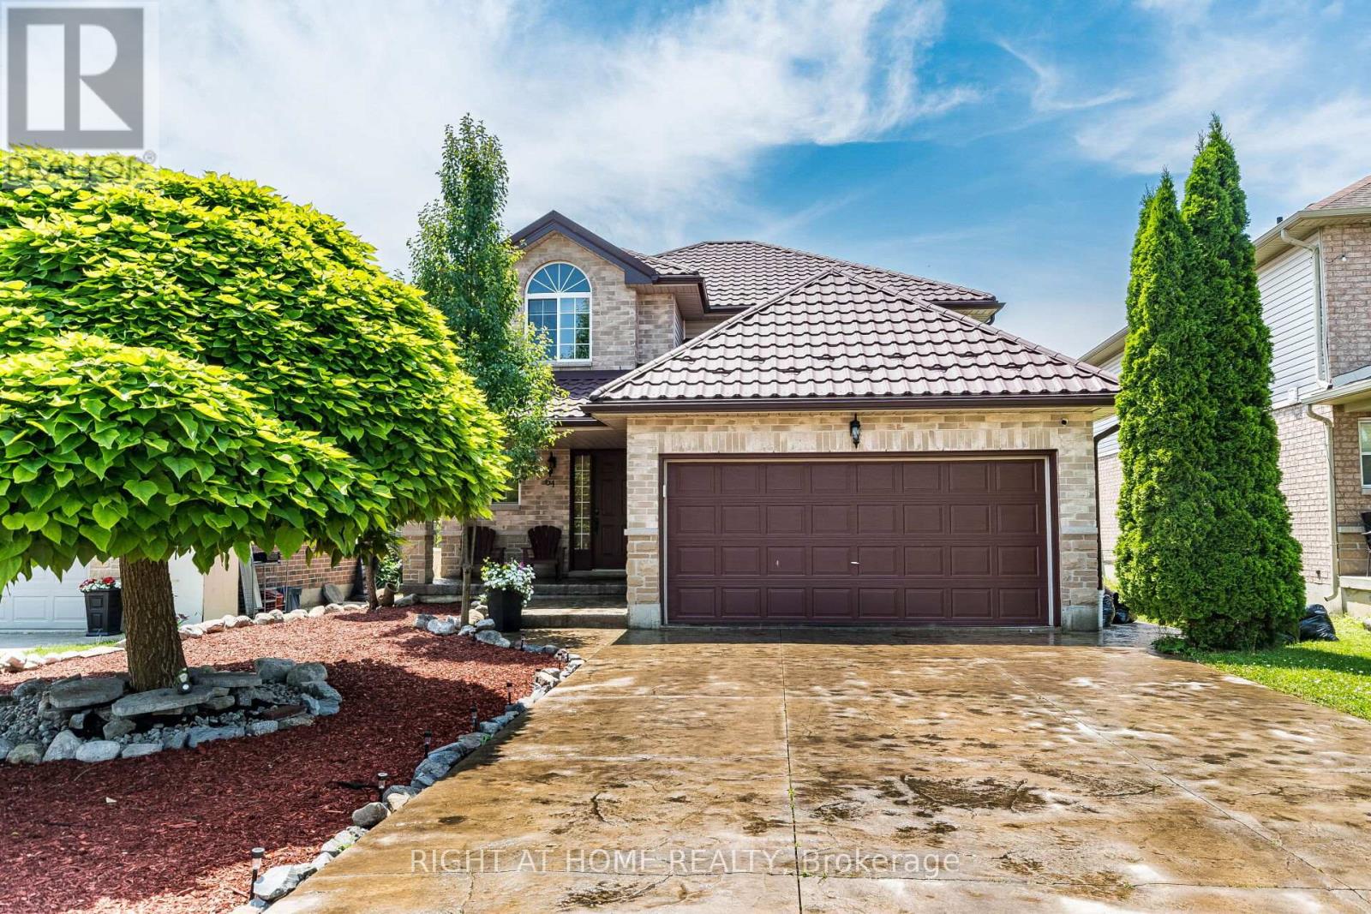
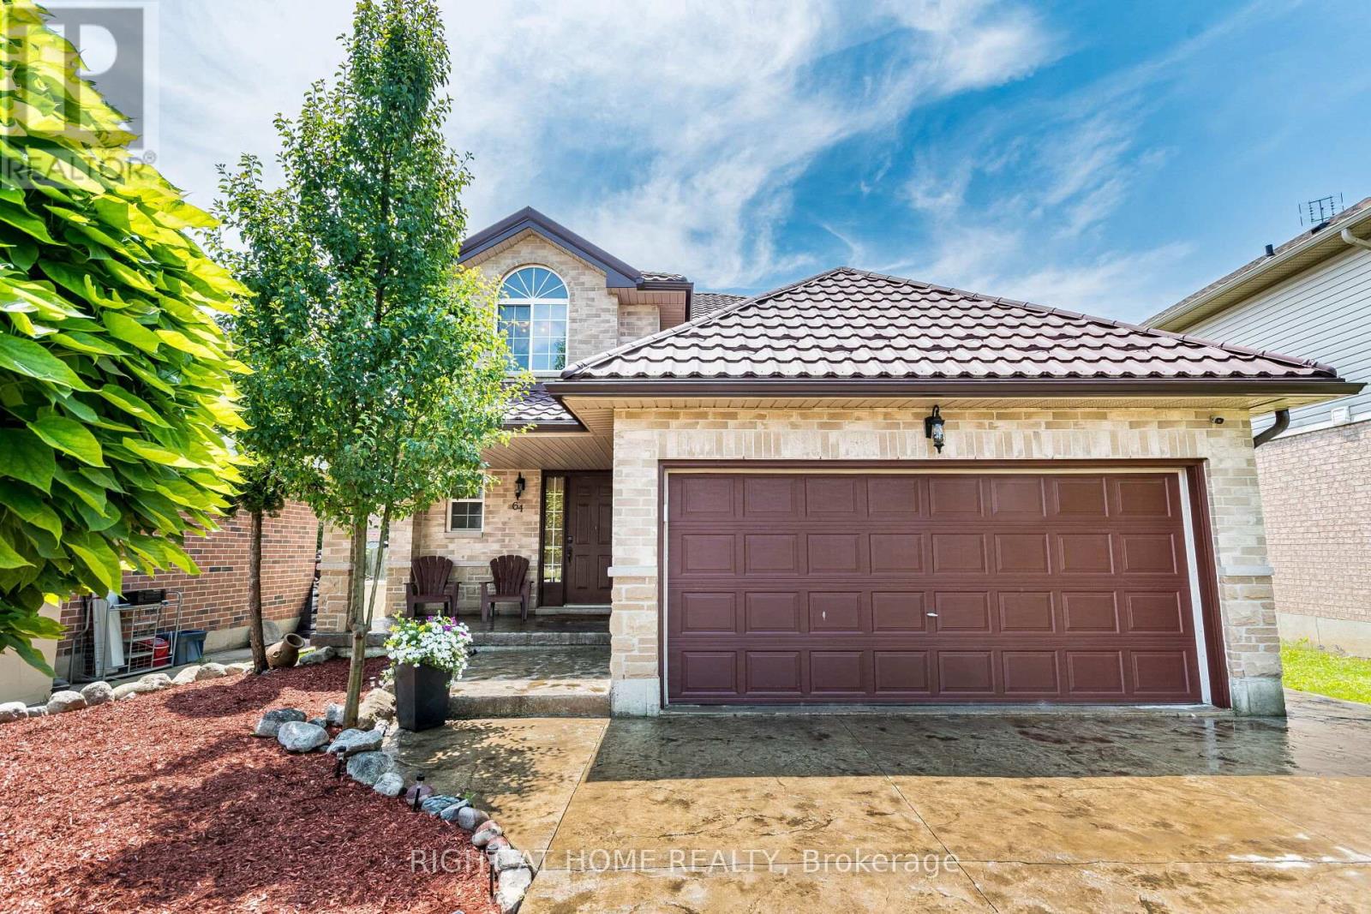
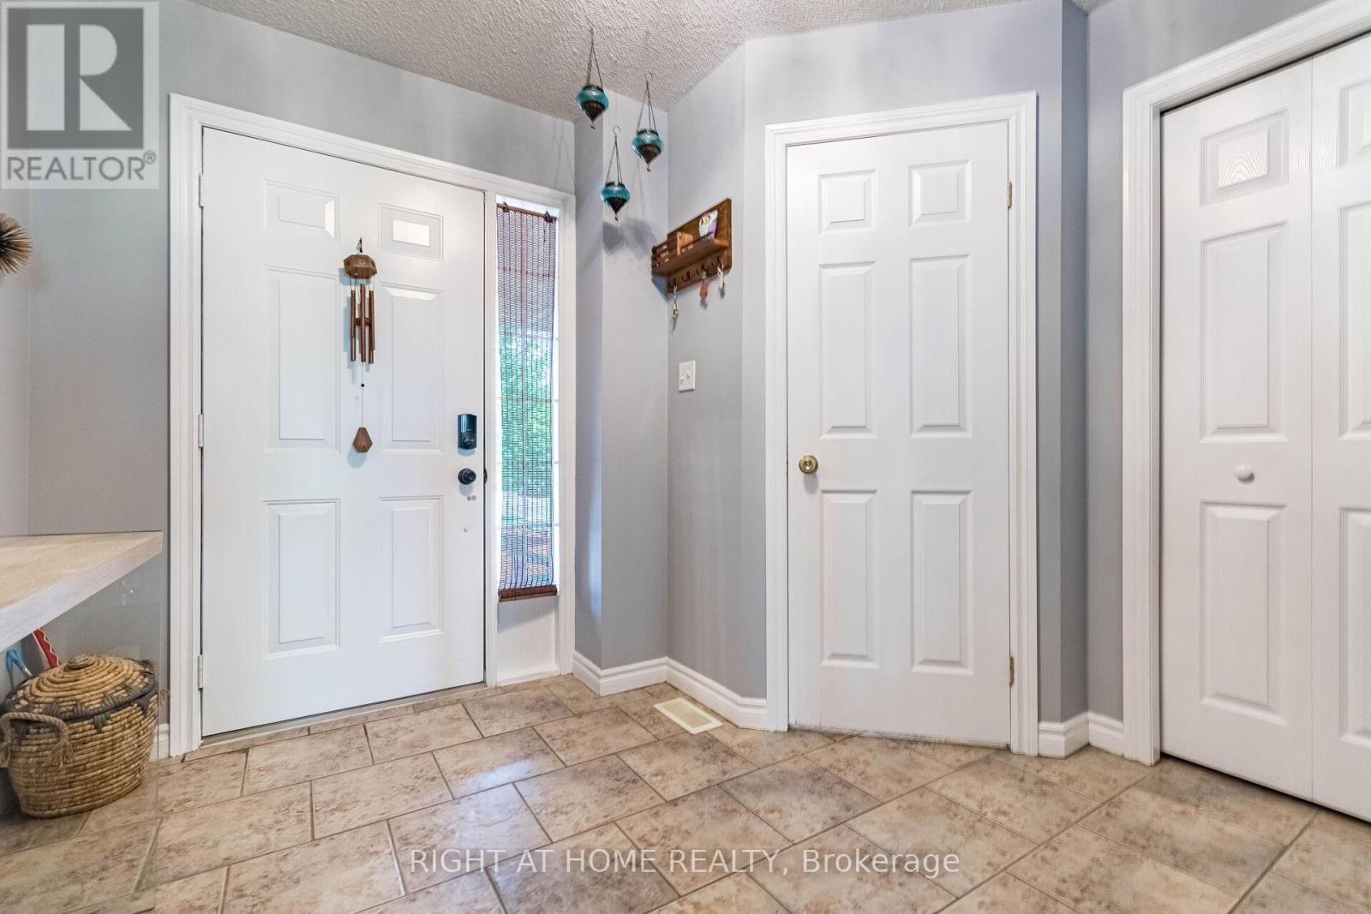

Welcome Home with about 2500 Sq Ft Living Space, Carpet free, Beautiful 4+1 Bedrooms ,2.5 +1 Bathrooms Located On A Family Friendly Area In The Desirable Community Of Mount Hope! Metal Roof W/Lifetime Warranty, Eavestroughs & Downspouts, Sealed Stamped Concrete Driveway All Done 2021. 2 Car Garage!the house equipped with smart thermostat, Easy To Maintain Landscaped Front & Backyard. Main Floor Laundry, Open Concept Kitchen W/ Walkout To Entertainers Dream Deck W/ Seating & Pergola! Upstairs Boasts Hardwood Throughout! Come See your Dream Home ,New Furnace 24 months old,Newly installed Kitchen Island and Back Splash,New Dishwasher one year (id:51018)
| MLS® Number | X12093983 |
| Property Type | Single Family |
| Community Name | Mount Hope |
| Amenities Near By | Schools, Place Of Worship, Park |
| Community Features | School Bus |
| Features | Sump Pump |
| Parking Space Total | 6 |
| View Type | City View |
| Bathroom Total | 4 |
| Bedrooms Above Ground | 4 |
| Bedrooms Below Ground | 1 |
| Bedrooms Total | 5 |
| Age | 16 To 30 Years |
| Appliances | Water Heater, Central Vacuum, Dishwasher, Microwave, Stove, Window Coverings, Refrigerator |
| Basement Type | Partial |
| Construction Style Attachment | Detached |
| Cooling Type | Central Air Conditioning |
| Exterior Finish | Brick Facing, Asbestos |
| Fire Protection | Security System, Smoke Detectors |
| Foundation Type | Concrete |
| Half Bath Total | 1 |
| Heating Fuel | Natural Gas |
| Heating Type | Forced Air |
| Stories Total | 2 |
| Size Interior | 1500 - 2000 Sqft |
| Type | House |
| Utility Water | Municipal Water |
| Attached Garage | |
| Garage |
| Acreage | No |
| Land Amenities | Schools, Place Of Worship, Park |
| Sewer | Sanitary Sewer |
| Size Depth | 109 Ft ,2 In |
| Size Frontage | 40 Ft |
| Size Irregular | 40 X 109.2 Ft |
| Size Total Text | 40 X 109.2 Ft |
| Level | Type | Length | Width | Dimensions |
|---|---|---|---|---|
| Second Level | Bedroom 4 | 3.3 m | 3.2 m | 3.3 m x 3.2 m |
| Second Level | Primary Bedroom | 4.94 m | 3.94 m | 4.94 m x 3.94 m |
| Second Level | Bedroom 2 | 3.2 m | 2.98 m | 3.2 m x 2.98 m |
| Second Level | Bedroom 3 | 3.18 m | 3.22 m | 3.18 m x 3.22 m |
| Basement | Family Room | 6.73 m | 3.8 m | 6.73 m x 3.8 m |
| Ground Level | Living Room | 5.25 m | 3.59 m | 5.25 m x 3.59 m |
| Ground Level | Family Room | 3.96 m | 4.42 m | 3.96 m x 4.42 m |
| Ground Level | Kitchen | 2.85 m | 3.96 m | 2.85 m x 3.96 m |
| Ground Level | Dining Room | 2.59 m | 3.96 m | 2.59 m x 3.96 m |
| Ground Level | Foyer | 2.75 m | 2.68 m | 2.75 m x 2.68 m |
| Ground Level | Laundry Room | 1.8 m | 2.2 m | 1.8 m x 2.2 m |
| Cable | Installed |
| Sewer | Installed |
https://www.realtor.ca/real-estate/28193108/64-solsbury-crescent-hamilton-mount-hope-mount-hope
Contact us for more information

The trademarks REALTOR®, REALTORS®, and the REALTOR® logo are controlled by The Canadian Real Estate Association (CREA) and identify real estate professionals who are members of CREA. The trademarks MLS®, Multiple Listing Service® and the associated logos are owned by The Canadian Real Estate Association (CREA) and identify the quality of services provided by real estate professionals who are members of CREA. The trademark DDF® is owned by The Canadian Real Estate Association (CREA) and identifies CREA's Data Distribution Facility (DDF®)

A password will be e-mailed to you