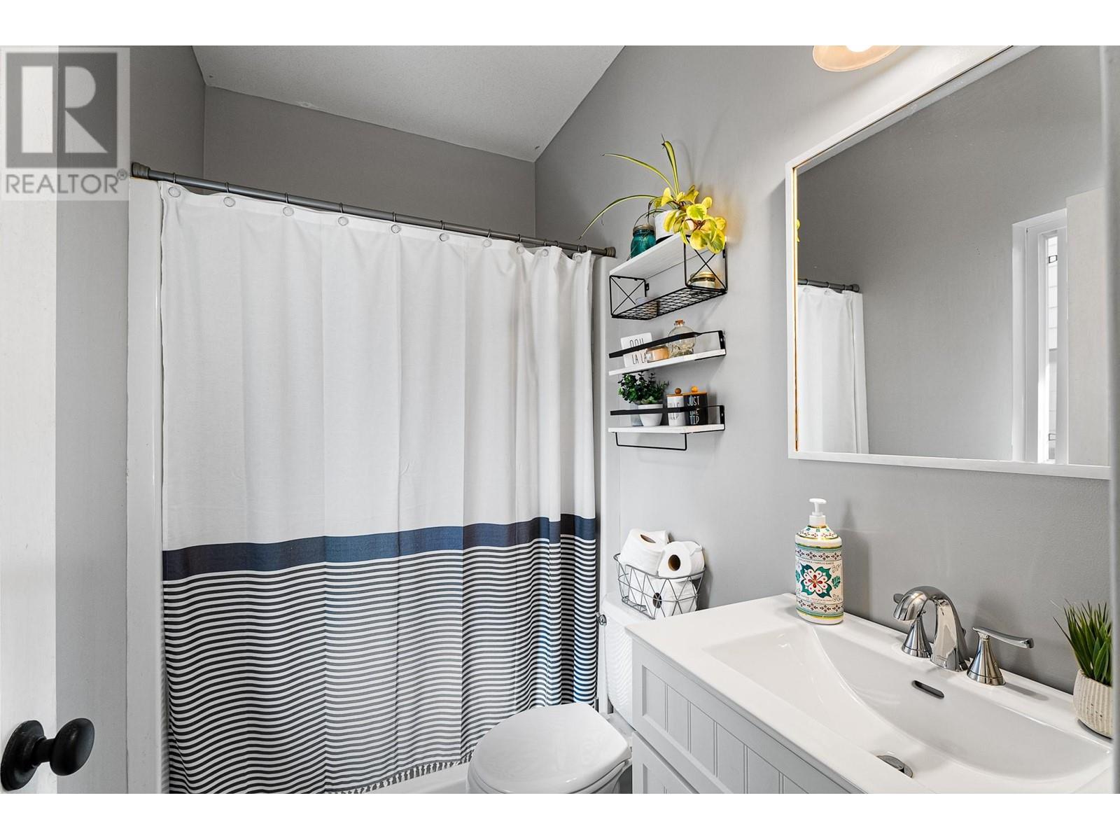
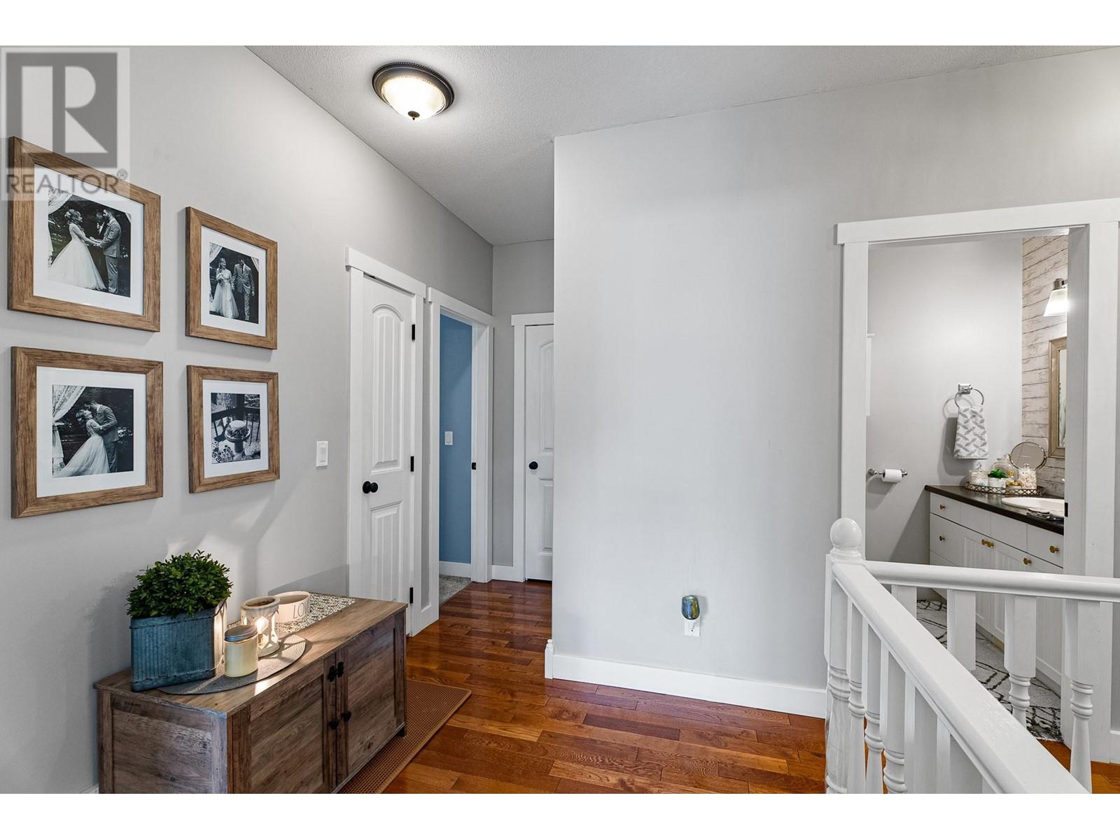
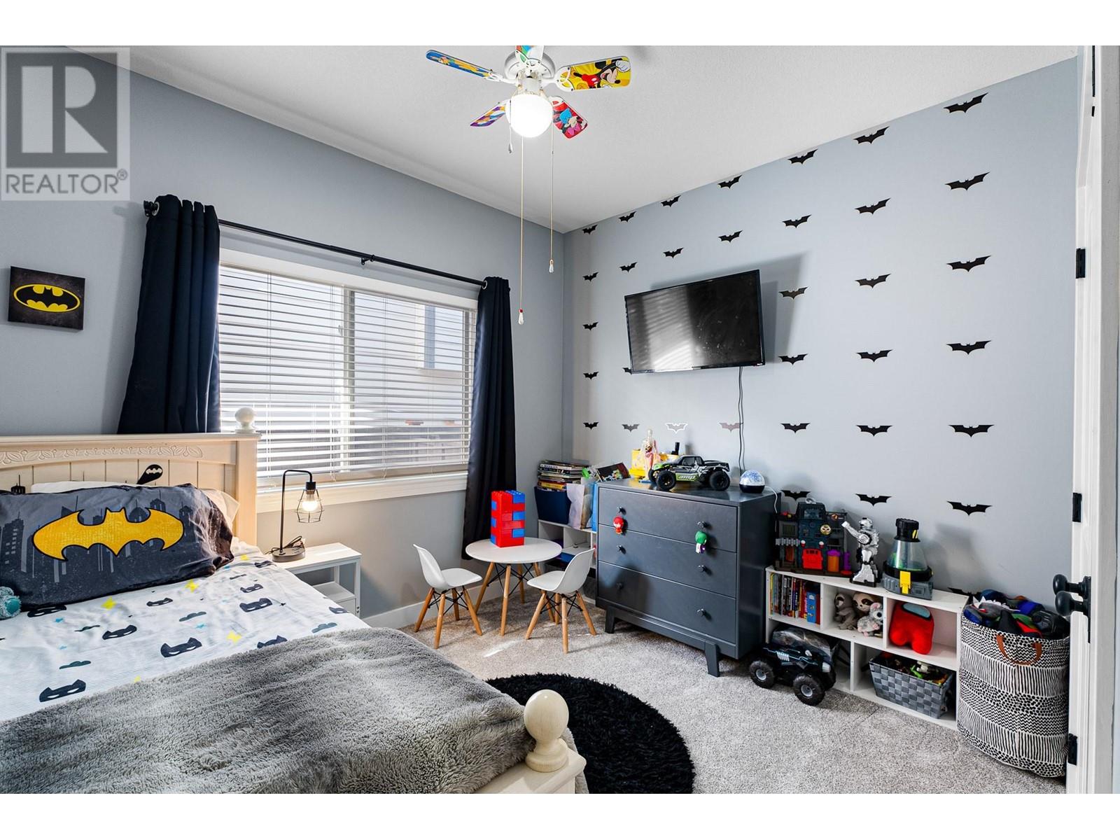
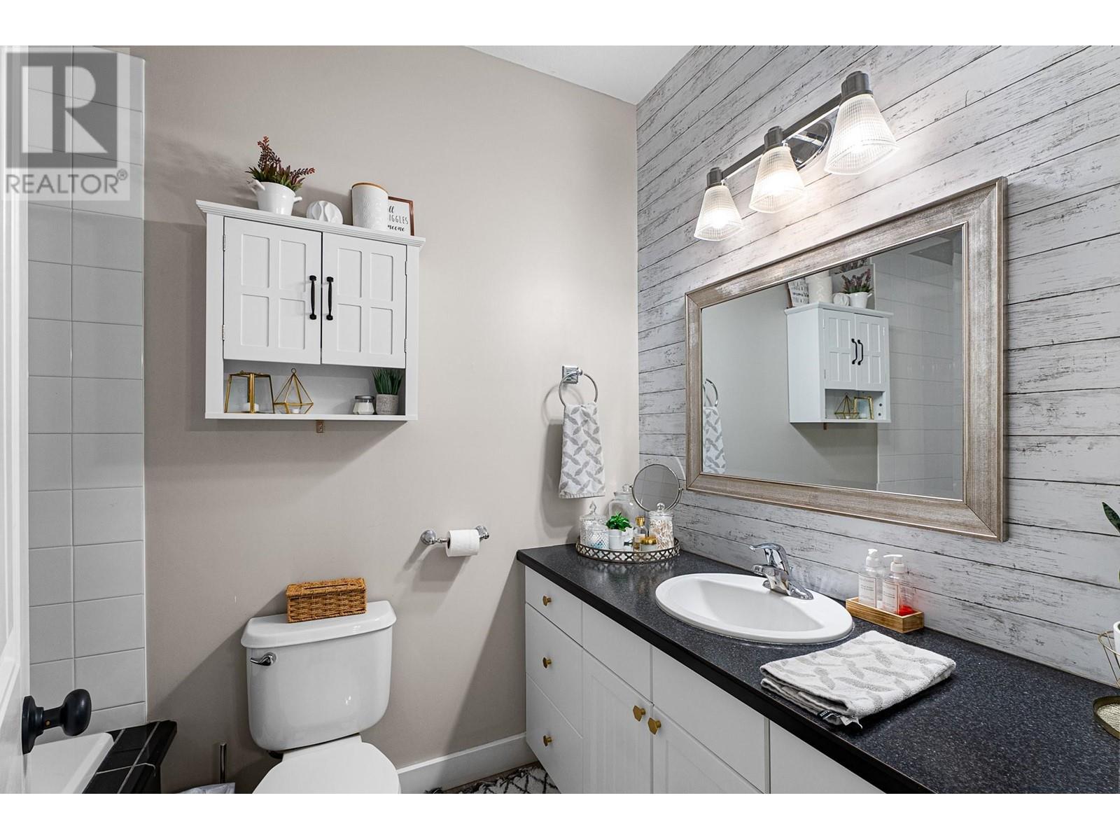






Discover Your Dream Home in Dallas! Step into this charming 3-bedroom, 2-bathroom treasure with a 2-car garage, nestled in one of Dallas' most sought-after family neighborhoods. From the moment you arrive, you'll see the pride of ownership in every detail, making this home a picture-perfect blend of comfort and style. Bright, airy, and designed for living, the open-concept layout is perfect for creating unforgettable family moments. Sunlight pours through large windows, illuminating the heart of the home—a modern kitchen with sleek appliances, plenty of counter space, and a dining area tailor-made for casual meals or entertaining. Step outside from the kitchen/dining area to your covered patio, a space designed for year-round enjoyment. Whether it's summer BBQs, cozy fall evenings, or just relaxing with a morning coffee, the direct access to the fully fenced backyard makes outdoor living effortless and inviting. Retreat to your spacious master suite, complete with a private ensuite, while two additional bedrooms offer endless possibilities: kids' rooms, guest space, or the ultimate work-from-home setup. Located in a quiet, friendly community, this home is just minutes from top-rated schools, parks, shopping, and dining. Move-in ready and waiting for you to call it yours, this home is more than a place to live its home. Quick possession is available, so book your showing today and start living the life you’ve always imagined. (id:51018)
| MLS® Number | 10343908 |
| Property Type | Single Family |
| Neigbourhood | Dallas |
| Parking Space Total | 2 |
| Bathroom Total | 3 |
| Bedrooms Total | 3 |
| Appliances | Range, Refrigerator, Dishwasher, Dryer, Washer |
| Architectural Style | Bungalow |
| Basement Type | Full |
| Constructed Date | 2006 |
| Construction Style Attachment | Detached |
| Cooling Type | Central Air Conditioning |
| Exterior Finish | Other |
| Fireplace Fuel | Gas |
| Fireplace Present | Yes |
| Fireplace Type | Unknown |
| Heating Type | Forced Air |
| Roof Material | Asphalt Shingle |
| Roof Style | Unknown |
| Stories Total | 1 |
| Size Interior | 2546 Sqft |
| Type | House |
| Utility Water | Municipal Water |
| Attached Garage | 2 |
| R V | 1 |
| Acreage | No |
| Sewer | Municipal Sewage System |
| Size Irregular | 0.12 |
| Size Total | 0.12 Ac|under 1 Acre |
| Size Total Text | 0.12 Ac|under 1 Acre |
| Zoning Type | Unknown |
| Level | Type | Length | Width | Dimensions |
|---|---|---|---|---|
| Basement | Other | 15'7'' x 5'7'' | ||
| Basement | 4pc Bathroom | 5'6'' x 8' | ||
| Lower Level | Recreation Room | 29'11'' x 11'10'' | ||
| Lower Level | Games Room | 25'7'' x 13'1'' | ||
| Lower Level | Bedroom | 13'9'' x 11'7'' | ||
| Main Level | Dining Room | 11'10'' x 10'4'' | ||
| Main Level | 3pc Bathroom | 8'11'' x 5'5'' | ||
| Main Level | 3pc Ensuite Bath | 7'11'' x 4'6'' | ||
| Main Level | Kitchen | 12'11'' x 11'10'' | ||
| Main Level | Living Room | 23'3'' x 14'4'' | ||
| Main Level | Primary Bedroom | 13'11'' x 11'10'' | ||
| Main Level | Bedroom | 10'9'' x 10'6'' | ||

| Main Level | Laundry Room | 6'11'' x 5'9'' | ||
| Main Level | Foyer | 5'4'' x 5' |
https://www.realtor.ca/real-estate/28193319/206-oconnor-road-kamloops-dallas
Contact us for more information

The trademarks REALTOR®, REALTORS®, and the REALTOR® logo are controlled by The Canadian Real Estate Association (CREA) and identify real estate professionals who are members of CREA. The trademarks MLS®, Multiple Listing Service® and the associated logos are owned by The Canadian Real Estate Association (CREA) and identify the quality of services provided by real estate professionals who are members of CREA. The trademark DDF® is owned by The Canadian Real Estate Association (CREA) and identifies CREA's Data Distribution Facility (DDF®)

A password will be e-mailed to you