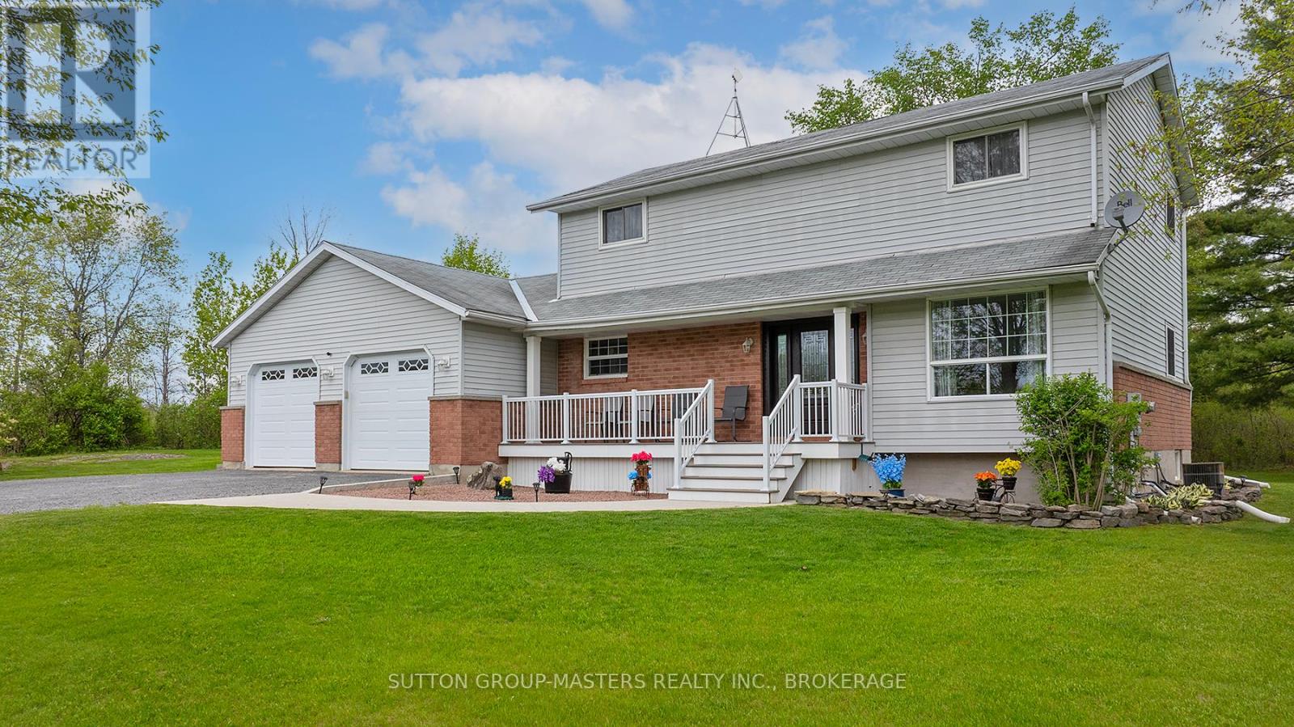
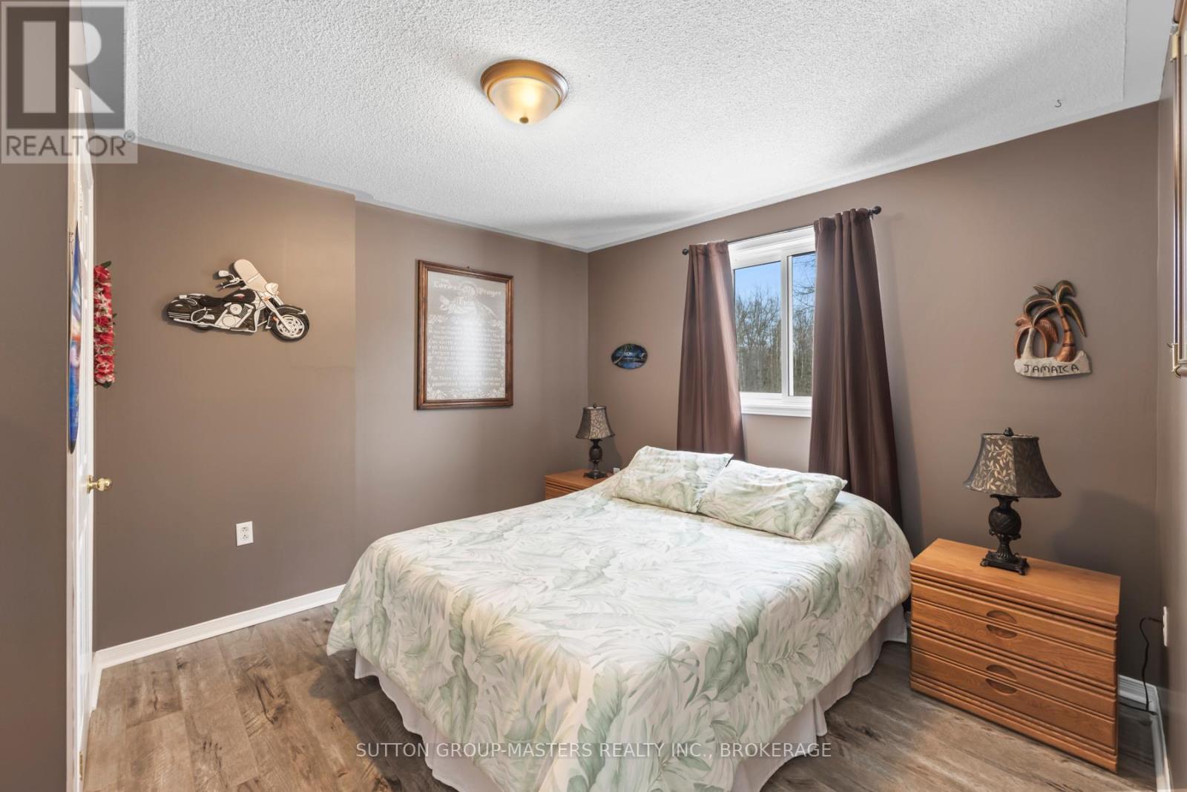
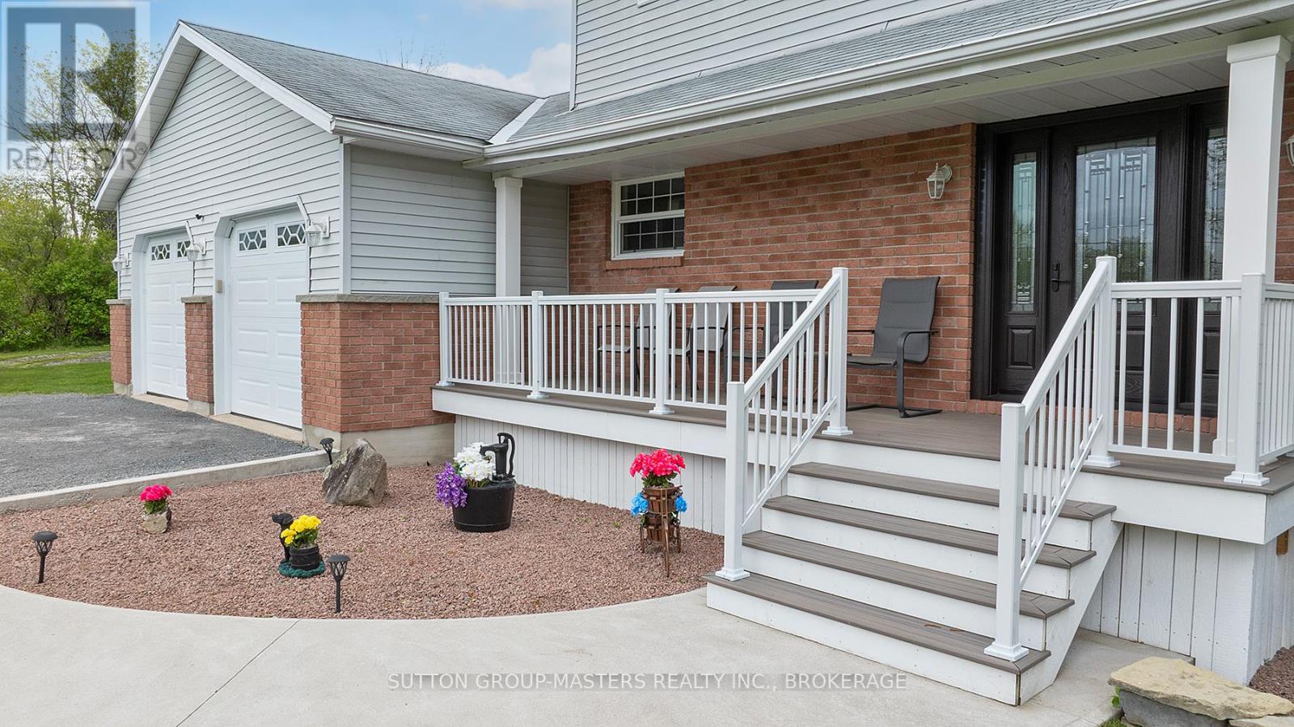
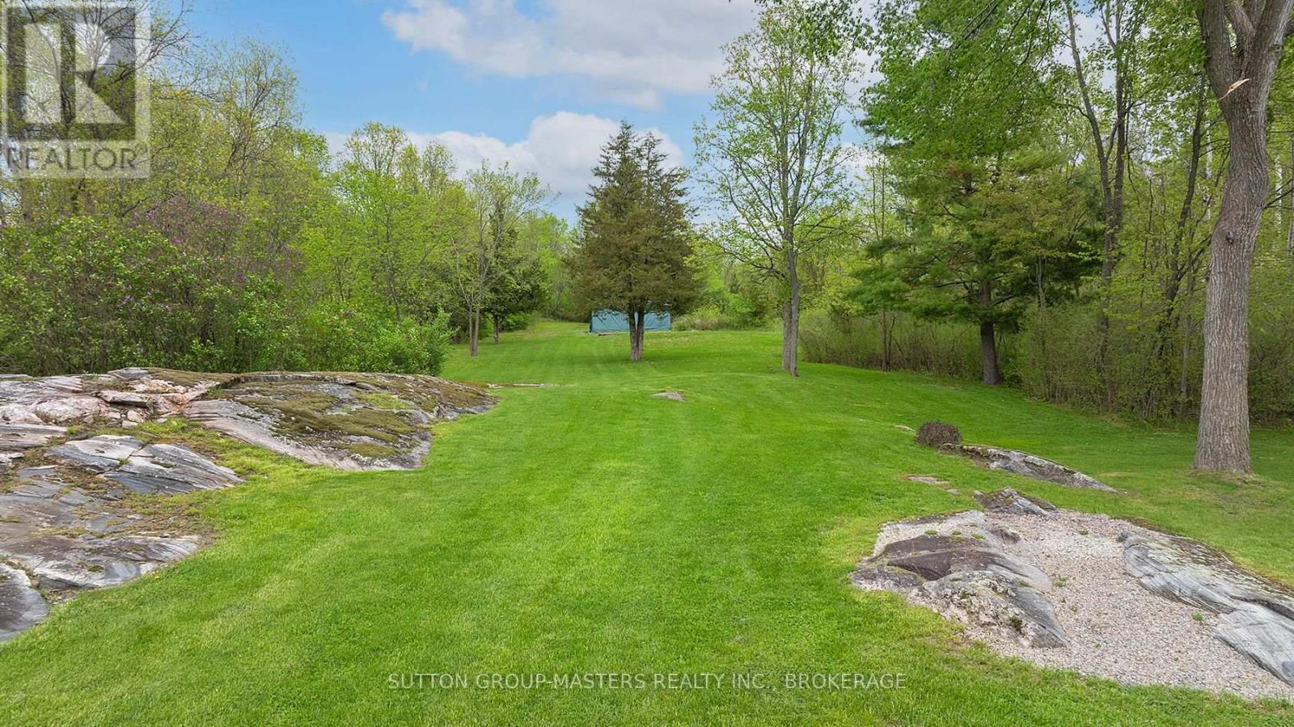
Welcome to this scenic 2.5-acre retreat on Bellrock Road! This beautiful two-story home blends charm with modern comfort. The spacious eat-in kitchen opens to a deck, perfect for entertaining. A cozy living room and a versatile home office, originally a dining room, offer flexible space. Upstairs, the primary suite features a newly designed ensuite with large walk-in closet. Two additional bedrooms and a newly renovated main bath. The basement boasts an extra-large recreation room with space for a pool table. An attached two-car garage and a 10' x 20' Quonset hut provide added convenience. Located near shopping, golfing, the arena. Nearby is Verona Lake for boating and swimming at the beach. This country gem is a must-see! (id:51018)
| MLS® Number | X11952745 |
| Property Type | Single Family |
| Community Name | 47 - Frontenac South |
| Amenities Near By | Schools, Beach, Place Of Worship |
| Community Features | School Bus |
| Equipment Type | Propane Tank |
| Features | Sump Pump |
| Parking Space Total | 12 |
| Rental Equipment Type | Propane Tank |
| Bathroom Total | 3 |
| Bedrooms Above Ground | 3 |
| Bedrooms Total | 3 |
| Age | 16 To 30 Years |
| Appliances | Water Heater, Water Softener, Dishwasher, Dryer, Microwave, Stove, Washer, Refrigerator |
| Basement Development | Finished |
| Basement Type | N/a (finished) |
| Construction Style Attachment | Detached |
| Cooling Type | Central Air Conditioning |
| Exterior Finish | Vinyl Siding, Brick Facing |
| Foundation Type | Block |
| Half Bath Total | 1 |
| Heating Fuel | Propane |
| Heating Type | Forced Air |
| Stories Total | 2 |
| Size Interior | 1500 - 2000 Sqft |
| Type | House |
| Utility Water | Drilled Well |
| Attached Garage |
| Acreage | Yes |
| Land Amenities | Schools, Beach, Place Of Worship |
| Sewer | Septic System |
| Size Depth | 673 Ft |
| Size Frontage | 160 Ft |
| Size Irregular | 160 X 673 Ft |
| Size Total Text | 160 X 673 Ft|2 - 4.99 Acres |
| Zoning Description | Ru |
| Level | Type | Length | Width | Dimensions |
|---|---|---|---|---|
| Second Level | Primary Bedroom | 3.33 m | 4.75 m | 3.33 m x 4.75 m |
| Second Level | Bedroom 2 | 3.3 m | 3.85 m | 3.3 m x 3.85 m |
| Second Level | Bedroom 3 | 3.3 m | 3.02 m | 3.3 m x 3.02 m |
| Second Level | Bathroom | 3.77 m | 2.89 m | 3.77 m x 2.89 m |
| Basement | Games Room | 34.6 m | 22.6 m | 34.6 m x 22.6 m |
| Basement | Utility Room | 21.3 m | 11.6 m | 21.3 m x 11.6 m |
| Ground Level | Kitchen | 7.74 m | 3.86 m | 7.74 m x 3.86 m |
| Ground Level | Mud Room | 2.86 m | 3.86 m | 2.86 m x 3.86 m |
| Ground Level | Living Room | 3.23 m | 3.66 m | 3.23 m x 3.66 m |
| Ground Level | Office | 2.86 m | 3.08 m | 2.86 m x 3.08 m |
Contact us for more information

The trademarks REALTOR®, REALTORS®, and the REALTOR® logo are controlled by The Canadian Real Estate Association (CREA) and identify real estate professionals who are members of CREA. The trademarks MLS®, Multiple Listing Service® and the associated logos are owned by The Canadian Real Estate Association (CREA) and identify the quality of services provided by real estate professionals who are members of CREA. The trademark DDF® is owned by The Canadian Real Estate Association (CREA) and identifies CREA's Data Distribution Facility (DDF®)

A password will be e-mailed to you