
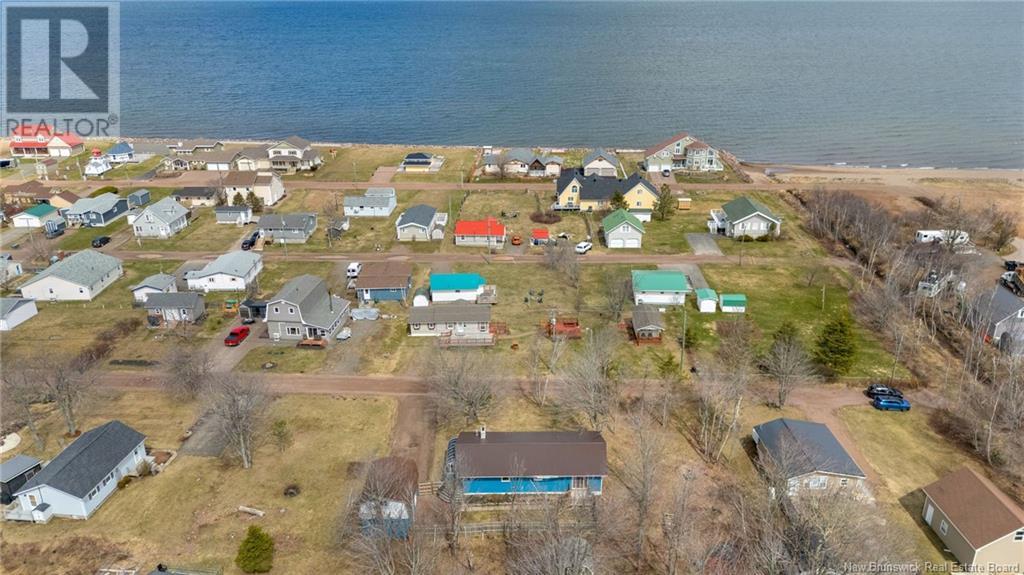
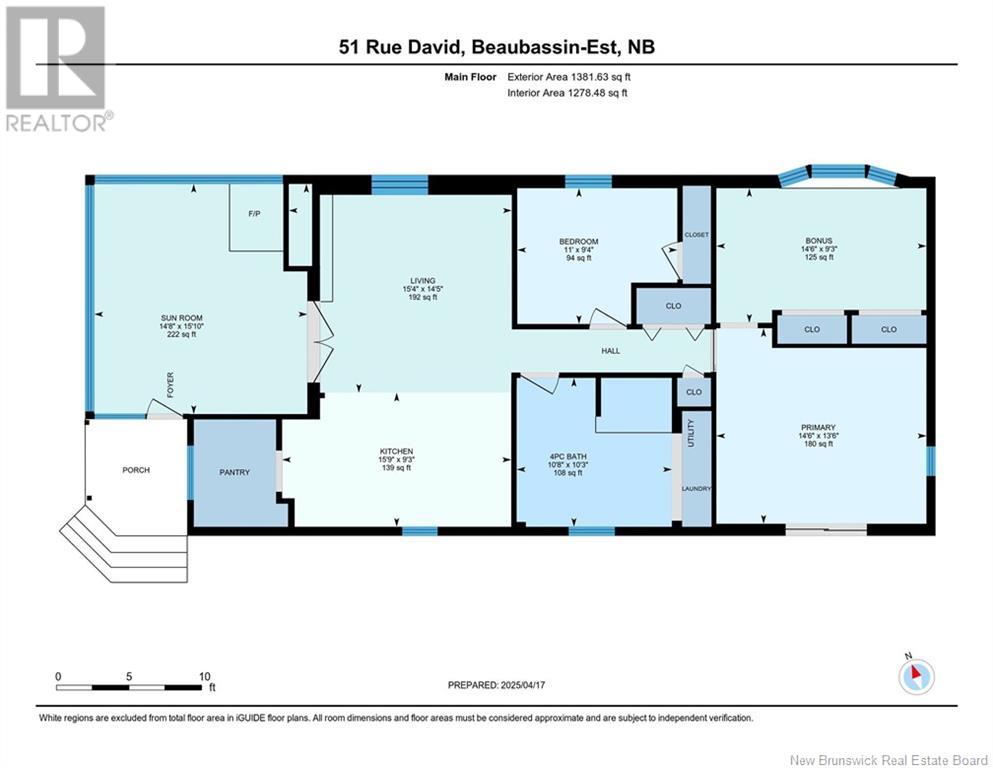
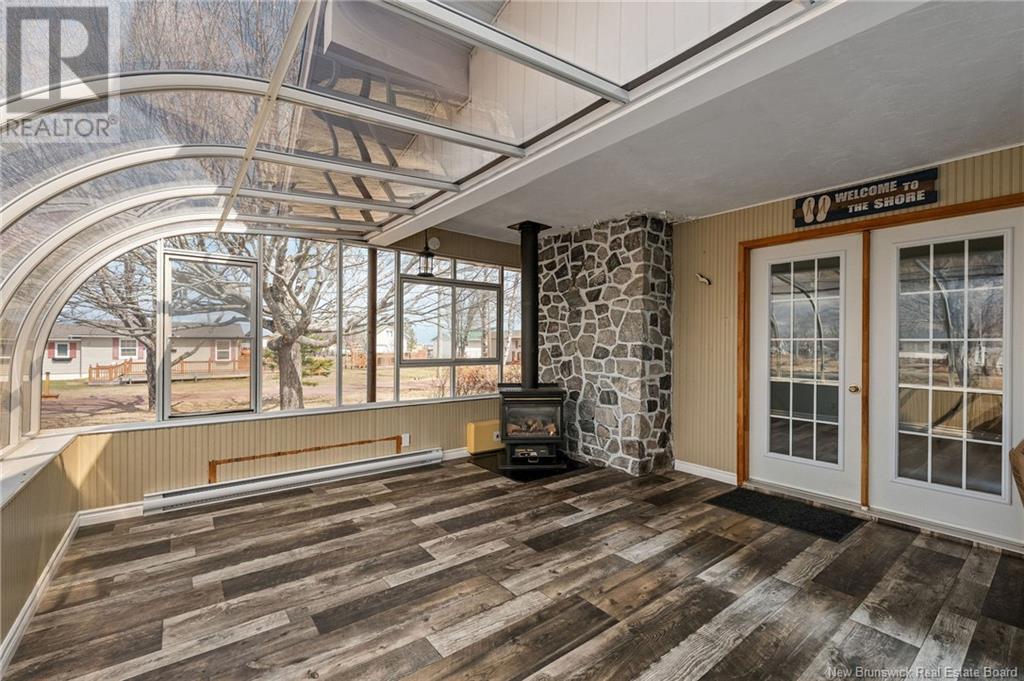


*Click on link for 3D virtual tour of this property* DEEDED BEACH ACCESS ideally located just minutes from Shediac & Cap-Pelé, 25 minutes to Moncton this home is sure to please! Nestled on a private 0.47-acre treed lot, this well-maintained bungalow is a great option for year-round living, a seasonal retreat, or a potential AirBnB. The fully fenced backyard offers plenty of space for kids playing, pets, or outdoor gatherings. A spacious sunroom welcomes you with lots of natural light flowing in. Inside, the open concept layout connects the kitchen, dining & living areas in a bright, coastal-inspired space. The kitchen includes a center island with seating, walk-in pantry & ample storage. Down the hall, youll find a generous 4pc bath with laundry, a front bedroom with a flexible den that can double as a third bedroom or home office. The primary bedroom features cathedral ceilings & patio doors opening to a private deck, ideal for morning coffee or evening quiet time. A two-storey outbuilding offers additional storage or workshop space. Other features include a metal roof (2017), mini split, low-maintenance exterior & much more. 51 David is move-in ready & close to some of the most beautiful beaches in the area. A relaxed lifestyle in a prime location. Don't delay, schedule your private viewing today! LOT SIZE: 211x98x212x100 (id:51018)
| MLS® Number | NB116060 |
| Property Type | Single Family |
| Equipment Type | Propane Tank |
| Features | Cul-de-sac, Balcony/deck/patio |
| Rental Equipment Type | Propane Tank |
| Bathroom Total | 1 |
| Bedrooms Above Ground | 2 |
| Bedrooms Total | 2 |
| Architectural Style | Bungalow |
| Cooling Type | Heat Pump |
| Exterior Finish | Vinyl |
| Flooring Type | Ceramic, Laminate |
| Foundation Type | Block |
| Heating Fuel | Electric |
| Heating Type | Baseboard Heaters, Heat Pump |
| Stories Total | 1 |
| Size Interior | 1381 Sqft |
| Total Finished Area | 1381 Sqft |
| Type | House |
| Utility Water | Well |
| Access Type | Year-round Access, Water Access |
| Acreage | No |
| Landscape Features | Landscaped |
| Sewer | Holding Tank, Septic System |
| Size Irregular | 1928 |
| Size Total | 1928 M2 |
| Size Total Text | 1928 M2 |
| Level | Type | Length | Width | Dimensions |
|---|---|---|---|---|
| Main Level | Office | 14'6'' x 9'3'' | ||
| Main Level | Primary Bedroom | 14'6'' x 13'6'' | ||
| Main Level | Bedroom | 11'0'' x 9'4'' | ||
| Main Level | 4pc Bathroom | 10'8'' x 10'3'' | ||
| Main Level | Pantry | X | ||
| Main Level | Kitchen | 15'9'' x 9'3'' | ||
| Main Level | Living Room | 15'4'' x 14'5'' | ||
| Main Level | Sunroom | 14'8'' x 15'10'' |
https://www.realtor.ca/real-estate/28194688/51-david-street-grand-barachois
Contact us for more information

The trademarks REALTOR®, REALTORS®, and the REALTOR® logo are controlled by The Canadian Real Estate Association (CREA) and identify real estate professionals who are members of CREA. The trademarks MLS®, Multiple Listing Service® and the associated logos are owned by The Canadian Real Estate Association (CREA) and identify the quality of services provided by real estate professionals who are members of CREA. The trademark DDF® is owned by The Canadian Real Estate Association (CREA) and identifies CREA's Data Distribution Facility (DDF®)

A password will be e-mailed to you