Maintenance,
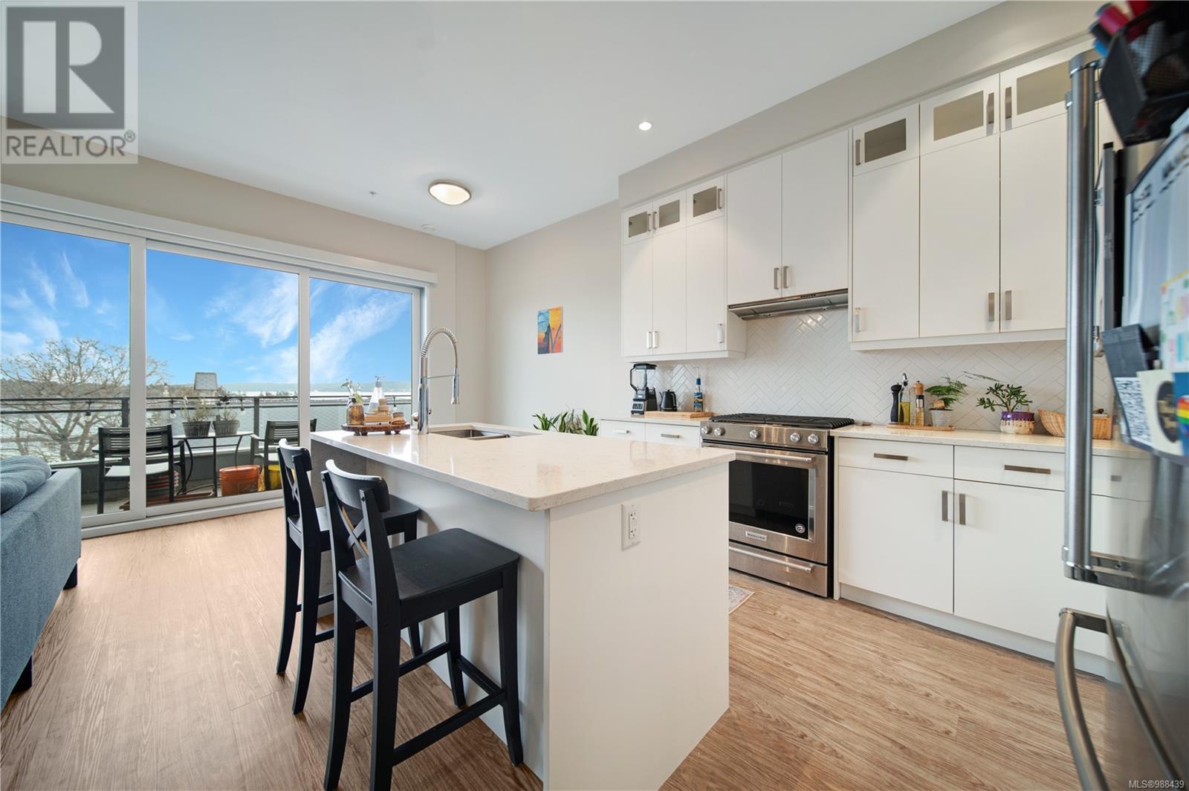

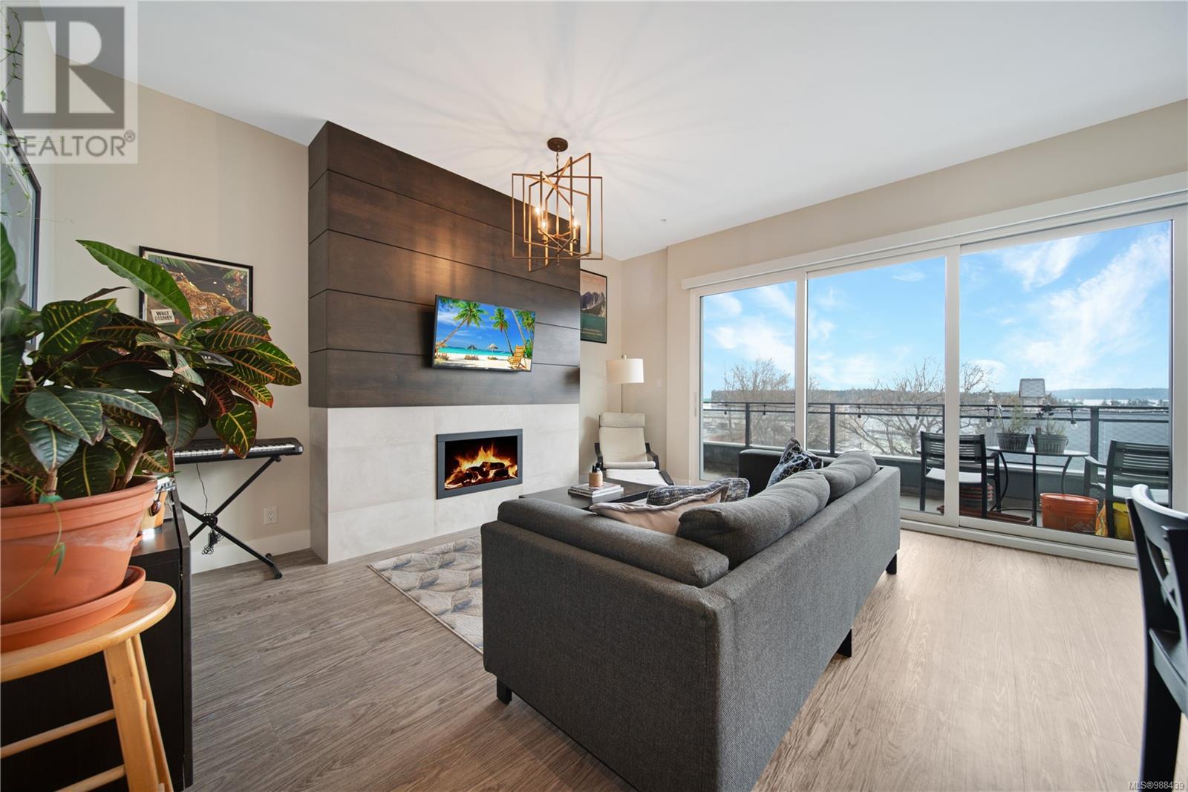
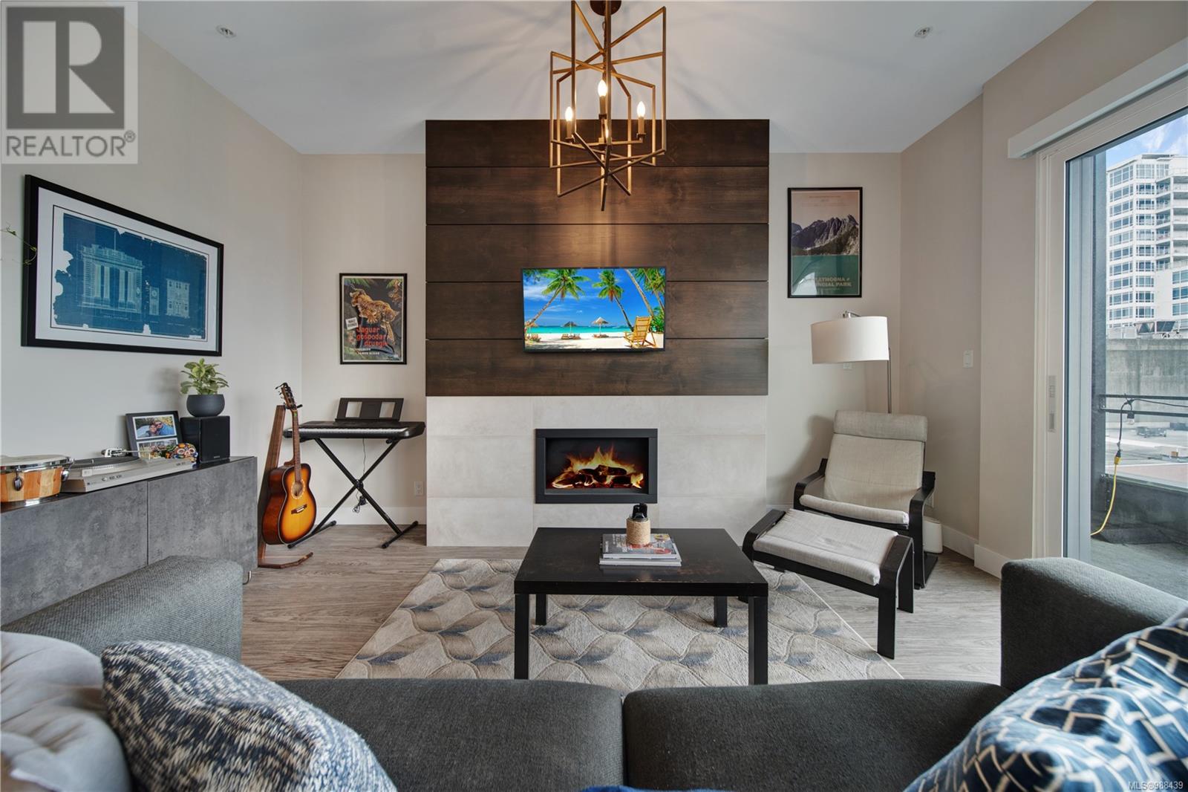
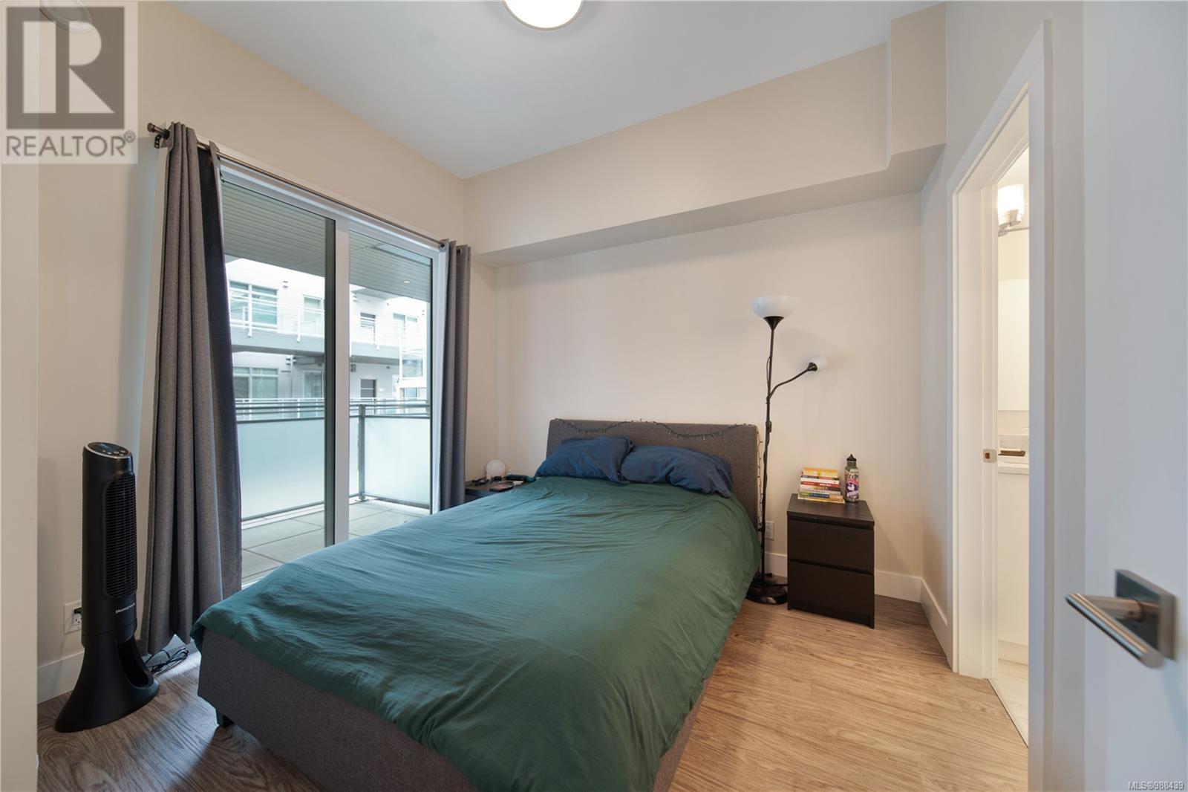


$469.15 MonthlyExperience refined luxury & breathtaking ocean views in the heart of Nanaimo’s historic downtown. This stunning West Coast-inspired suite offers an elevated urban lifestyle, featuring a spacious primary bedroom with a walk-in closet & a spa-like 4-piece ensuite, complete with a walk-in glass shower, dual sinks & elegant finishes. Thoughtfully designed for both comfort & sophistication, the open-concept living space boasts soaring 10' ceilings & 16' fully retractable glass doors that span the length of the room, seamlessly blending indoor & outdoor living while flooding the space with natural light. Premium finishes throughout create a sense of modern elegance, including a sleek gas fireplace, a private patio with spectacular views & high-end KitchenAid stainless steel appliances, including a gas stove & range. The chef’s kitchen is a masterpiece, featuring Caesarstone waterfall countertops, European-style soft-close cabinetry & Grohe faucets. Motorized blinds offer effortless light control at the touch of a switch, while wide plank flooring & designer lighting further enhance the home’s contemporary appeal. Every detail has been carefully curated to provide both functionality & aesthetic appeal, creating a truly exceptional living space. Building amenities include in-suite laundry, secure underground parking & storage, bike & paddleboard storage & a beautifully designed communal courtyard with a firepit, perfect for socializing or unwinding. Ideally situated in Nanaimo’s vibrant downtown core, this home offers a highly walkable lifestyle, just steps from boutique shops, cafés, restaurants, the scenic seawall, marinas & seaplane access to Vancouver. Whether you’re looking for a serene retreat or a lively urban experience, this location offers the best of both worlds. Offering a rare blend of luxury, comfort & convenience, this is coastal city living at its finest. All measurements & data are approximate; verify if important. (id:51018)
| MLS® Number | 988439 |
| Property Type | Single Family |
| Neigbourhood | Old City |
| Community Features | Pets Allowed, Family Oriented |
| Features | Central Location, Other, Marine Oriented |
| Parking Space Total | 1 |
| Plan | Eps6414 |
| Structure | Patio(s) |
| View Type | Ocean View |
| Bathroom Total | 2 |
| Bedrooms Total | 2 |
| Constructed Date | 2019 |
| Cooling Type | None |
| Fireplace Present | Yes |
| Fireplace Total | 1 |
| Heating Fuel | Electric |
| Heating Type | Baseboard Heaters |
| Size Interior | 993 Sqft |
| Total Finished Area | 871 Sqft |
| Type | Apartment |
| Acreage | No |
| Size Irregular | 871 |
| Size Total | 871 Sqft |
| Size Total Text | 871 Sqft |
| Zoning Description | Dt5 |
| Zoning Type | Multi-family |
| Level | Type | Length | Width | Dimensions |
|---|---|---|---|---|
| Main Level | Bedroom | 8'8 x 10'8 | ||
| Main Level | Primary Bedroom | 10'2 x 10'8 | ||
| Main Level | Entrance | 4'2 x 18'9 | ||
| Main Level | Bathroom | 4-Piece | ||
| Main Level | Laundry Room | 4'10 x 5'11 | ||
| Main Level | Bathroom | 5-Piece | ||
| Main Level | Kitchen | 9'0 x 11'6 | ||
| Main Level | Dining Room | 9'0 x 8'2 | ||
| Main Level | Living Room | 13'7 x 19'9 | ||
| Main Level | Patio | 22'9 x 5'4 |
https://www.realtor.ca/real-estate/27972357/504-91-chapel-st-nanaimo-old-city
Contact us for more information

The trademarks REALTOR®, REALTORS®, and the REALTOR® logo are controlled by The Canadian Real Estate Association (CREA) and identify real estate professionals who are members of CREA. The trademarks MLS®, Multiple Listing Service® and the associated logos are owned by The Canadian Real Estate Association (CREA) and identify the quality of services provided by real estate professionals who are members of CREA. The trademark DDF® is owned by The Canadian Real Estate Association (CREA) and identifies CREA's Data Distribution Facility (DDF®)

A password will be e-mailed to you