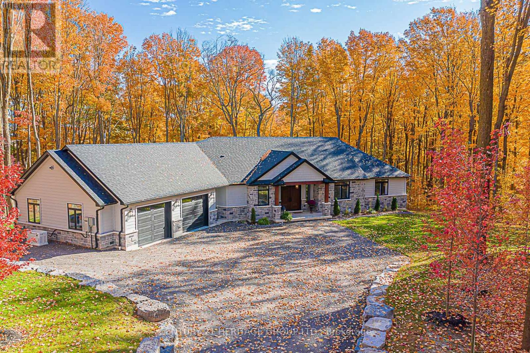
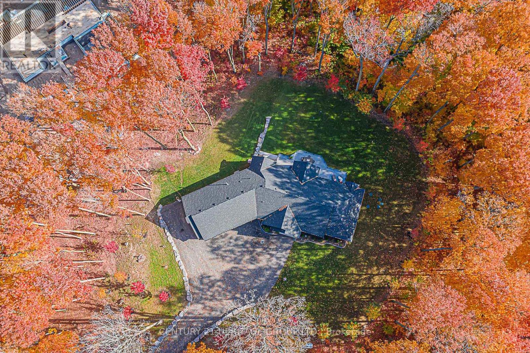
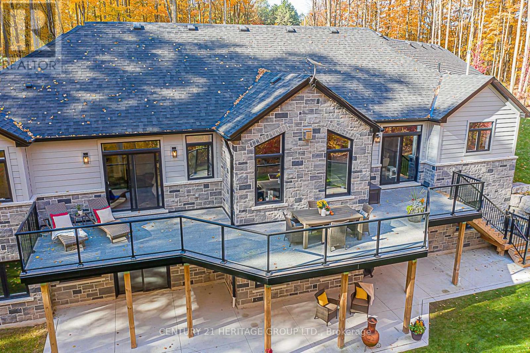
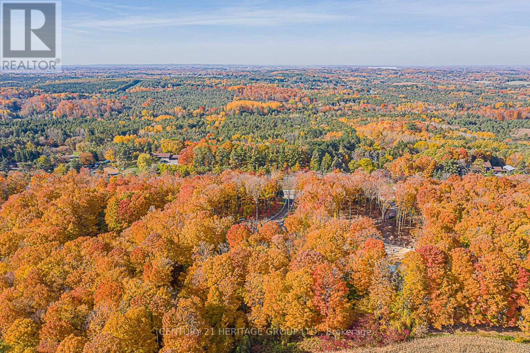


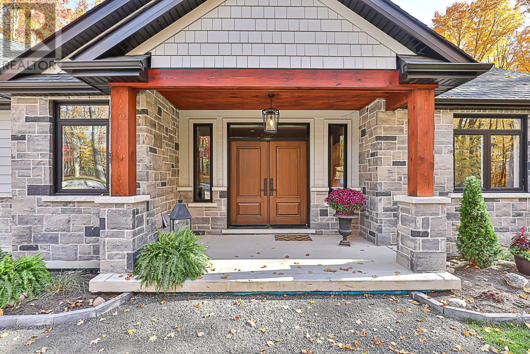
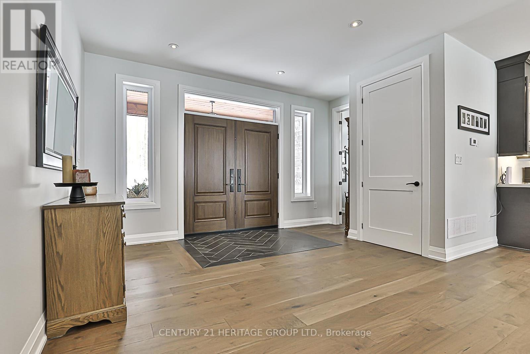
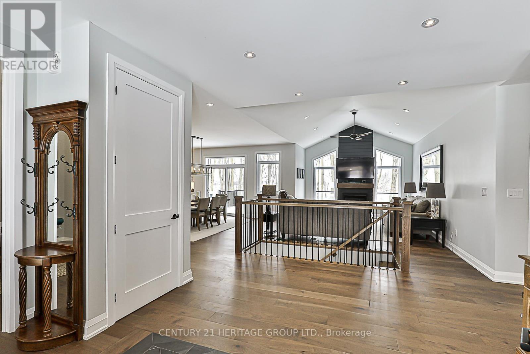
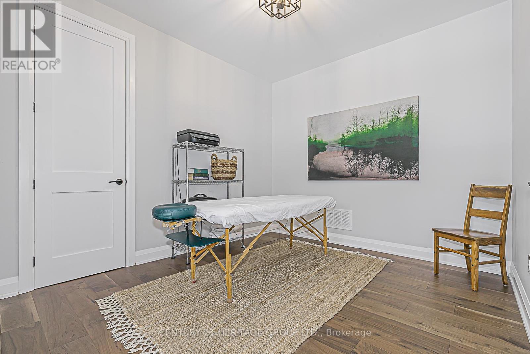
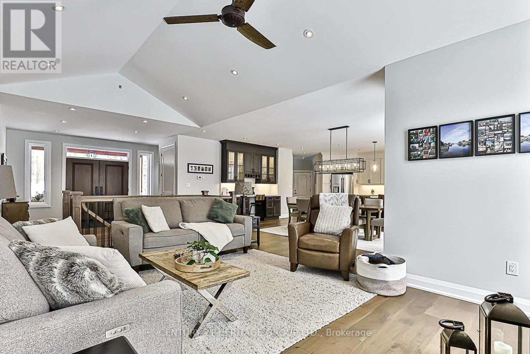
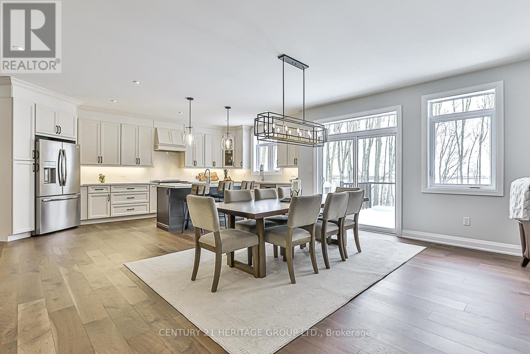
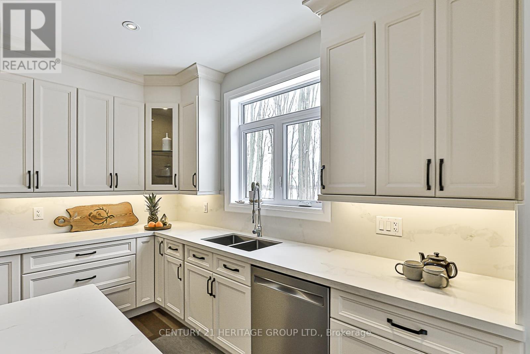
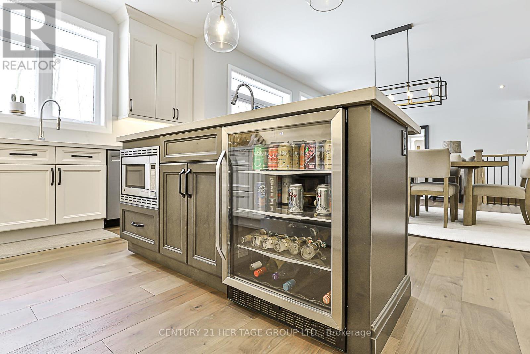
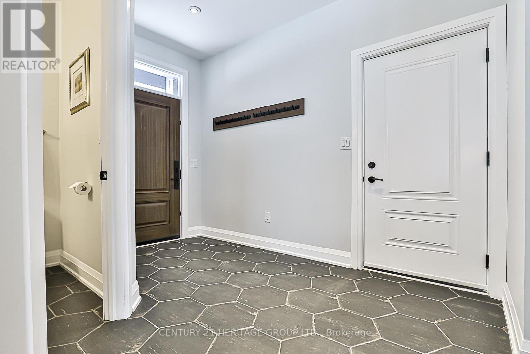
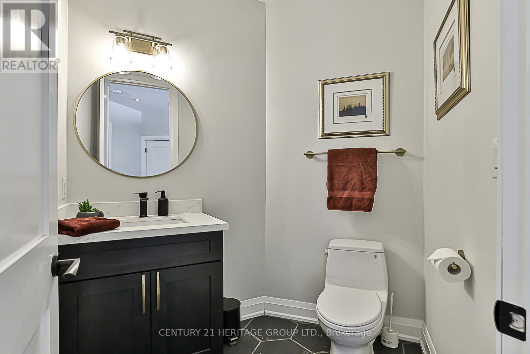
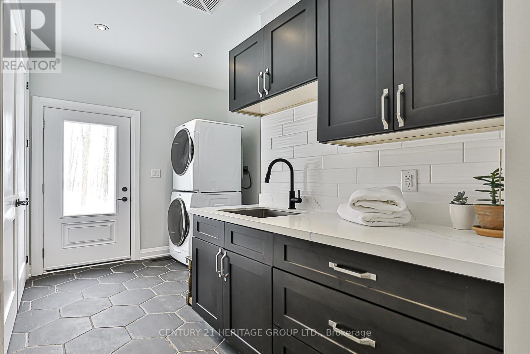
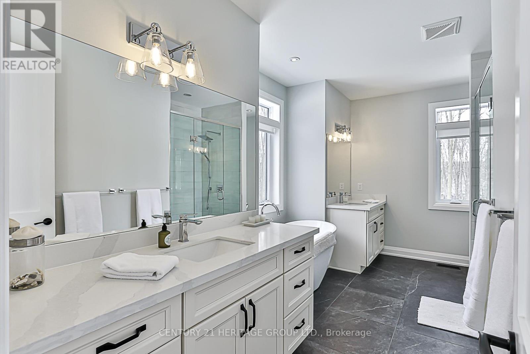
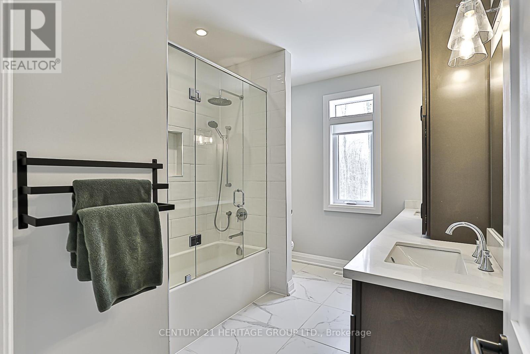

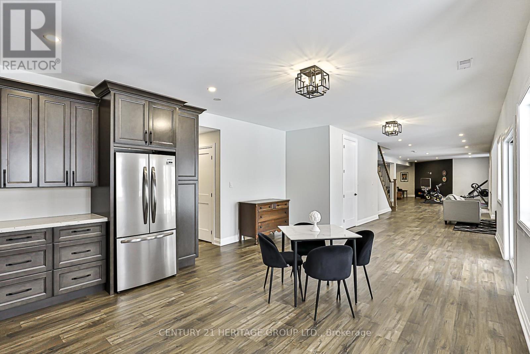
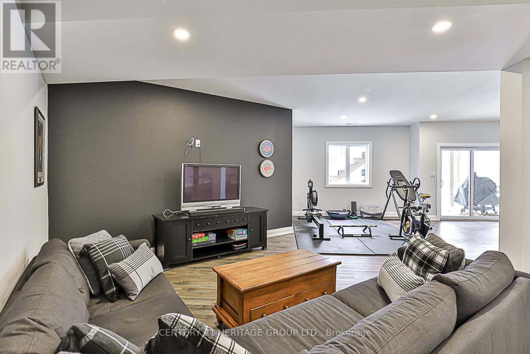
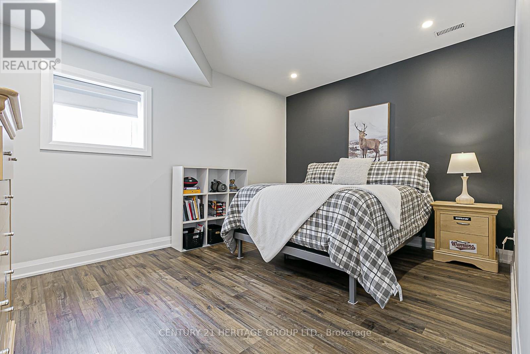



Live the Dream in this 2022 Show-Stopping Custom Built Estate Bungalow on 2 Scenic Acres! From the moment you arrive, this home wows-follow the striking armour rock-lined driveway to grand double doors that open to pure elegance. Inside, soaring 9-ft ceilings, rich walnut engineered hardwood, 8-ft solid wood doors, modern lighting, and pot lights set a luxurious tone throughout. With 4+1 bedrooms and 5 baths, there's room for everyone plus flexibility with a main floor bedroom currently used as an office, perfect for a library or guest space. The chefs kitchen is a true centerpiece: quartz counters and backsplash, soft-close cabinetry, walk-in pantry, 2 sinks, under-cabinet lighting, high-end Frigidaire S/S appliances, and a 36 Thor 6-burner stove-cook, host, and impress with ease. The dreamy primary suite features double-door entry, large walk-in closet, walk-out to the upper deck, pot lights, ceiling fan, and a spa-inspired ensuite: dual vanities, deep soaking tub, heated floors, and a glass walk-in shower with rain and handheld heads. Two more bedrooms share a chic bathroom with double vanity, large tub, and heated floors. Style meets function with wrought iron spindles, oak newels, and top-tier mechanicals: ICF foundation, heat pump + propane backup, Generac whole-home generator, HRV, reverse osmosis, and water softener. The expansive lower level (9-ft ceilings!) includes a full kitchen, family room, 2 baths, bedroom, and storage-with two separate walkouts for in-law or rental potential. Unwind on the massive upper deck with durable Durodeck and glass railings -your private escape with epic views. Only 12 minutes to Hwy 404 & Newmarket-don't miss this masterpiece! Check out the virtual tour & see the extensive list of inclusions attached.....this home is filled with luxury finishes -a beautiful country property just minutes from all of the conveniences of the GTA. (id:51018)
| MLS® Number | N12095413 |
| Property Type | Single Family |
| Community Name | Rural East Gwillimbury |
| Amenities Near By | Schools |
| Community Features | School Bus |
| Features | Level Lot, Wooded Area, Partially Cleared, Lighting, Dry, Carpet Free, Guest Suite, Sump Pump, In-law Suite |
| Parking Space Total | 23 |
| Structure | Deck, Patio(s), Porch |
| Bathroom Total | 5 |
| Bedrooms Above Ground | 4 |
| Bedrooms Below Ground | 1 |
| Bedrooms Total | 5 |
| Age | 0 To 5 Years |
| Amenities | Fireplace(s) |
| Appliances | Garage Door Opener Remote(s), Central Vacuum, Water Heater - Tankless, Water Heater, Water Purifier, Water Softener, Dishwasher, Dryer, Oven, Washer, Whirlpool, Refrigerator |
| Architectural Style | Bungalow |
| Basement Development | Finished |
| Basement Features | Separate Entrance, Walk Out |
| Basement Type | N/a (finished) |
| Construction Status | Insulation Upgraded |
| Construction Style Attachment | Detached |
| Cooling Type | Air Exchanger |
| Exterior Finish | Stone, Vinyl Siding |
| Fire Protection | Smoke Detectors |
| Fireplace Present | Yes |
| Fireplace Total | 1 |
| Flooring Type | Vinyl, Porcelain Tile, Hardwood |
| Foundation Type | Insulated Concrete Forms |
| Half Bath Total | 2 |
| Heating Fuel | Propane |
| Heating Type | Heat Pump |
| Stories Total | 1 |
| Size Interior | 2500 - 3000 Sqft |
| Type | House |
| Utility Power | Generator |
| Attached Garage | |
| Garage |
| Acreage | Yes |
| Land Amenities | Schools |
| Landscape Features | Landscaped |
| Sewer | Septic System |
| Size Depth | 436 Ft |
| Size Frontage | 202 Ft |
| Size Irregular | 202 X 436 Ft |
| Size Total Text | 202 X 436 Ft|2 - 4.99 Acres |
| Level | Type | Length | Width | Dimensions |
|---|---|---|---|---|
| Basement | Games Room | 8.56 m | 7.57 m | 8.56 m x 7.57 m |
| Basement | Bedroom 5 | 4.41 m | 3.33 m | 4.41 m x 3.33 m |
| Basement | Family Room | 9.62 m | 6.65 m | 9.62 m x 6.65 m |
| Basement | Kitchen | 5.43 m | 5.37 m | 5.43 m x 5.37 m |
| Main Level | Kitchen | 8.21 m | 6.22 m | 8.21 m x 6.22 m |
| Main Level | Laundry Room | 3.93 m | 2.52 m | 3.93 m x 2.52 m |
| Main Level | Dining Room | 8.21 m | 6.22 m | 8.21 m x 6.22 m |
| Main Level | Family Room | 4.69 m | 4.53 m | 4.69 m x 4.53 m |
| Main Level | Primary Bedroom | 4.36 m | 4.38 m | 4.36 m x 4.38 m |
| Main Level | Bedroom 2 | 4.02 m | 3.88 m | 4.02 m x 3.88 m |
| Main Level | Bedroom 3 | 4.34 m | 3.63 m | 4.34 m x 3.63 m |
| Main Level | Office | 4.25 m | 3.42 m | 4.25 m x 3.42 m |
https://www.realtor.ca/real-estate/28195844/17657-highway-48-east-gwillimbury-rural-east-gwillimbury
Contact us for more information

The trademarks REALTOR®, REALTORS®, and the REALTOR® logo are controlled by The Canadian Real Estate Association (CREA) and identify real estate professionals who are members of CREA. The trademarks MLS®, Multiple Listing Service® and the associated logos are owned by The Canadian Real Estate Association (CREA) and identify the quality of services provided by real estate professionals who are members of CREA. The trademark DDF® is owned by The Canadian Real Estate Association (CREA) and identifies CREA's Data Distribution Facility (DDF®)

A password will be e-mailed to you