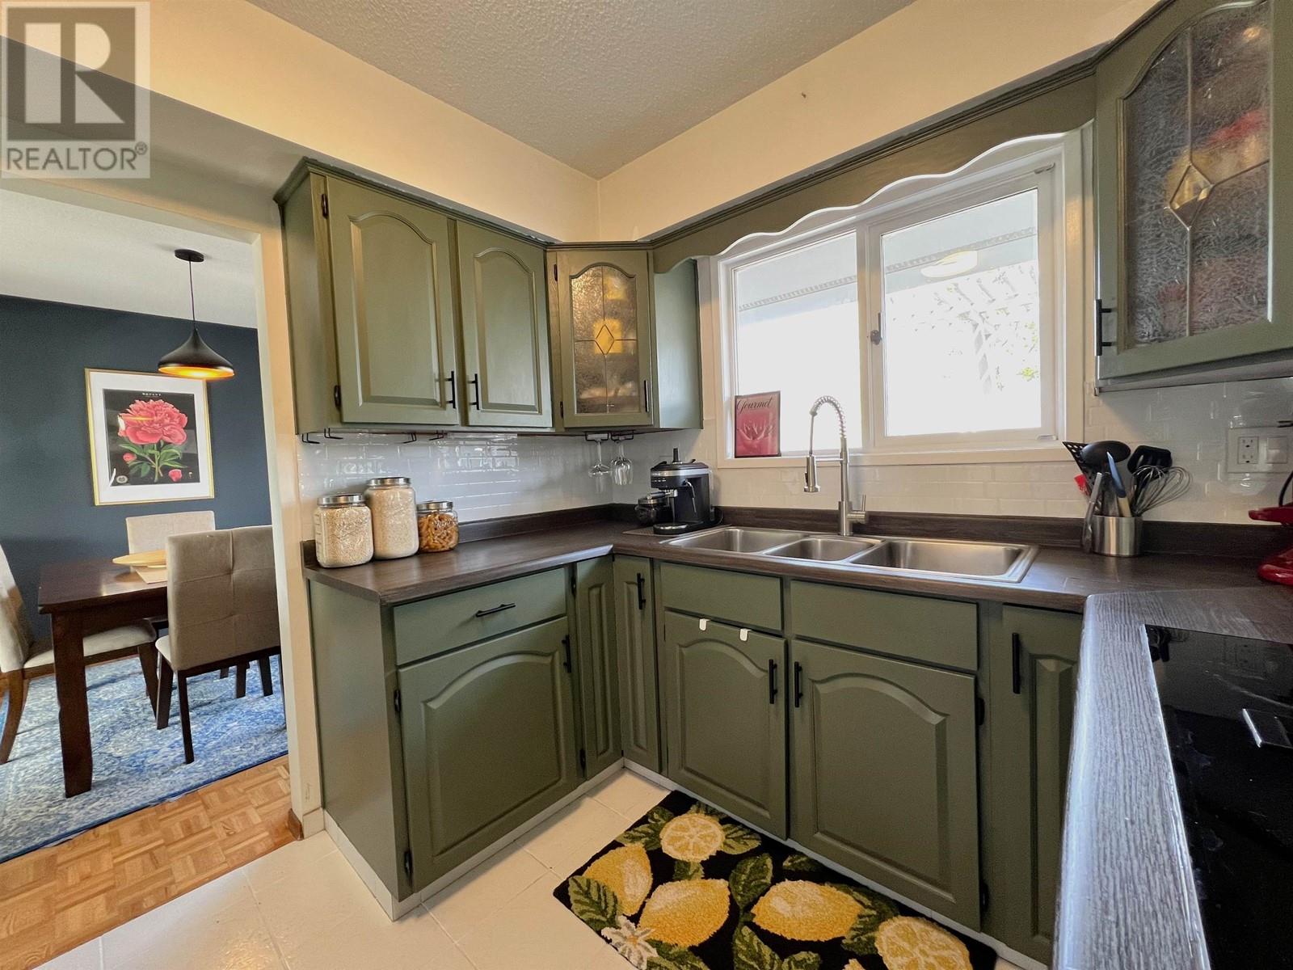
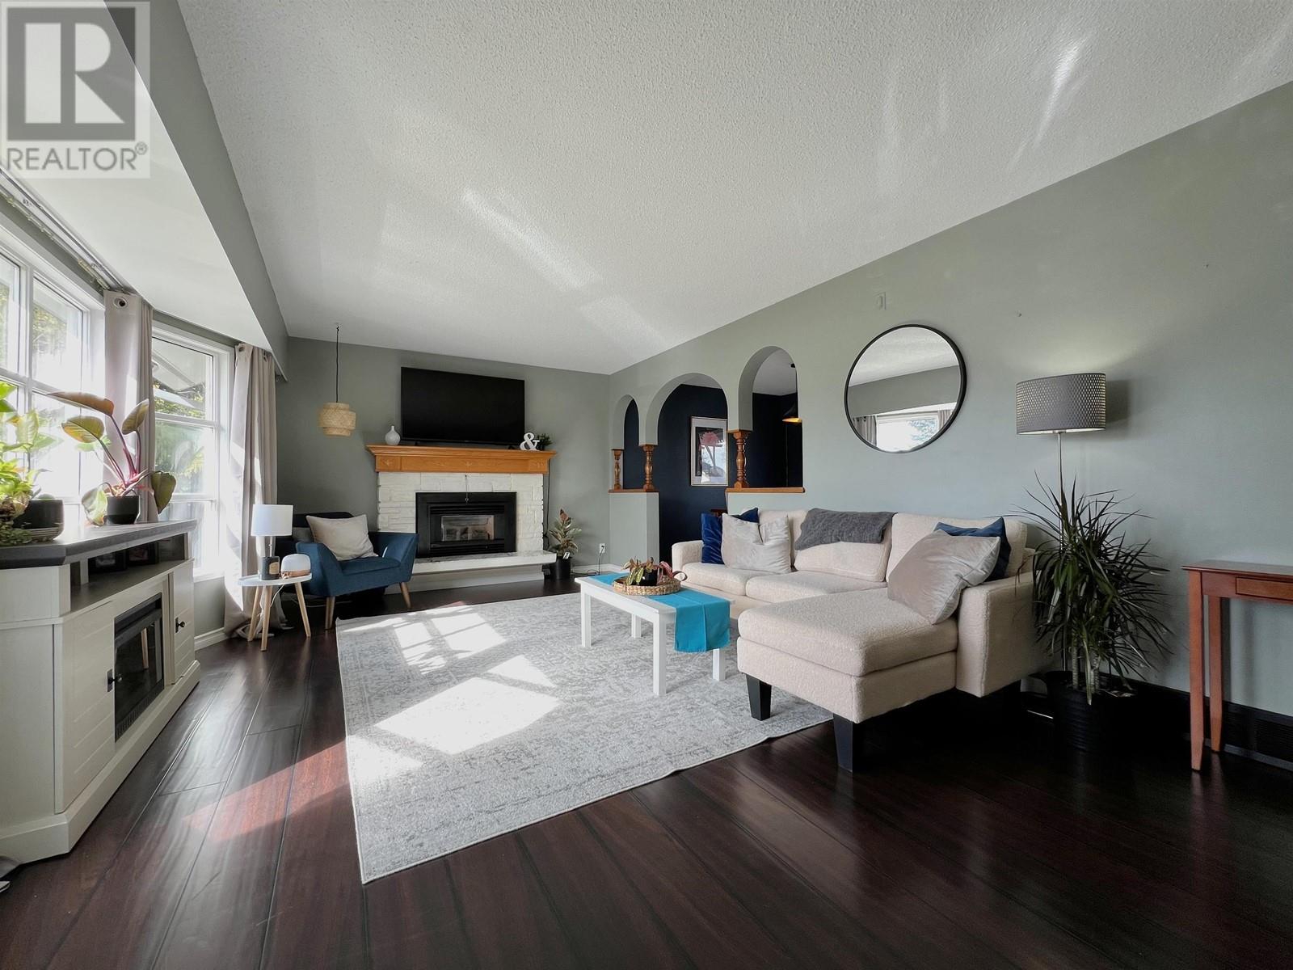
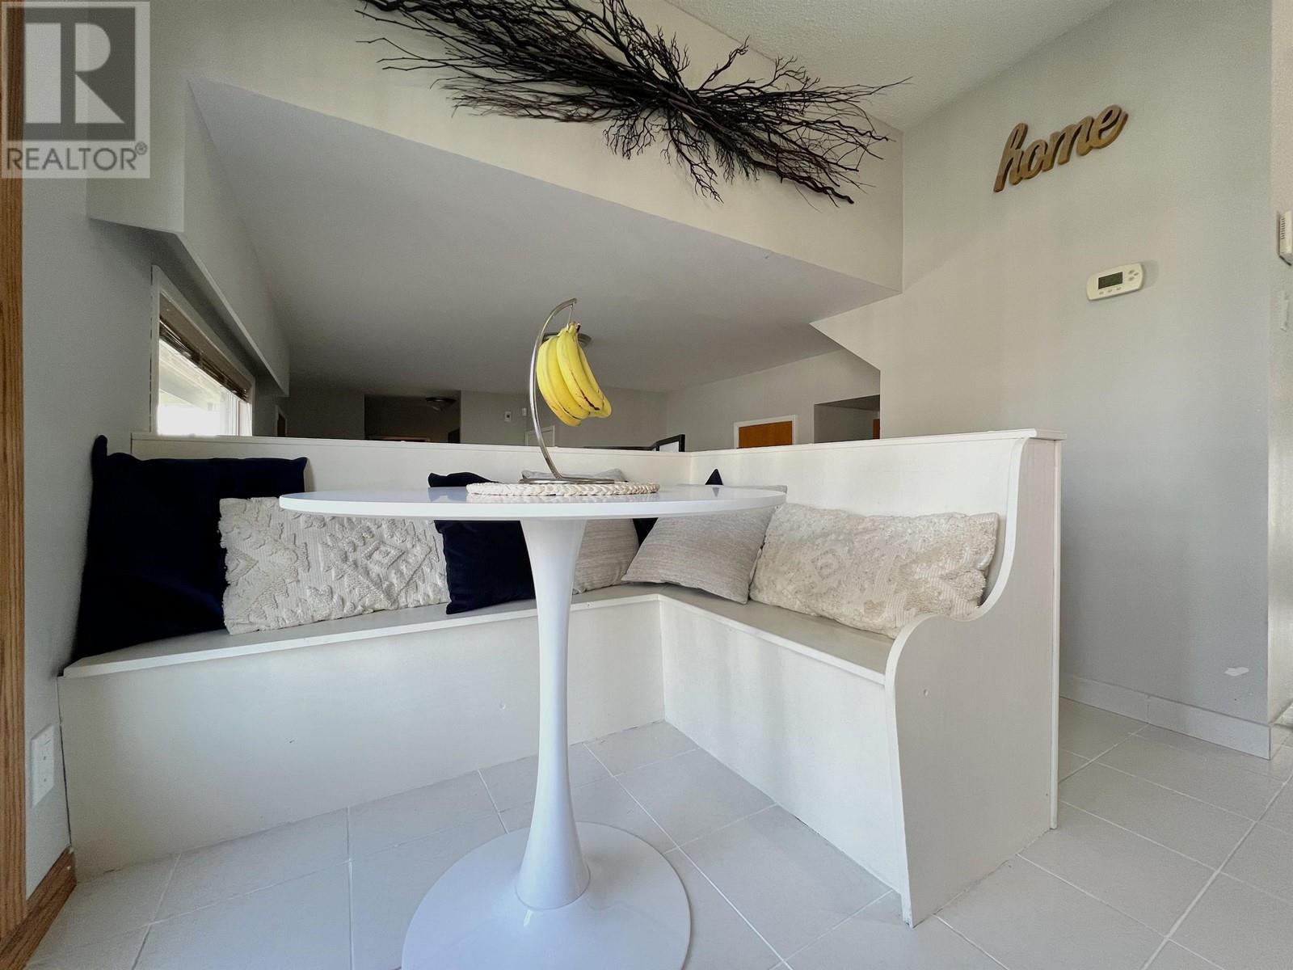
4-level split, ideal for family living! The large living room, featuring a cozy gas fireplace, invites you to relax & unwind. Enjoy meals in the separate dining room or the bright eating area off the kitchen. Upstairs offers generously sized bedrooms, including a primary with a 2-piece ensuite. The family room, den, & a versatile rec room with ample storage ensure space for everyone. Laundry area, complete with a sink & shower, adds convenience. Outside, the backyard oasis shines with a covered patio for year-round enjoyment & an open patio, perfect for sunny afternoons. The expansive yard offers plenty of space for family gatherings, kids' playtime, or a garden. Walk to sledding hill, sports facilities, parks, & a school, this home combines comfort, community, & outdoor appeal seamlessly. (id:51018)
| MLS® Number | R2992354 |
| Property Type | Single Family |
| Bathroom Total | 3 |
| Bedrooms Total | 3 |
| Appliances | Dishwasher, Range |
| Basement Development | Finished |
| Basement Type | N/a (finished) |
| Constructed Date | 1966 |
| Construction Style Attachment | Detached |
| Construction Style Split Level | Split Level |
| Fireplace Present | Yes |
| Fireplace Total | 1 |
| Foundation Type | Concrete Perimeter |
| Heating Fuel | Natural Gas |
| Heating Type | Forced Air |
| Roof Material | Asphalt Shingle |
| Roof Style | Conventional |
| Stories Total | 2 |
| Size Interior | 2080 Sqft |
| Type | House |
| Utility Water | Municipal Water |
| Garage | 1 |
| Acreage | No |
| Size Irregular | 7260 |
| Size Total | 7260 Sqft |
| Size Total Text | 7260 Sqft |
| Level | Type | Length | Width | Dimensions |
|---|---|---|---|---|
| Above | Primary Bedroom | 12 ft ,7 in | 12 ft ,5 in | 12 ft ,7 in x 12 ft ,5 in |
| Above | Bedroom 2 | 9 ft ,1 in | 12 ft ,2 in | 9 ft ,1 in x 12 ft ,2 in |
| Above | Bedroom 3 | 8 ft ,1 in | 11 ft ,8 in | 8 ft ,1 in x 11 ft ,8 in |
| Basement | Laundry Room | 9 ft ,4 in | 26 ft ,5 in | 9 ft ,4 in x 26 ft ,5 in |
| Basement | Recreational, Games Room | 10 ft ,1 in | 20 ft ,9 in | 10 ft ,1 in x 20 ft ,9 in |
| Lower Level | Den | 9 ft ,5 in | 11 ft ,1 in | 9 ft ,5 in x 11 ft ,1 in |
| Lower Level | Foyer | 5 ft | 7 ft ,8 in | 5 ft x 7 ft ,8 in |
| Lower Level | Family Room | 11 ft ,1 in | 11 ft ,9 in | 11 ft ,1 in x 11 ft ,9 in |
| Main Level | Kitchen | 9 ft ,4 in | 9 ft ,7 in | 9 ft ,4 in x 9 ft ,7 in |
| Main Level | Living Room | 23 ft ,2 in | 11 ft ,4 in | 23 ft ,2 in x 11 ft ,4 in |
| Main Level | Dining Room | 10 ft ,2 in | 9 ft ,7 in | 10 ft ,2 in x 9 ft ,7 in |
| Main Level | Eating Area | 7 ft ,8 in | 6 ft ,4 in | 7 ft ,8 in x 6 ft ,4 in |
https://www.realtor.ca/real-estate/28196712/1722-carney-street-prince-george
Contact us for more information

The trademarks REALTOR®, REALTORS®, and the REALTOR® logo are controlled by The Canadian Real Estate Association (CREA) and identify real estate professionals who are members of CREA. The trademarks MLS®, Multiple Listing Service® and the associated logos are owned by The Canadian Real Estate Association (CREA) and identify the quality of services provided by real estate professionals who are members of CREA. The trademark DDF® is owned by The Canadian Real Estate Association (CREA) and identifies CREA's Data Distribution Facility (DDF®)

A password will be e-mailed to you