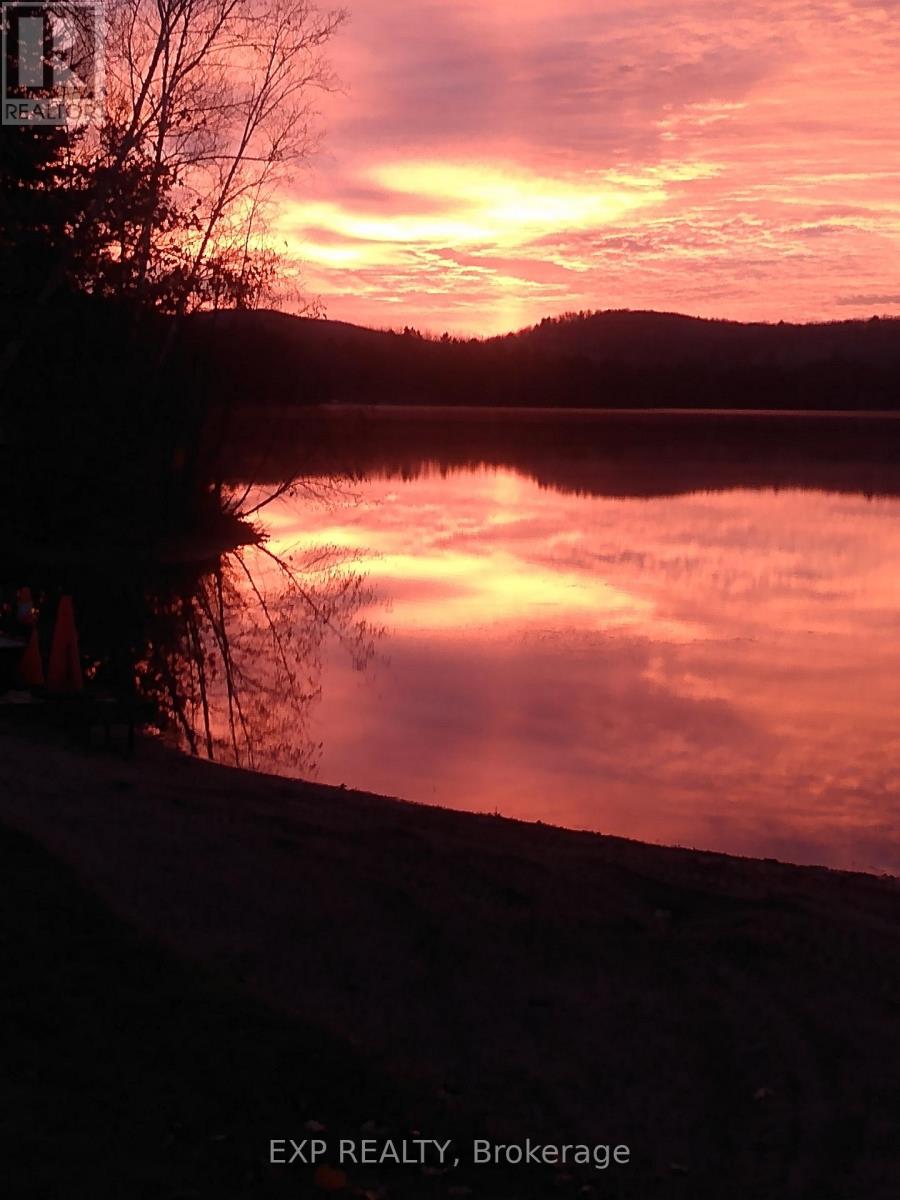
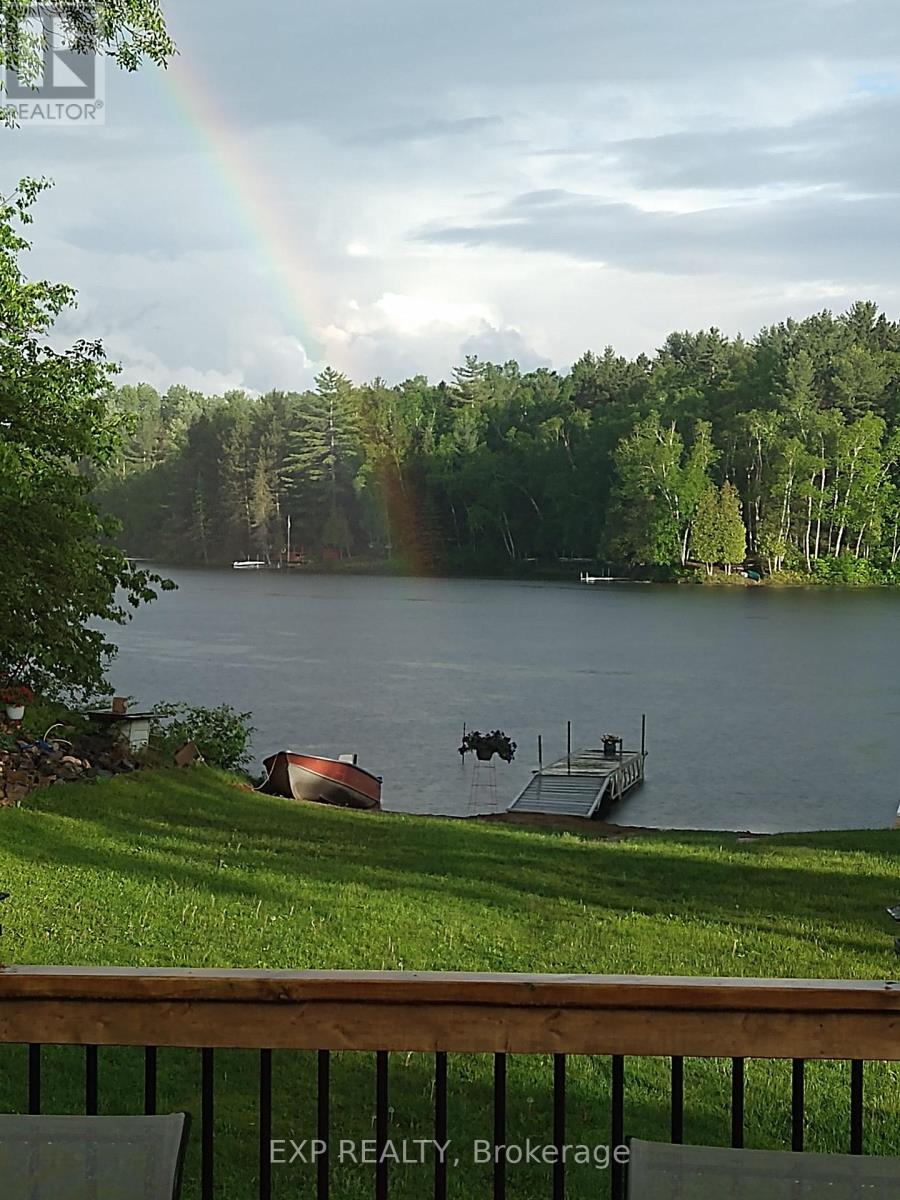
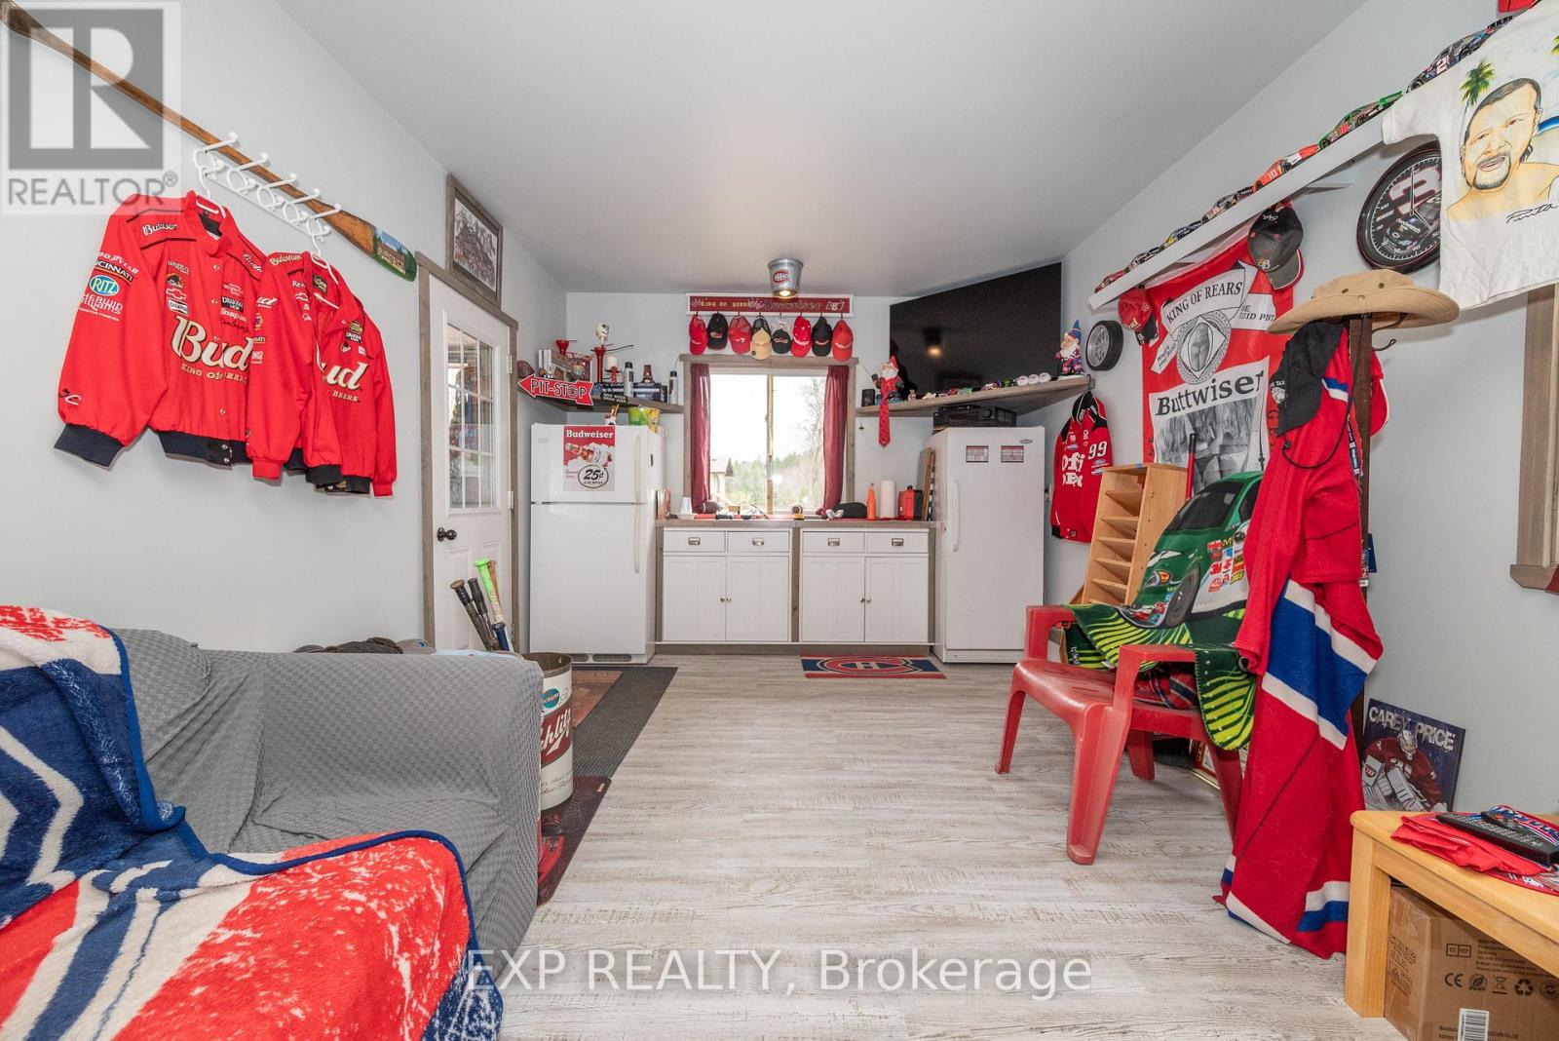
Rare Combination! South facing waterfront & privacy.This Blackfish Bay bungalow sits on 8.4 acres. Nicely lanscaped level yard pulls you to the sandy beachfront with double docks & a boat launch. The treed backyard shelters you in. This home is designed to take full advantage of the waterfront view & would equally suit quiet retirement or a hive of social activity and outdoor enjoyment. Bell HIghspeed internet makes working from home easy.The beachfront is child friendly & the fishing is diverse on this gateway to 90 kms of boating. The double car garage has an attached insulated man cave complete with a bar & entertainment component. This welcoming environment has all the ingredients for a young family's growth or retirement evolution. Upgrades galore!! Furnace new in 2019. Exterior insulation and siding new in 2021 as well as all windows and doors & garage shingles. New deck in 2022. House shingles new in 2023. New chimney insert in 2024 & a tasteful bathroom renovation. New dishwasher in 2025. (id:51018)
| MLS® Number | X11953939 |
| Property Type | Single Family |
| Community Name | 570 - Madawaska Valley |
| Easement | Easement |
| Equipment Type | Propane Tank |
| Features | Hillside, Wooded Area, Irregular Lot Size, Level, Carpet Free |
| Parking Space Total | 8 |
| Rental Equipment Type | Propane Tank |
| Structure | Dock |
| View Type | Lake View, View Of Water, Direct Water View |
| Water Front Name | Blackfish Bay |
| Water Front Type | Waterfront |
| Bathroom Total | 2 |
| Bedrooms Above Ground | 3 |
| Bedrooms Total | 3 |
| Age | 6 To 15 Years |
| Appliances | Water Heater, Dishwasher, Dryer, Freezer, Stove, Washer, Refrigerator |
| Architectural Style | Bungalow |
| Construction Style Attachment | Detached |
| Cooling Type | Window Air Conditioner |
| Exterior Finish | Vinyl Siding |
| Fireplace Present | Yes |
| Fireplace Total | 1 |
| Fireplace Type | Woodstove |
| Half Bath Total | 1 |
| Heating Fuel | Propane |
| Heating Type | Forced Air |
| Stories Total | 1 |
| Size Interior | 1100 - 1500 Sqft |
| Type | House |
| Detached Garage | |
| R V |
| Access Type | Year-round Access, Private Docking |
| Acreage | Yes |
| Sewer | Septic System |
| Size Depth | 1060 Ft ,10 In |
| Size Frontage | 110 Ft |
| Size Irregular | 110 X 1060.9 Ft ; Irreg Pie Shape |
| Size Total Text | 110 X 1060.9 Ft ; Irreg Pie Shape|5 - 9.99 Acres |
| Zoning Description | R Seasonal |
| Level | Type | Length | Width | Dimensions |
|---|---|---|---|---|
| Main Level | Kitchen | 3.84 m | 3.93 m | 3.84 m x 3.93 m |
| Main Level | Dining Room | 3.66 m | 4.36 m | 3.66 m x 4.36 m |
| Main Level | Living Room | 4.36 m | 4.36 m | 4.36 m x 4.36 m |
| Main Level | Bedroom | 3.86 m | 3.6 m | 3.86 m x 3.6 m |
| Main Level | Bedroom 2 | 2.84 m | 3.56 m | 2.84 m x 3.56 m |
| Main Level | Bedroom 3 | 3.78 m | 1.88 m | 3.78 m x 1.88 m |
| Main Level | Bathroom | 2.26 m | 2.44 m | 2.26 m x 2.44 m |
| Main Level | Bathroom | 1.27 m | 1.27 m | 1.27 m x 1.27 m |
| Main Level | Foyer | 2.7432 m | 2.8956 m | 2.7432 m x 2.8956 m |
| Ground Level | Games Room | 8.2296 m | 3.3528 m | 8.2296 m x 3.3528 m |
| Telephone | Nearby |
Contact us for more information

The trademarks REALTOR®, REALTORS®, and the REALTOR® logo are controlled by The Canadian Real Estate Association (CREA) and identify real estate professionals who are members of CREA. The trademarks MLS®, Multiple Listing Service® and the associated logos are owned by The Canadian Real Estate Association (CREA) and identify the quality of services provided by real estate professionals who are members of CREA. The trademark DDF® is owned by The Canadian Real Estate Association (CREA) and identifies CREA's Data Distribution Facility (DDF®)

A password will be e-mailed to you