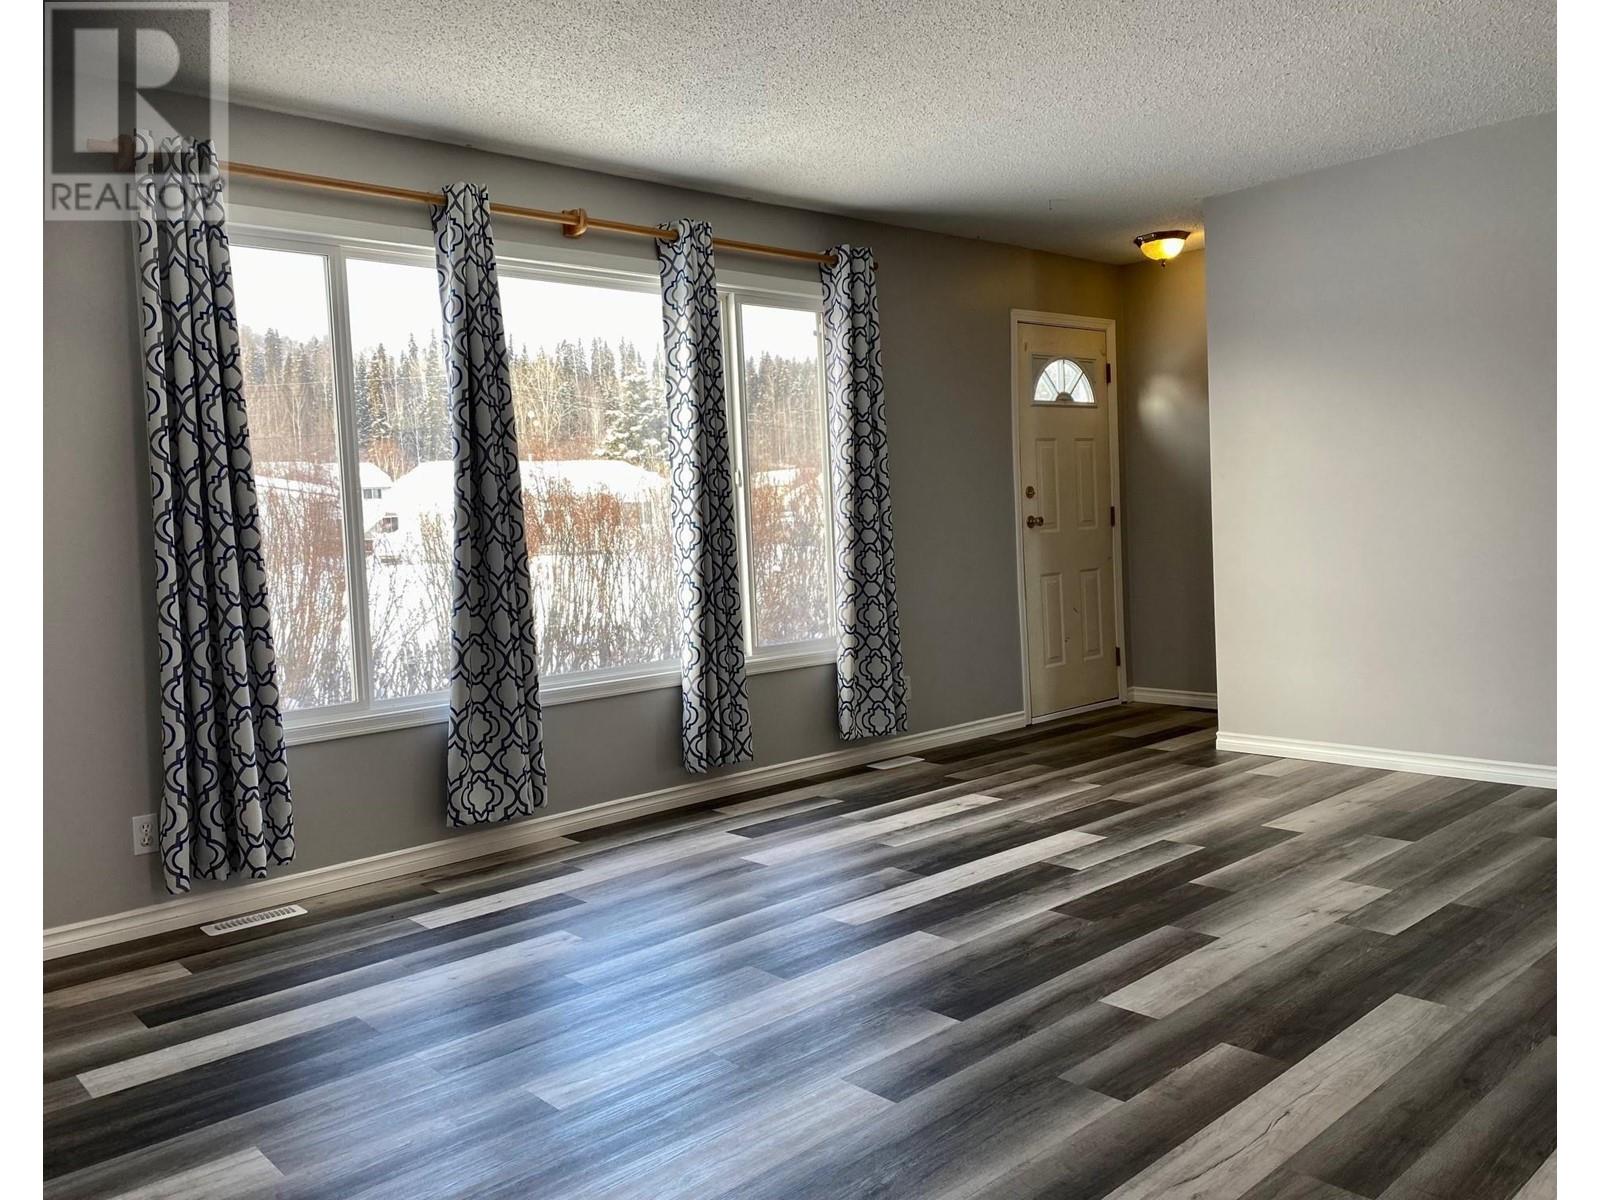
The ONE you've been waiting for! A solid, updated 4-bedroom, 2-bathroom home on a finished concrete basement, newer roof and oversized lot on a great street -- the perfect place to call home! The kitchen boasts incredible upgrades beautiful chestnut cabinets with anti-slam, modern counters, tile and appliances. The sink overlooks the 18.5' X 10' deck and huge yard where there are fruit trees and raised garden beds. The main bathroom gleams with deep tub, dual shower heads and double sinks .... add big windows, double detached garage, massive driveway and all in a gentle loving neighborhood .... and winner, winner, we have a WINNER!! (id:51018)
| MLS® Number | R2962930 |
| Property Type | Single Family |
| Bathroom Total | 2 |
| Bedrooms Total | 4 |
| Appliances | Washer, Dryer, Refrigerator, Stove, Dishwasher |
| Basement Development | Finished |
| Basement Type | Full (finished) |
| Constructed Date | 1973 |
| Construction Style Attachment | Detached |
| Exterior Finish | Aluminum Siding |
| Foundation Type | Concrete Perimeter |
| Roof Material | Asphalt Shingle |
| Roof Style | Conventional |
| Stories Total | 2 |
| Size Interior | 2112 Sqft |
| Type | House |
| Utility Water | Municipal Water |
| Garage | 2 |
| Acreage | No |
| Size Irregular | 15000 |
| Size Total | 15000 Sqft |
| Size Total Text | 15000 Sqft |
| Level | Type | Length | Width | Dimensions |
|---|---|---|---|---|
| Basement | Family Room | 22 ft | 18 ft | 22 ft x 18 ft |
| Basement | Storage | 9 ft | 9 ft | 9 ft x 9 ft |
| Basement | Bedroom 4 | 11 ft ,6 in | 10 ft ,9 in | 11 ft ,6 in x 10 ft ,9 in |
| Basement | Laundry Room | 11 ft | 10 ft ,1 in | 11 ft x 10 ft ,1 in |
| Main Level | Kitchen | 11 ft ,1 in | 11 ft ,8 in | 11 ft ,1 in x 11 ft ,8 in |
| Main Level | Dining Room | 11 ft ,1 in | 7 ft | 11 ft ,1 in x 7 ft |
| Main Level | Living Room | 11 ft ,7 in | 17 ft ,2 in | 11 ft ,7 in x 17 ft ,2 in |
| Main Level | Primary Bedroom | 11 ft ,9 in | 11 ft ,5 in | 11 ft ,9 in x 11 ft ,5 in |
| Main Level | Bedroom 2 | 11 ft ,5 in | 9 ft ,5 in | 11 ft ,5 in x 9 ft ,5 in |
| Main Level | Bedroom 3 | 11 ft ,5 in | 8 ft | 11 ft ,5 in x 8 ft |
https://www.realtor.ca/real-estate/27872568/5524-48-street-fort-nelson
Contact us for more information

The trademarks REALTOR®, REALTORS®, and the REALTOR® logo are controlled by The Canadian Real Estate Association (CREA) and identify real estate professionals who are members of CREA. The trademarks MLS®, Multiple Listing Service® and the associated logos are owned by The Canadian Real Estate Association (CREA) and identify the quality of services provided by real estate professionals who are members of CREA. The trademark DDF® is owned by The Canadian Real Estate Association (CREA) and identifies CREA's Data Distribution Facility (DDF®)

A password will be e-mailed to you