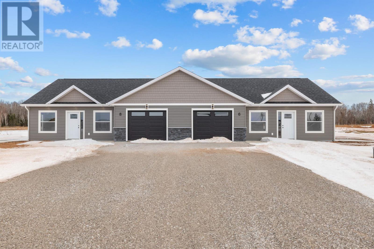
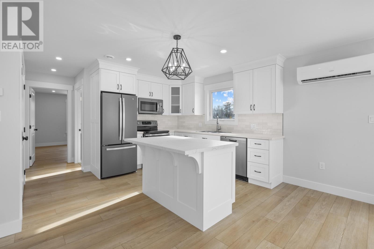
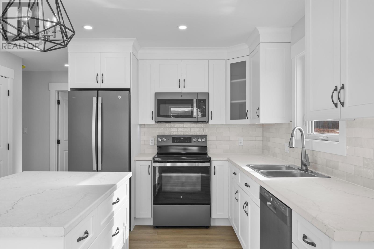
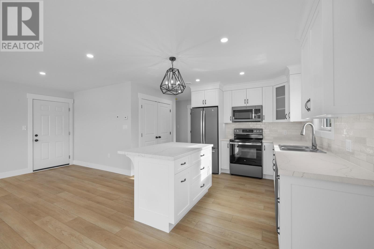
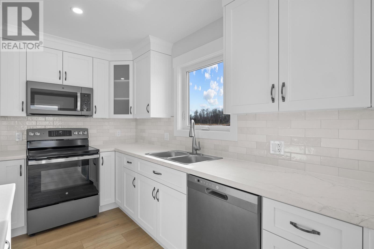

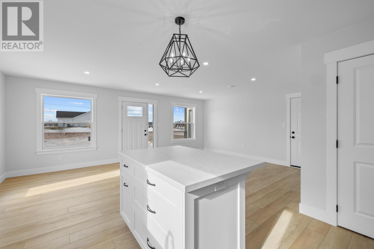
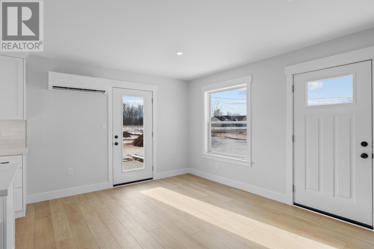
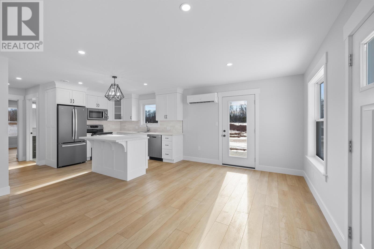
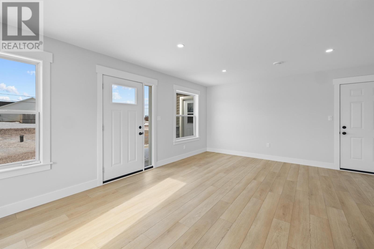
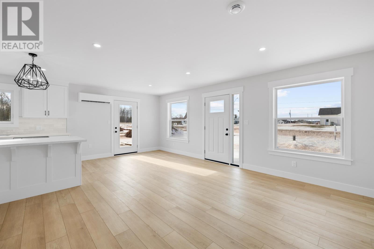
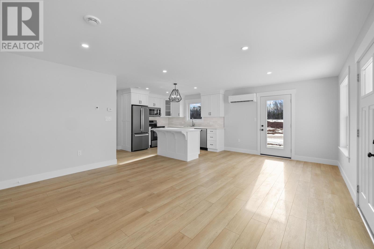
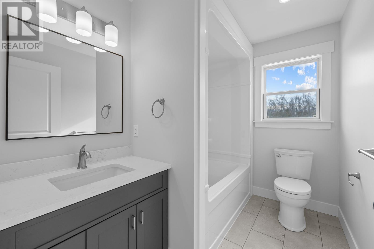
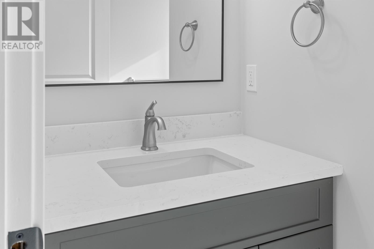

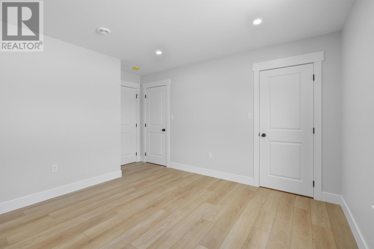
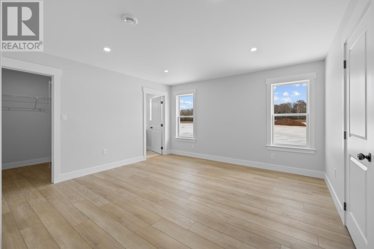
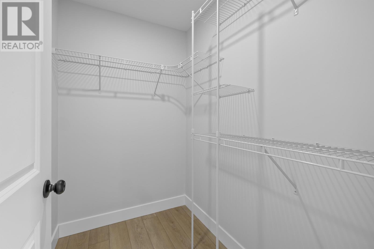
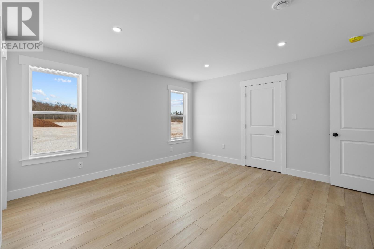
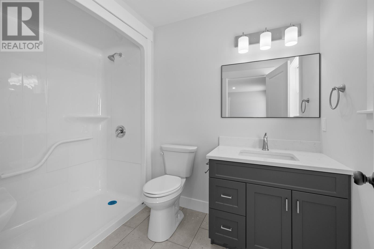
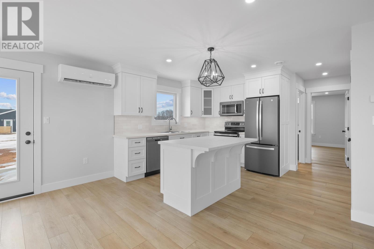
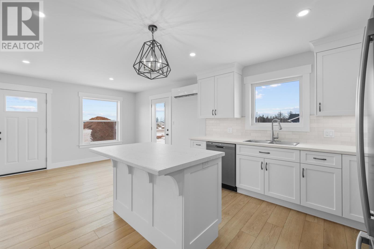
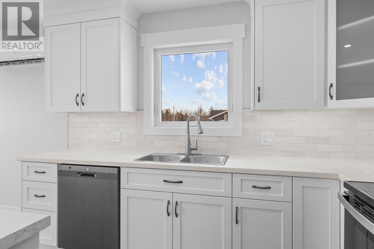
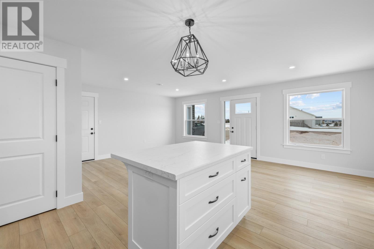

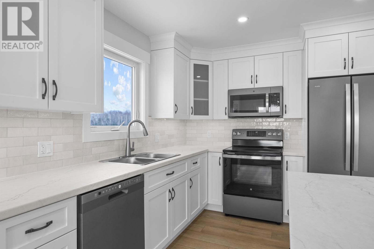
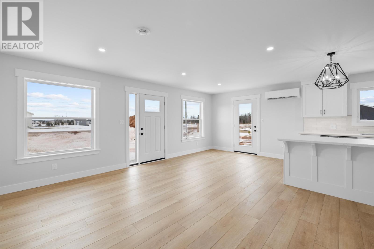

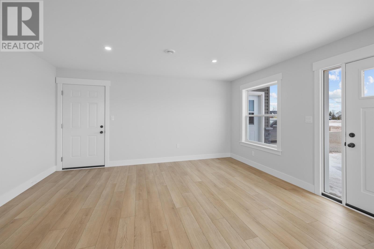
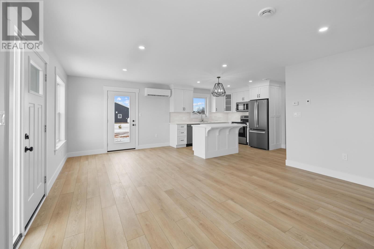
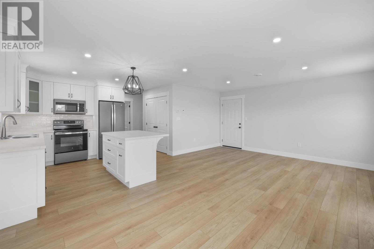
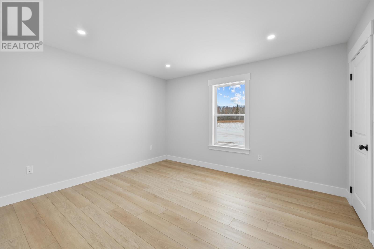
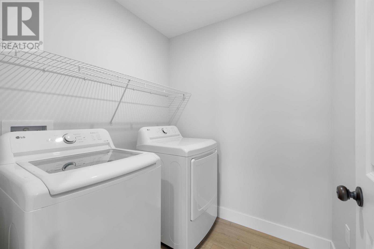
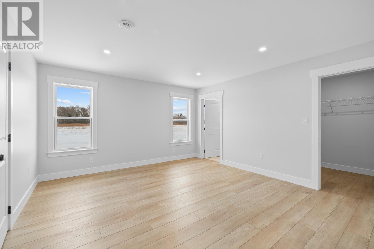
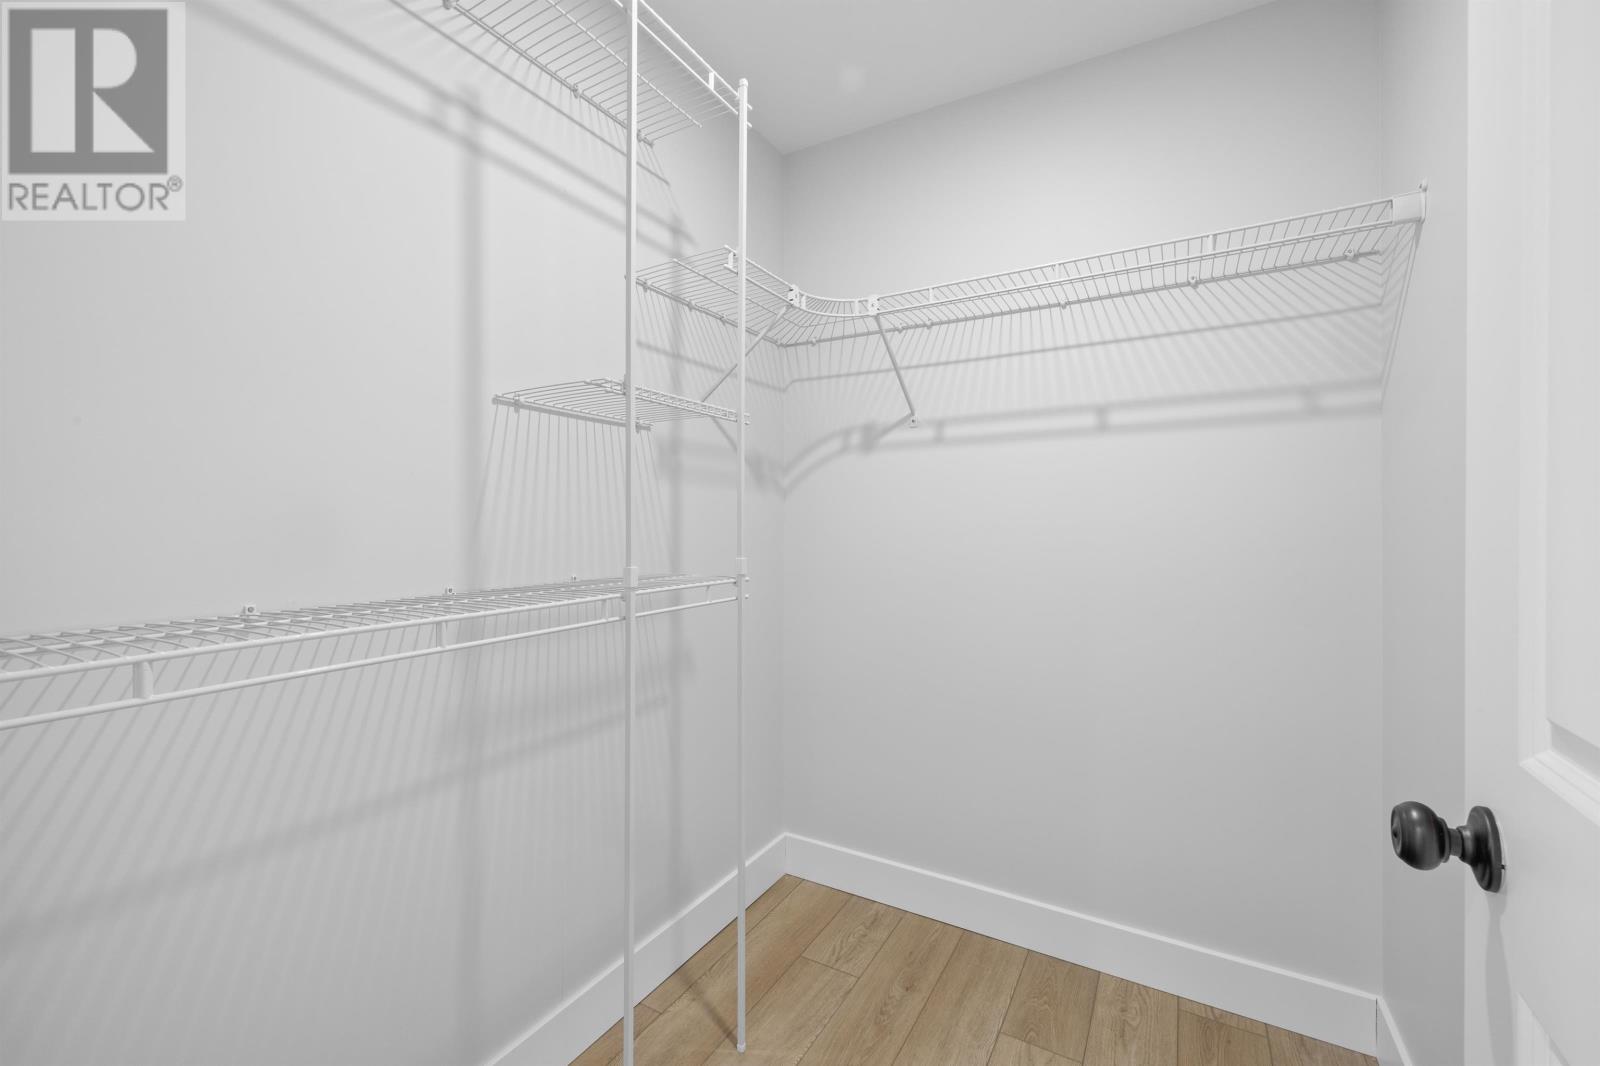
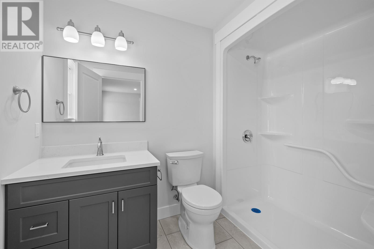
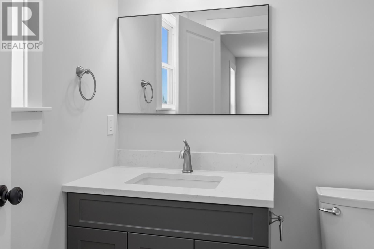
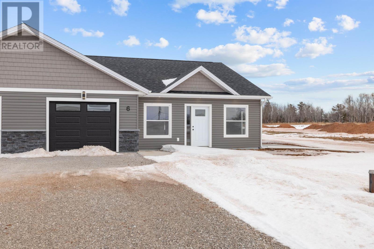
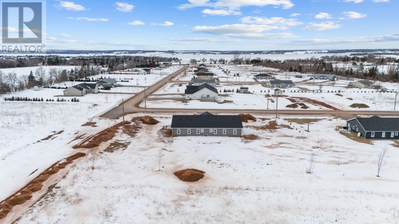


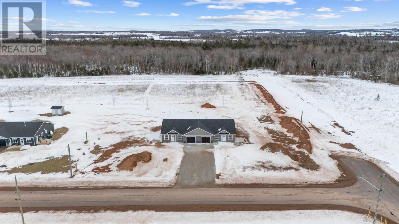
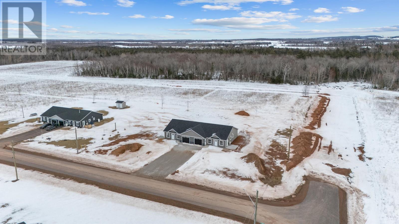
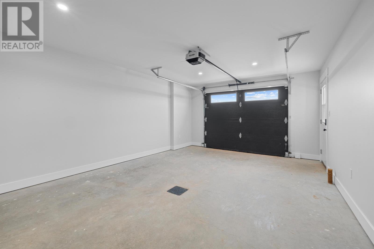
Welcome to 6 & 8 Sydney Way, a stunning newly built duplex in the peaceful community of Mermaid, PE. This modern property is a fantastic investment opportunity or the perfect option for multi-generational living. Each spacious unit features 2 large bedrooms and 2 full bathrooms, with a beautifully designed open-concept layout that maximizes space and functionality. Expansive windows allow for plenty of natural light, creating a bright and inviting atmosphere throughout. Additional features include a single-car garage for each unit, as well as a large mechanical/utility room, providing ample extra storage space. Situated on just under half an acre per unit, this property offers plenty of outdoor space in a quiet and desirable neighbourhood. Conveniently located just 7 minutes to Stratford and 10 minutes to Charlottetown, residents will enjoy both privacy and accessibility to schools, shopping, and amenities. Don?t miss this turnkey investment or the chance to own a brand-new home in a fantastic location! (id:51018)
| MLS® Number | 202504260 |
| Property Type | Single Family |
| Community Name | Mermaid |
| Amenities Near By | Golf Course, Park, Playground, Public Transit, Shopping |
| Community Features | Recreational Facilities, School Bus |
| Features | Paved Driveway |
| Structure | Deck |
| Bathroom Total | 4 |
| Bedrooms Above Ground | 4 |
| Bedrooms Total | 4 |
| Appliances | Stove, Dishwasher, Dryer, Washer, Microwave, Refrigerator |
| Basement Type | None |
| Cooling Type | Air Exchanger |
| Exterior Finish | Stone, Vinyl |
| Flooring Type | Ceramic Tile |
| Foundation Type | Concrete Slab |
| Heating Fuel | Electric |
| Heating Type | Wall Mounted Heat Pump, In Floor Heating |
| Total Finished Area | 2572 Sqft |
| Type | Duplex |
| Utility Water | Drilled Well |
| Attached Garage | |
| Heated Garage |
| Acreage | No |
| Land Amenities | Golf Course, Park, Playground, Public Transit, Shopping |
| Landscape Features | Partially Landscaped |
| Sewer | Septic System |
| Size Irregular | 0.92 |
| Size Total | 0.9200|1/2 - 1 Acre |
| Size Total Text | 0.9200|1/2 - 1 Acre |
| Level | Type | Length | Width | Dimensions |
|---|---|---|---|---|
| Main Level | Kitchen | 10.9 X 13.6 | ||
| Main Level | Kitchen | 10.9 X 13.6 | ||
| Main Level | Dining Room | 11.9 X 11.5 | ||
| Main Level | Dining Room | 11.9 X 11.5 | ||
| Main Level | Living Room | 10.9 X 16.9 | ||
| Main Level | Living Room | 10.9 X 16.9 | ||
| Main Level | Primary Bedroom | 14.2 X 15.4 | ||
| Main Level | Primary Bedroom | 14.2 X 15.4 | ||
| Main Level | Bedroom | 12.6 X 13.6 | ||
| Main Level | Bedroom | 12.6 X 13.6 | ||
| Main Level | Storage | 15 X 10.1 & Utility | ||
| Main Level | Utility Room | 15 X 10.1 & Storage | ||
| Main Level | Ensuite (# Pieces 2-6) | 7 X 9.6 |
https://www.realtor.ca/real-estate/27988351/68-sydney-way-mermaid-mermaid
Contact us for more information

The trademarks REALTOR®, REALTORS®, and the REALTOR® logo are controlled by The Canadian Real Estate Association (CREA) and identify real estate professionals who are members of CREA. The trademarks MLS®, Multiple Listing Service® and the associated logos are owned by The Canadian Real Estate Association (CREA) and identify the quality of services provided by real estate professionals who are members of CREA. The trademark DDF® is owned by The Canadian Real Estate Association (CREA) and identifies CREA's Data Distribution Facility (DDF®)

A password will be e-mailed to you