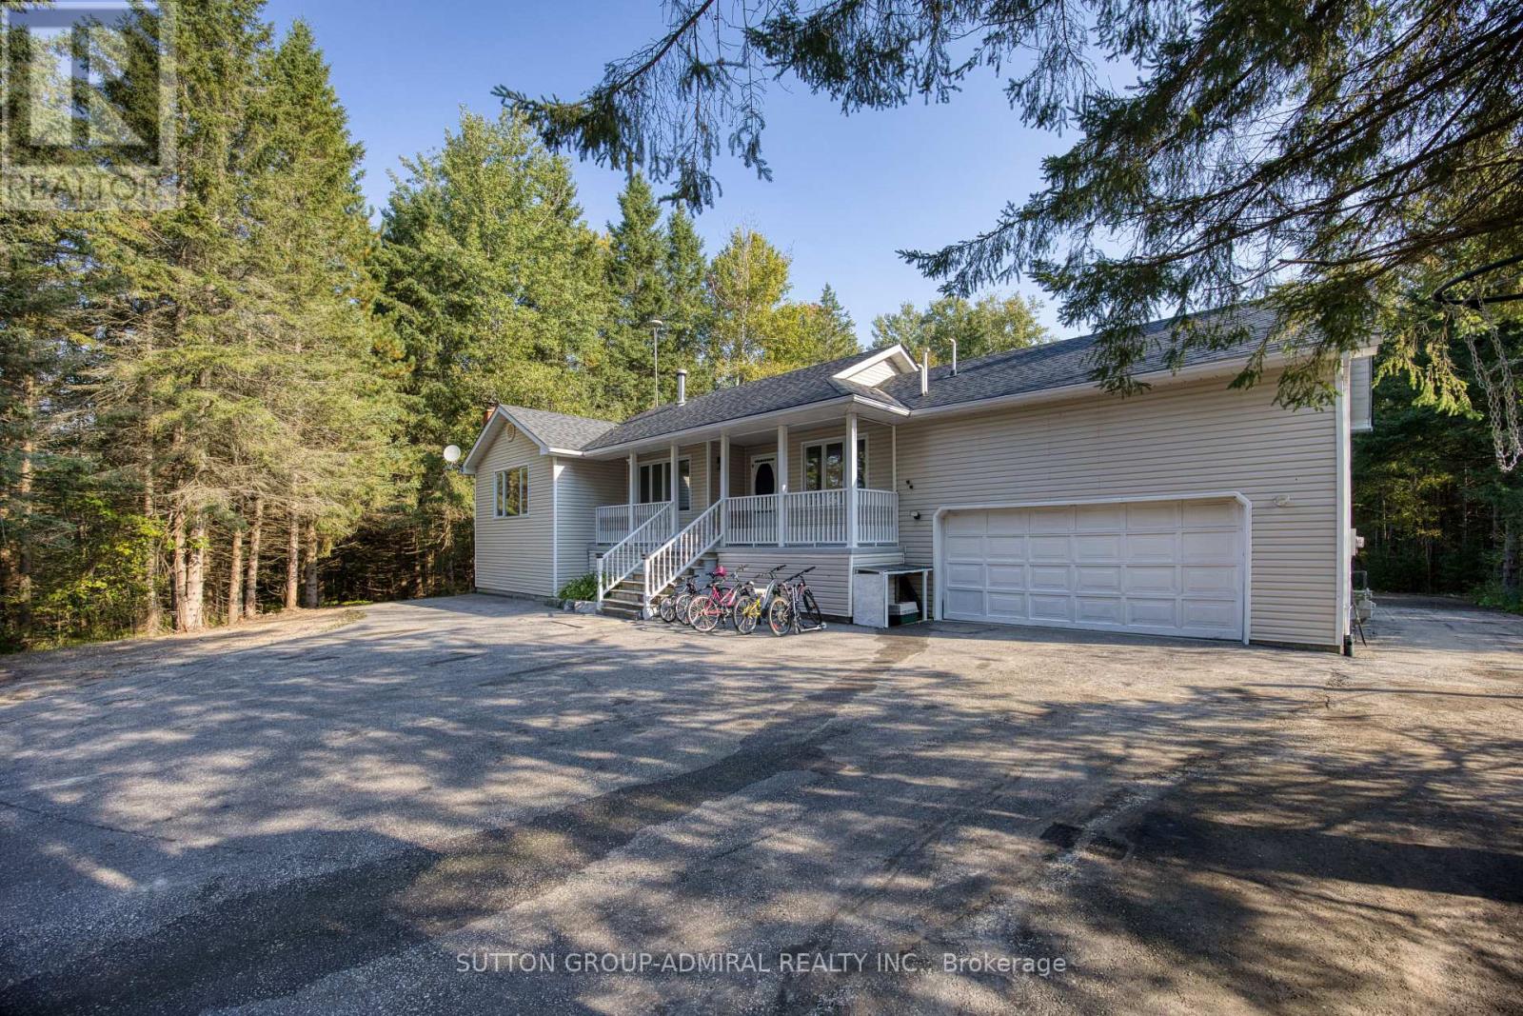

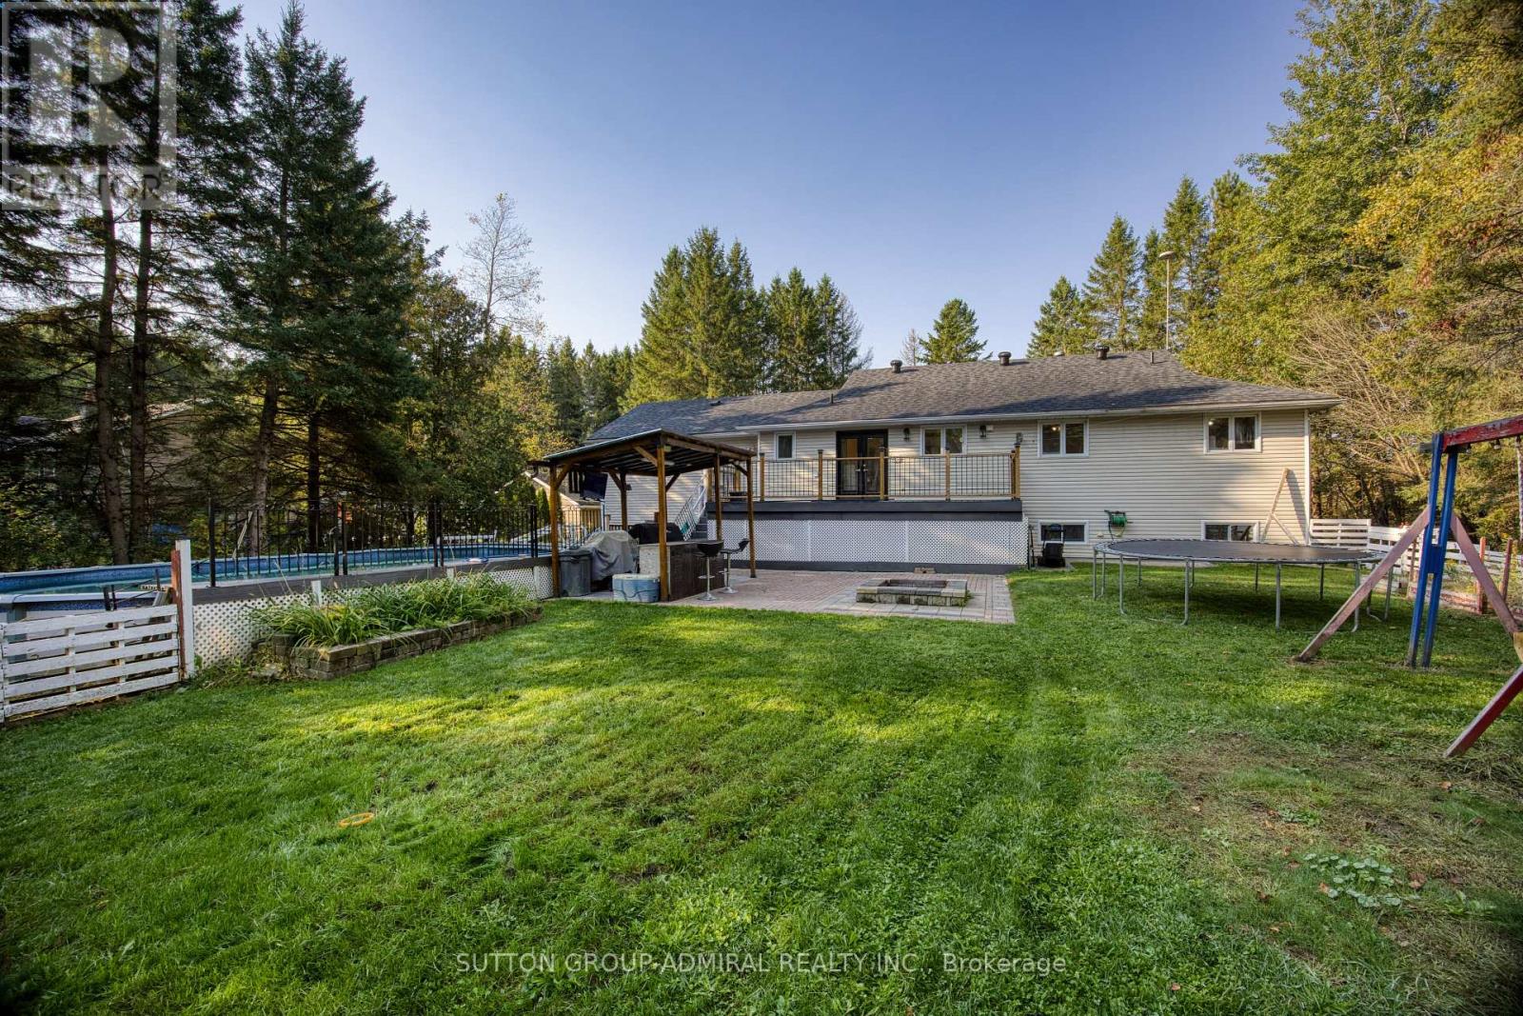
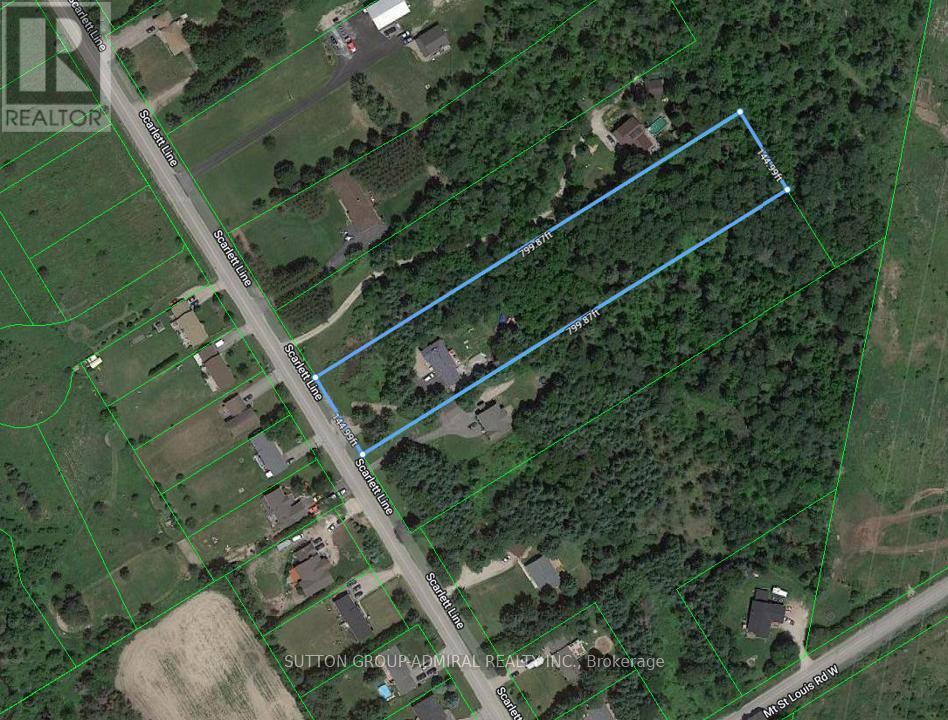

Ranch-Style Raised Bungalow on Treed 2.66 Acre Lot (145ftx800ft) in Desirable Hillsdale, 10 minutes From Barrie & Convenient to the 400. An Extra-Long Driveway. High Speed Internet. Features a Spacious Finished Basement With Gas Fireplace, 3 + 2 Bedrooms, Primary Bedroom Ensuite W/Jet Tub, Rec Room, Games Room, Lots Of Storage & Double Garage W/inside Entry. Freshly Painted, Roof Recently Reshingled. Dine In Separate Dining Room or Bright Eat-In Kitchen W/walk-out to Large Deck and Huge Backyard With Above Ground Heated Pool. This Home Offers A Rare Opportunity To Enjoy Quiet County Living While Being Just Minutes Away From All The Conveniences Of City Life. Total Finished Sq ft: 2822. Age 35. (id:51018)
| MLS® Number | S11954092 |
| Property Type | Single Family |
| Community Name | Rural Oro-Medonte |
| Amenities Near By | Ski Area |
| Features | Wooded Area, Sump Pump |
| Parking Space Total | 14 |
| Pool Type | Above Ground Pool |
| Bathroom Total | 2 |
| Bedrooms Above Ground | 3 |
| Bedrooms Below Ground | 2 |
| Bedrooms Total | 5 |
| Age | 31 To 50 Years |
| Amenities | Fireplace(s) |
| Appliances | Water Heater, Central Vacuum, Garage Door Opener Remote(s), Water Softener, Dishwasher, Dryer, Microwave, Stove, Washer, Refrigerator |
| Architectural Style | Raised Bungalow |
| Basement Development | Finished |
| Basement Type | Full (finished) |
| Construction Style Attachment | Detached |
| Cooling Type | Central Air Conditioning |
| Exterior Finish | Aluminum Siding, Brick |
| Fireplace Present | Yes |
| Fireplace Total | 2 |
| Foundation Type | Unknown |
| Heating Fuel | Natural Gas |
| Heating Type | Forced Air |
| Stories Total | 1 |
| Size Interior | 1100 - 1500 Sqft |
| Type | House |
| Attached Garage | |
| Garage |
| Acreage | Yes |
| Land Amenities | Ski Area |
| Sewer | Septic System |
| Size Depth | 800 Ft |
| Size Frontage | 145 Ft |
| Size Irregular | 145 X 800 Ft |
| Size Total Text | 145 X 800 Ft|2 - 4.99 Acres |
| Zoning Description | Ru |
| Level | Type | Length | Width | Dimensions |
|---|---|---|---|---|
| Basement | Games Room | 3.77 m | 5.55 m | 3.77 m x 5.55 m |
| Basement | Den | 4.19 m | 4.65 m | 4.19 m x 4.65 m |
| Basement | Recreational, Games Room | 4.84 m | 6.22 m | 4.84 m x 6.22 m |
| Main Level | Kitchen | 2.95 m | 4.86 m | 2.95 m x 4.86 m |
| Main Level | Dining Room | 3.21 m | 3.68 m | 3.21 m x 3.68 m |
| Main Level | Living Room | 3.52 m | 4.29 m | 3.52 m x 4.29 m |
| Main Level | Primary Bedroom | 4.4 m | 3.83 m | 4.4 m x 3.83 m |
| Main Level | Bedroom | 3 m | 2.99 m | 3 m x 2.99 m |
| Main Level | Bedroom | 2.83 m | 3.35 m | 2.83 m x 3.35 m |
| Main Level | Bathroom | 1.65 m | 2.71 m | 1.65 m x 2.71 m |
| Main Level | Bathroom | 1.65 m | 2.71 m | 1.65 m x 2.71 m |
| Main Level | Laundry Room | 1.86 m | 2.83 m | 1.86 m x 2.83 m |
https://www.realtor.ca/real-estate/27873210/63-scarlett-line-oro-medonte-rural-oro-medonte
Contact us for more information

The trademarks REALTOR®, REALTORS®, and the REALTOR® logo are controlled by The Canadian Real Estate Association (CREA) and identify real estate professionals who are members of CREA. The trademarks MLS®, Multiple Listing Service® and the associated logos are owned by The Canadian Real Estate Association (CREA) and identify the quality of services provided by real estate professionals who are members of CREA. The trademark DDF® is owned by The Canadian Real Estate Association (CREA) and identifies CREA's Data Distribution Facility (DDF®)

A password will be e-mailed to you