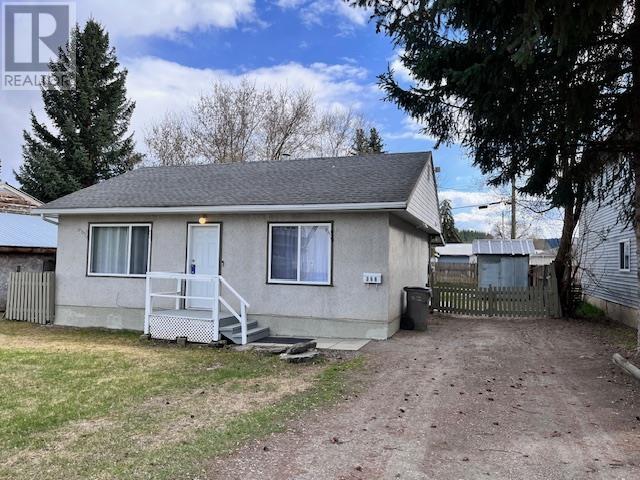
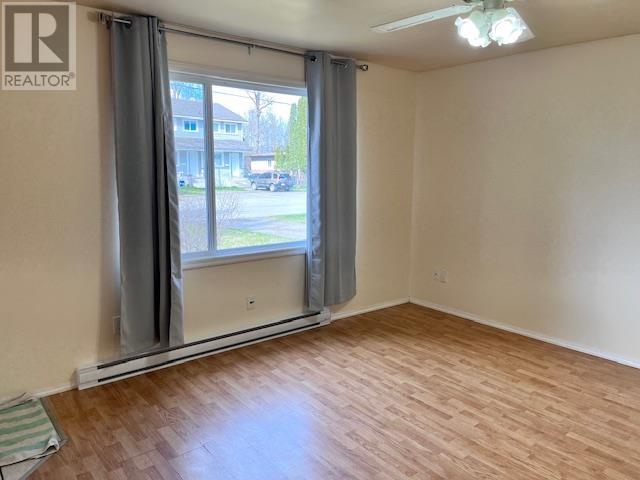
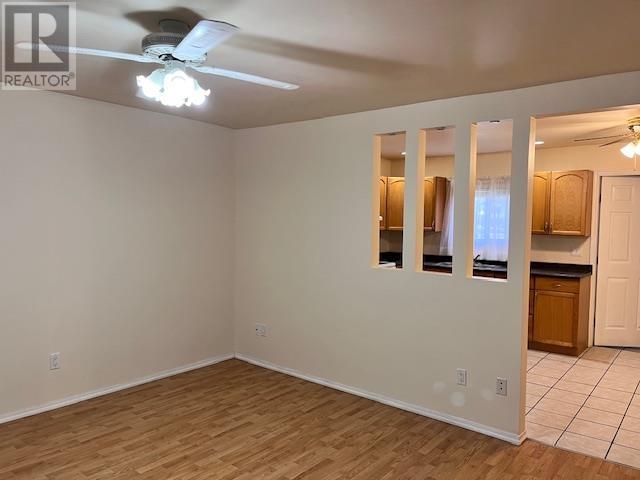

You will fall in love with this cute and cozy home! 2 Bedrooms/ 1 Bath with a lovely large kitchen and living area. Beautiful tile flooring in the kitchen and entrance. Nice spacious mudroom off the kitchen takes you out to the fully fenced backyard - great for the kids and pets! The finished basement has 2 flex rooms to make what you want, with a separate entrance for convenience. Close to shopping, schools and parks. This home is vacant, so quick possession is available. (id:51018)
| MLS® Number | R2992833 |
| Property Type | Single Family |
| Storage Type | Storage |
| Bathroom Total | 1 |
| Bedrooms Total | 2 |
| Appliances | Refrigerator, Stove |
| Basement Type | Partial |
| Constructed Date | 1953 |
| Construction Style Attachment | Detached |
| Exterior Finish | Stucco |
| Fixture | Drapes/window Coverings |
| Foundation Type | Concrete Perimeter |
| Heating Fuel | Electric |
| Heating Type | Baseboard Heaters |
| Roof Material | Asphalt Shingle |
| Roof Style | Conventional |
| Stories Total | 2 |
| Size Interior | 1565 Sqft |
| Type | House |
| Utility Water | Municipal Water |
| Open |
| Acreage | No |
| Size Irregular | 6000 |
| Size Total | 6000 Sqft |
| Size Total Text | 6000 Sqft |
| Level | Type | Length | Width | Dimensions |
|---|---|---|---|---|
| Basement | Flex Space | 12 ft | 18 ft | 12 ft x 18 ft |
| Basement | Flex Space | 9 ft | 8 ft | 9 ft x 8 ft |
| Basement | Foyer | 8 ft | 13 ft | 8 ft x 13 ft |
| Main Level | Kitchen | 14 ft | 9 ft | 14 ft x 9 ft |
| Main Level | Living Room | 18 ft | 13 ft | 18 ft x 13 ft |
| Main Level | Bedroom 2 | 10 ft | 9 ft | 10 ft x 9 ft |
| Main Level | Primary Bedroom | 13 ft | 10 ft | 13 ft x 10 ft |
https://www.realtor.ca/real-estate/28199287/358-doherty-drive-quesnel
Contact us for more information

The trademarks REALTOR®, REALTORS®, and the REALTOR® logo are controlled by The Canadian Real Estate Association (CREA) and identify real estate professionals who are members of CREA. The trademarks MLS®, Multiple Listing Service® and the associated logos are owned by The Canadian Real Estate Association (CREA) and identify the quality of services provided by real estate professionals who are members of CREA. The trademark DDF® is owned by The Canadian Real Estate Association (CREA) and identifies CREA's Data Distribution Facility (DDF®)

A password will be e-mailed to you