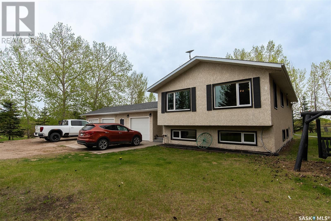
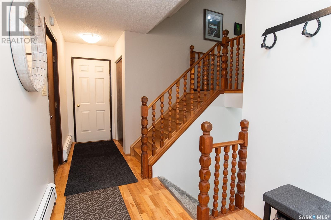
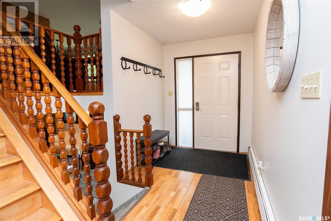
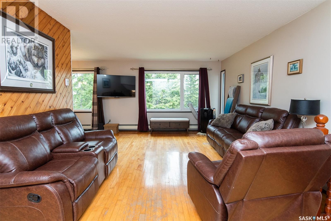
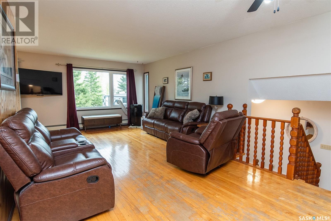
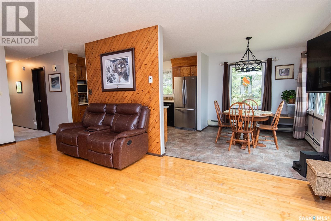
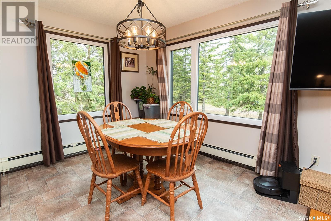
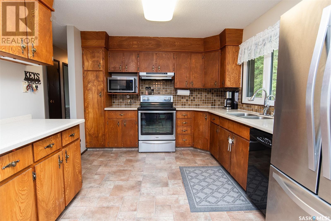
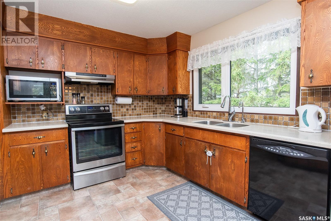
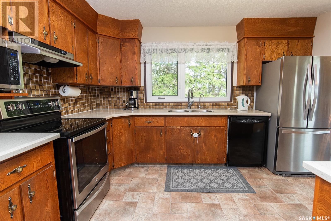
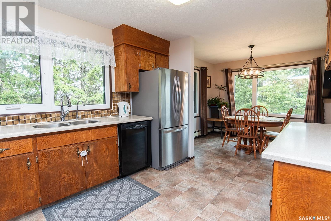
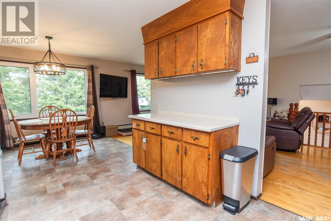
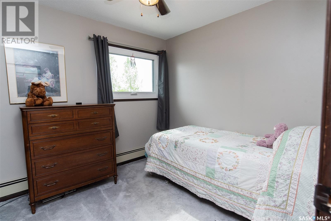
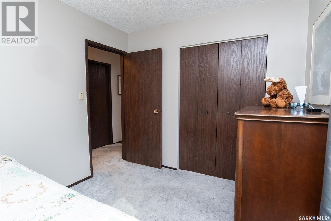
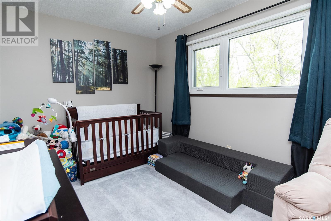
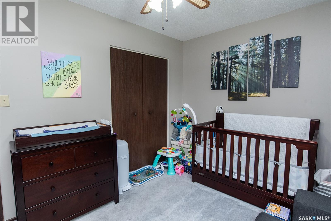
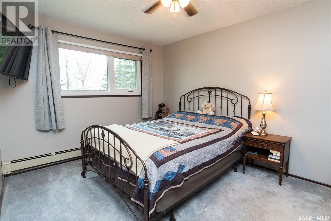
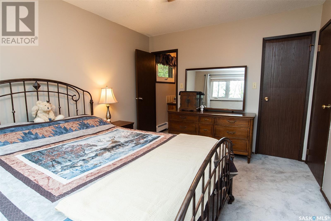
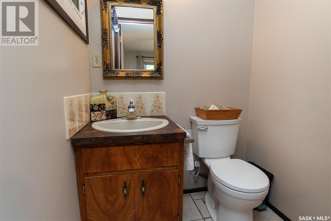
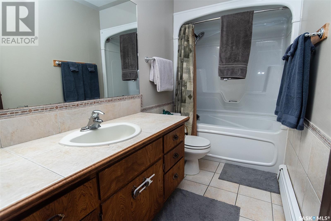
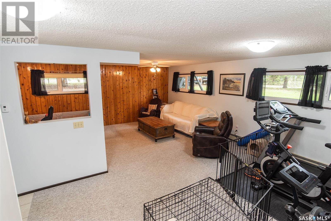
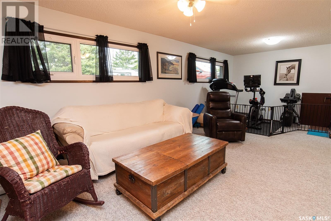
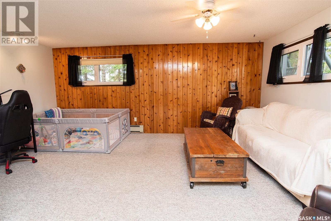

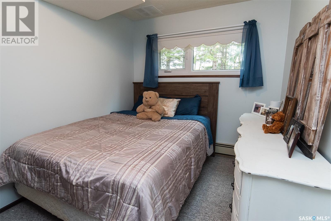
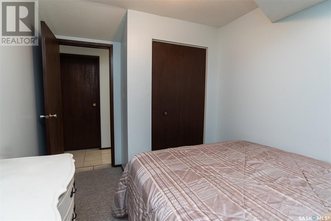
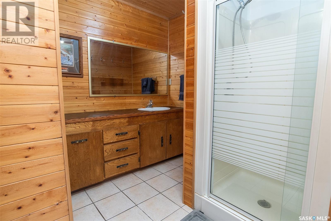
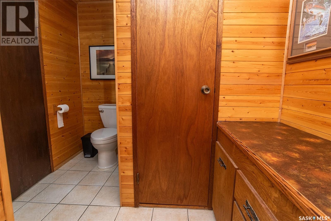
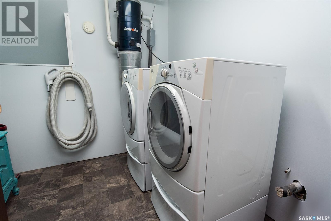
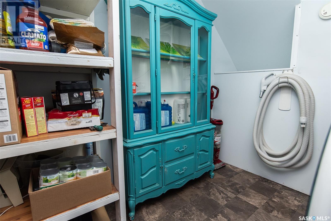
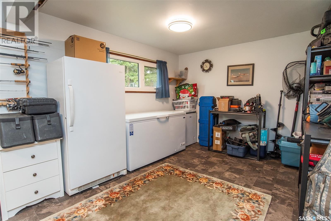
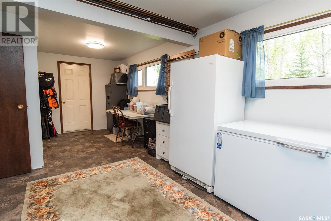
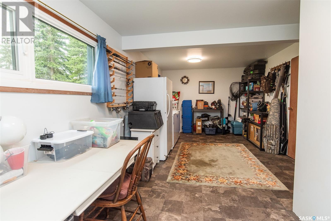
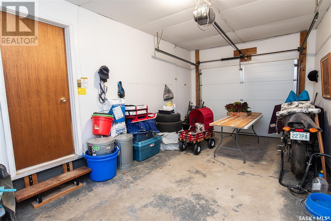
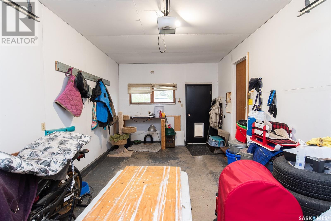
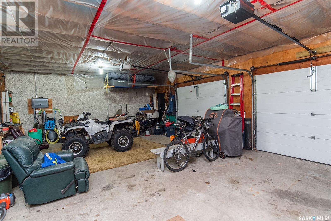
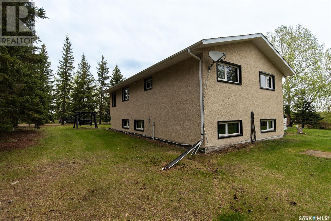
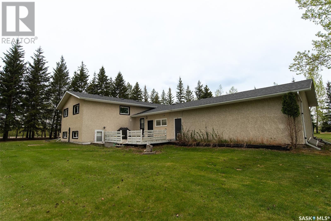
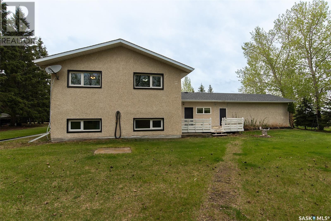
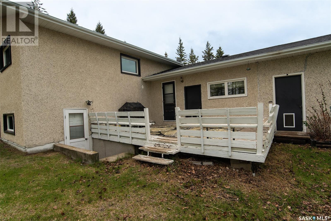
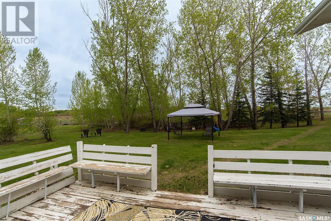

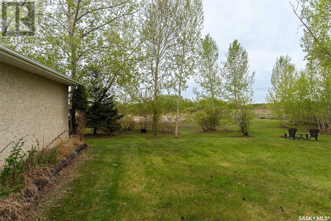
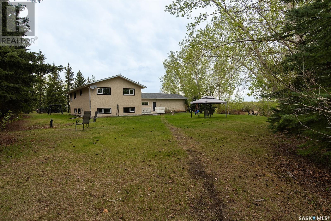
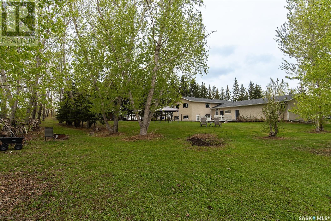
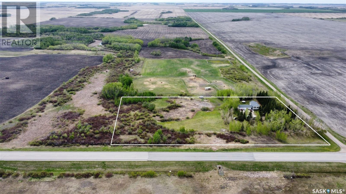
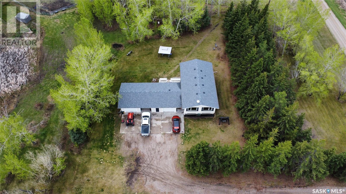
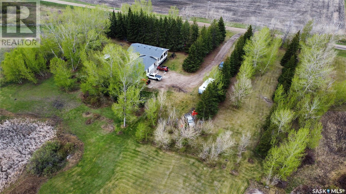
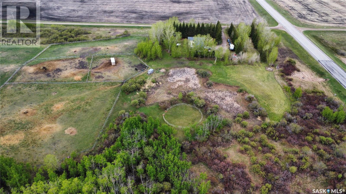
Discover the charm of rural living on this well-maintained 6-acre acreage just outside Wynyard, SK, near the new BHP mine. This welcoming home features 3 main floor bedrooms, including a master with 2-piece ensuite, a full main bathroom, and bright, open-concept kitchen, dining, and living areas with large windows that fill the space with natural light. The finished basement offers a spacious family room, laundry, an additional bedroom, and a versatile bonus room with access to the back deck—also accessible from the main entry and attached garage. The property includes an insulated and sheeted single attached garage, plus a connected two-car garage for added storage or workspace. The well-treed yard features a deck perfect for outdoor enjoyment. While the rear parcel—currently fenced and set up for horses with a shelter—is not included in this listing, it is available for purchase. With updates like a new roof (2024), upgraded electrical panel in the garage, and some basement flooring, this acreage blends comfort, practicality, and potential in a serene country setting. (id:51018)
| MLS® Number | SK006700 |
| Property Type | Single Family |
| Community Features | School Bus |
| Features | Acreage, Treed, Rolling |
| Structure | Deck |
| Bathroom Total | 3 |
| Bedrooms Total | 4 |
| Appliances | Washer, Refrigerator, Dryer, Freezer, Window Coverings, Garage Door Opener Remote(s), Stove |
| Architectural Style | Bi-level |
| Basement Development | Finished |
| Basement Type | Full (finished) |
| Constructed Date | 1980 |
| Cooling Type | Window Air Conditioner |
| Heating Fuel | Electric |
| Heating Type | Baseboard Heaters, Hot Water |
| Size Interior | 1221 Sqft |
| Type | House |
| Attached Garage | |
| Gravel | |
| Parking Space(s) | 4 |
| Acreage | Yes |
| Landscape Features | Lawn |
| Size Irregular | 6.00 |
| Size Total | 6 Ac |
| Size Total Text | 6 Ac |
| Level | Type | Length | Width | Dimensions |
|---|---|---|---|---|
| Basement | Living Room | 22 ft ,9 in | 15 ft ,9 in | 22 ft ,9 in x 15 ft ,9 in |
| Basement | Laundry Room | 7 ft ,11 in | 7 ft ,11 in | 7 ft ,11 in x 7 ft ,11 in |
| Basement | Bedroom | 8 ft ,1 in | 11 ft ,2 in | 8 ft ,1 in x 11 ft ,2 in |
| Basement | 3pc Bathroom | 6 ft ,3 in | 7 ft ,9 in | 6 ft ,3 in x 7 ft ,9 in |
| Basement | Office | 10 ft ,9 in | 22 ft ,10 in | 10 ft ,9 in x 22 ft ,10 in |
| Basement | Other | 11 ft ,1 in | 4 ft ,6 in | 11 ft ,1 in x 4 ft ,6 in |
| Main Level | Enclosed Porch | 17 ft | 6 ft ,3 in | 17 ft x 6 ft ,3 in |
| Main Level | Living Room | 12 ft ,2 in | 21 ft ,5 in | 12 ft ,2 in x 21 ft ,5 in |
| Main Level | Dining Room | 10 ft ,2 in | 10 ft ,3 in | 10 ft ,2 in x 10 ft ,3 in |
| Main Level | Kitchen | 10 ft ,2 in | 13 ft | 10 ft ,2 in x 13 ft |
| Main Level | 4pc Bathroom | 4 ft ,11 in | 10 ft ,1 in | 4 ft ,11 in x 10 ft ,1 in |
| Main Level | Bedroom | 9 ft ,5 in | 8 ft ,8 in | 9 ft ,5 in x 8 ft ,8 in |
| Main Level | Bedroom | 10 ft ,2 in | 12 ft ,11 in | 10 ft ,2 in x 12 ft ,11 in |
| Main Level | 2pc Ensuite Bath | 4 ft ,10 in | 4 ft ,2 in | 4 ft ,10 in x 4 ft ,2 in |
| Main Level | Bedroom | 12 ft ,4 in | 8 ft ,10 in | 12 ft ,4 in x 8 ft ,10 in |
https://www.realtor.ca/real-estate/28352541/forbes-carpenter-acreage-wynyard
Contact us for more information

The trademarks REALTOR®, REALTORS®, and the REALTOR® logo are controlled by The Canadian Real Estate Association (CREA) and identify real estate professionals who are members of CREA. The trademarks MLS®, Multiple Listing Service® and the associated logos are owned by The Canadian Real Estate Association (CREA) and identify the quality of services provided by real estate professionals who are members of CREA. The trademark DDF® is owned by The Canadian Real Estate Association (CREA) and identifies CREA's Data Distribution Facility (DDF®)

A password will be e-mailed to you