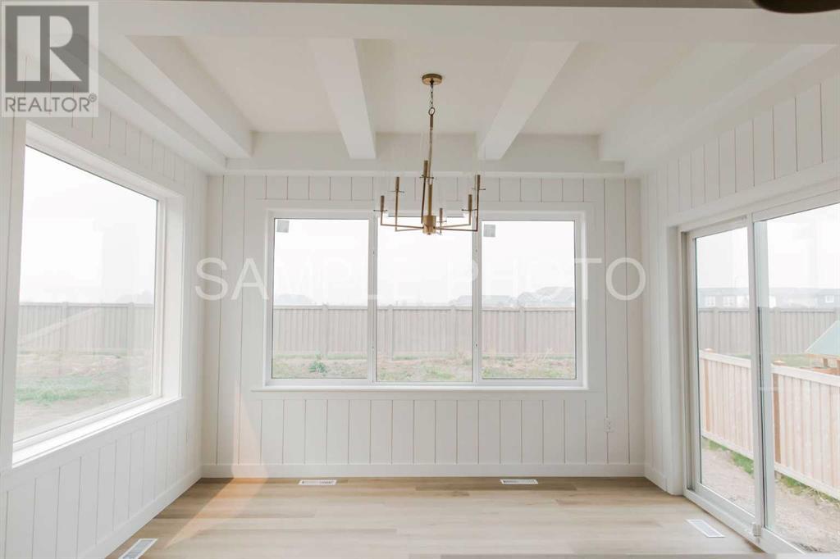
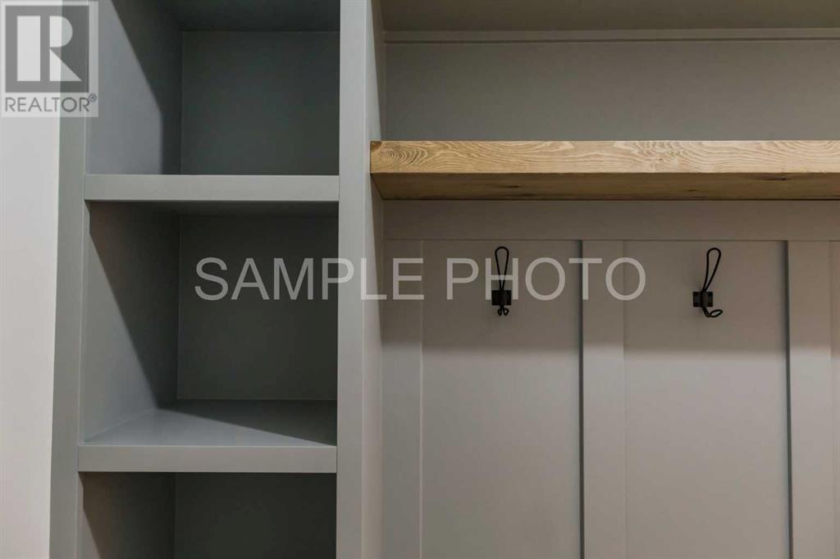
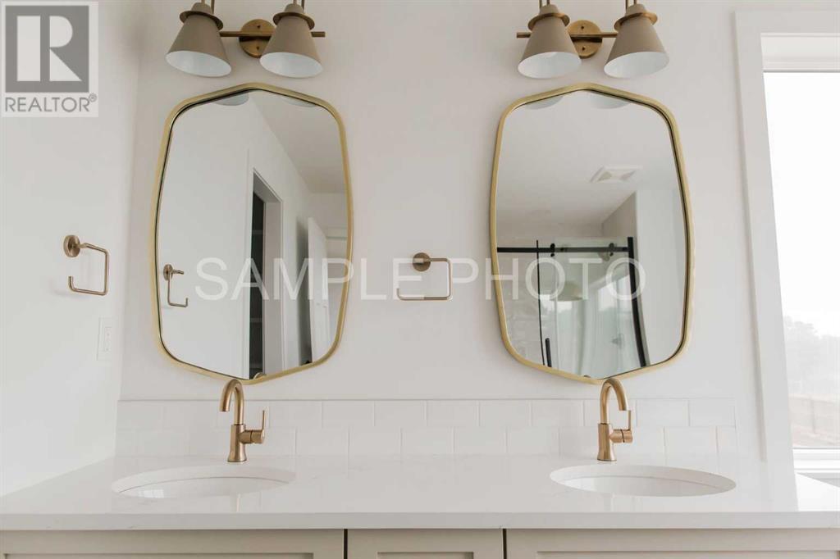
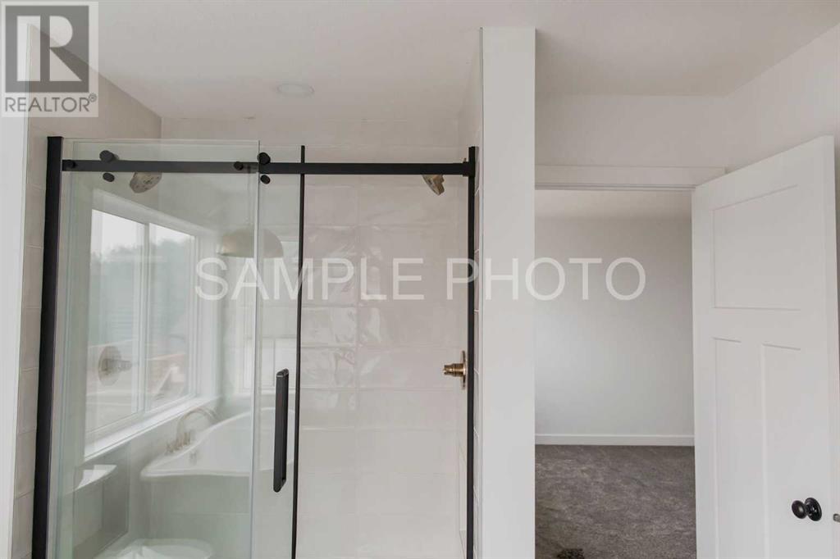
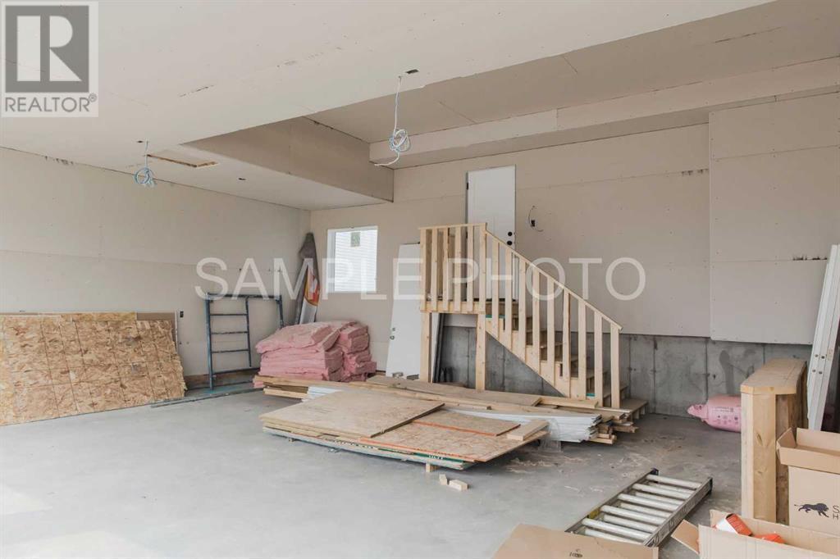
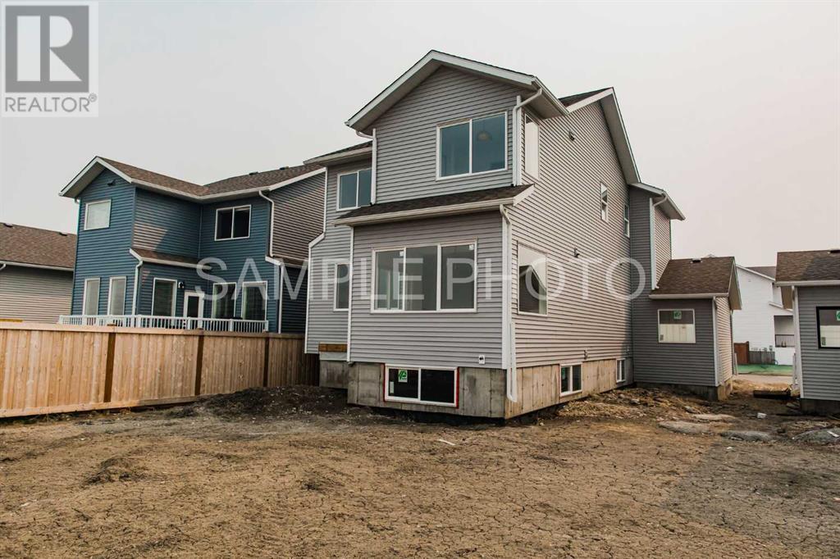
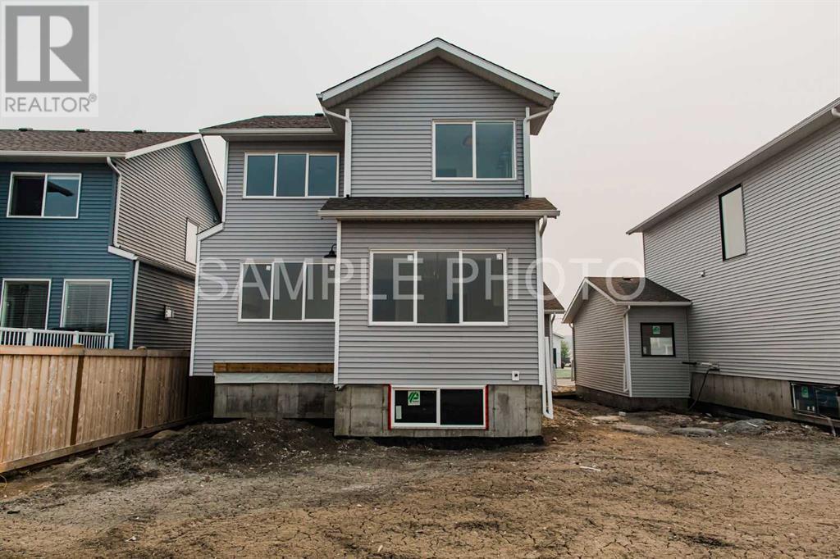
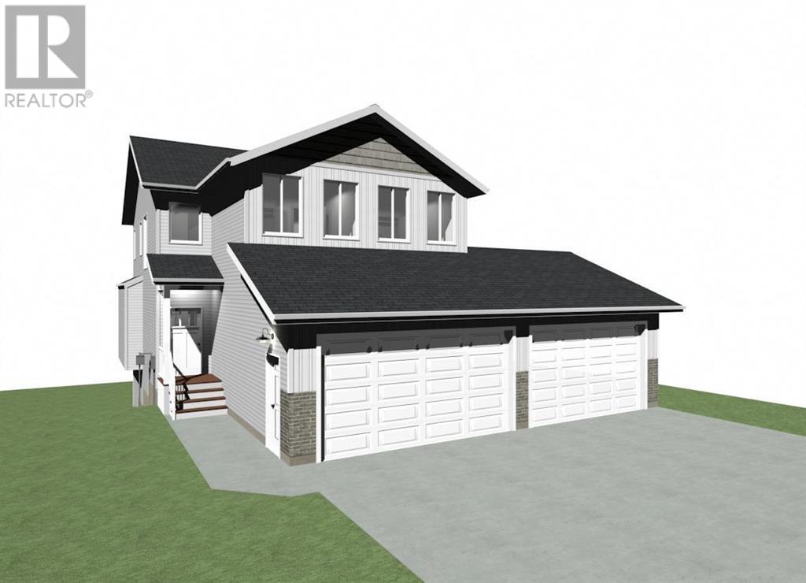
NOW OFFERING A $10,000 Cash back incentive. “The Meghan” by Little Rock Builders is a 1900+ sq ft 2 story plan with a walk out basement, bonus room & upstairs laundry! This house is located in Whispering Ridge 10706 150 Ave. The main floor offers a functional open space that’s great for hosting & entertaining. The kitchen, living and dining area is open, bright, super functional. It has a walk-through pantry that leads you into a boot room entry coming in from the garage. Plus there is a nice sized front entry. Upstairs you’ll find 3 bedrooms, 2 full bathrooms, a bonus room & laundry room. The master bedroom includes a large wall in closet, beautiful ensuite and a large bedroom space. And you will appreciate the functional touches of the laundry room, double sinks in the main bath and the large bonus room. The oversized garage measures 36 X 25'6" giving you lots of space for vehicles & toys! Possession will be 3-4 months after we receive a conditional offer. (id:51018)
| MLS® Number | A2192331 |
| Property Type | Single Family |
| Neigbourhood | Rural Grande Prairie No. 1 |
| Community Name | Whispering Ridge |
| Features | See Remarks, Other |
| Parking Space Total | 6 |
| Plan | 1621050 |
| Bathroom Total | 3 |
| Bedrooms Above Ground | 3 |
| Bedrooms Total | 3 |
| Appliances | See Remarks |
| Basement Development | Unfinished |
| Basement Type | Full (unfinished) |
| Constructed Date | 2025 |
| Construction Style Attachment | Detached |
| Cooling Type | None |
| Exterior Finish | See Remarks |
| Fireplace Present | Yes |
| Fireplace Total | 1 |
| Flooring Type | Carpeted, Tile, Vinyl Plank |
| Foundation Type | Poured Concrete |
| Half Bath Total | 1 |
| Heating Type | Forced Air |
| Stories Total | 2 |
| Size Interior | 1938 Sqft |
| Total Finished Area | 1938 Sqft |
| Type | House |
| Utility Water | Municipal Water |
| Attached Garage | 3 |
| Acreage | No |
| Fence Type | Partially Fenced |
| Sewer | Municipal Sewage System |
| Size Depth | 41.6 M |
| Size Frontage | 15.3 M |
| Size Irregular | 6800.00 |
| Size Total | 6800 Sqft|4,051 - 7,250 Sqft |
| Size Total Text | 6800 Sqft|4,051 - 7,250 Sqft |
| Zoning Description | Rr-2 |
| Level | Type | Length | Width | Dimensions |
|---|---|---|---|---|
| Main Level | 2pc Bathroom | 3.08 Ft x 6.00 Ft | ||
| Upper Level | Primary Bedroom | 11.92 Ft x 13.75 Ft | ||
| Upper Level | Bedroom | 10.00 Ft x 11.08 Ft | ||
| Upper Level | Bedroom | 10.00 Ft x 11.08 Ft | ||
| Upper Level | 5pc Bathroom | 13.00 Ft x 10.50 Ft | ||
| Upper Level | 4pc Bathroom | 5.25 Ft x 10.67 Ft |
Contact us for more information

The trademarks REALTOR®, REALTORS®, and the REALTOR® logo are controlled by The Canadian Real Estate Association (CREA) and identify real estate professionals who are members of CREA. The trademarks MLS®, Multiple Listing Service® and the associated logos are owned by The Canadian Real Estate Association (CREA) and identify the quality of services provided by real estate professionals who are members of CREA. The trademark DDF® is owned by The Canadian Real Estate Association (CREA) and identifies CREA's Data Distribution Facility (DDF®)

A password will be e-mailed to you