Maintenance, Water, Parking
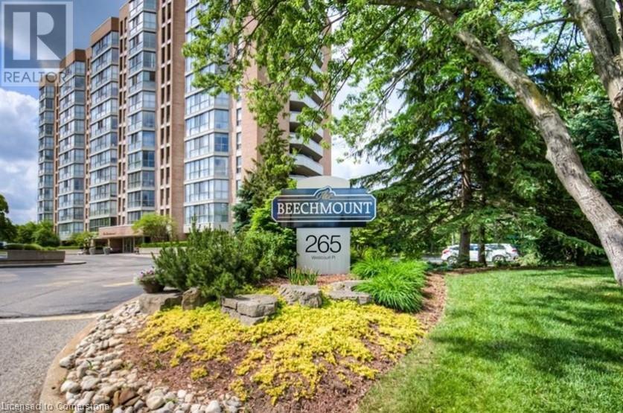
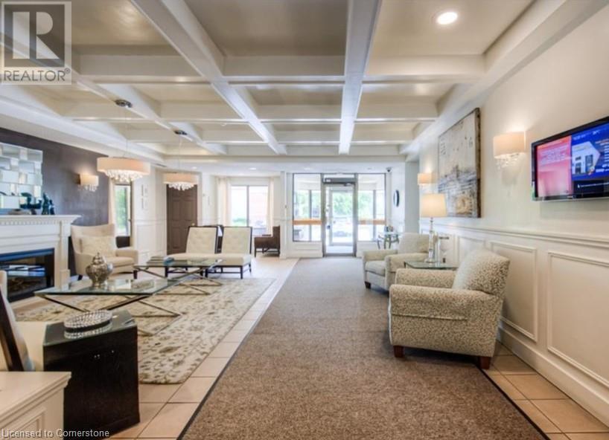
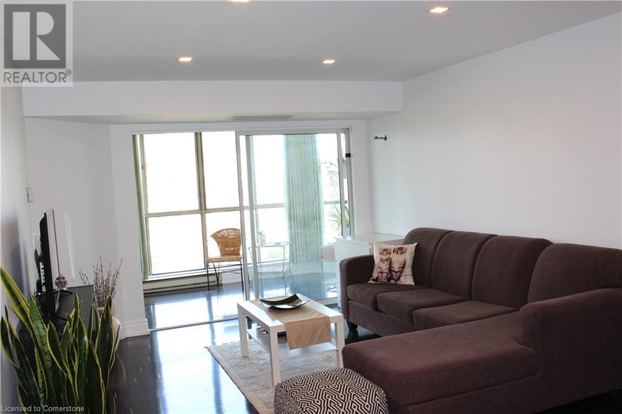
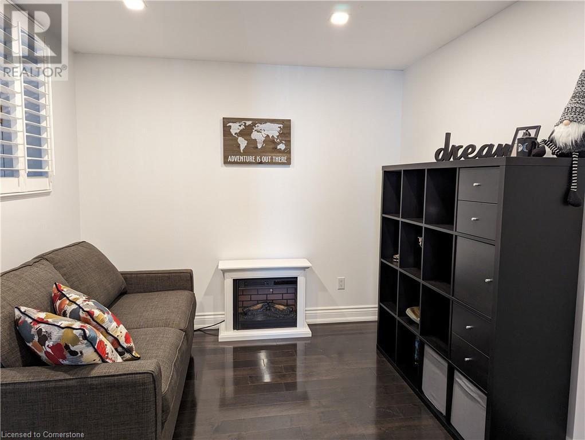
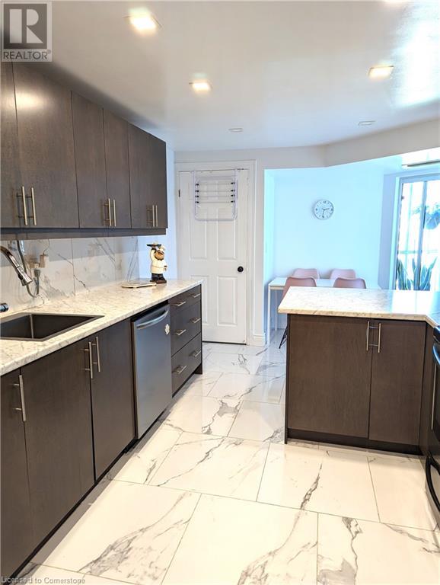
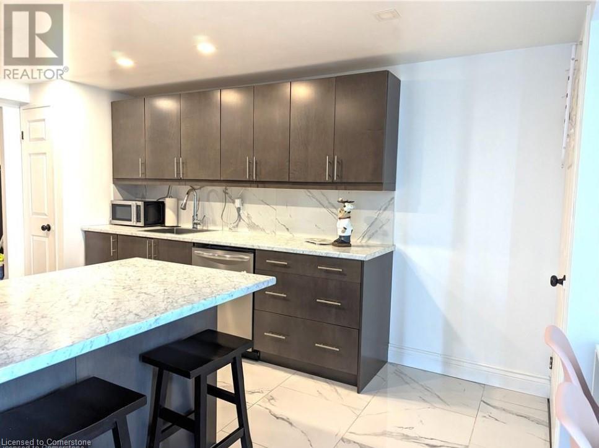
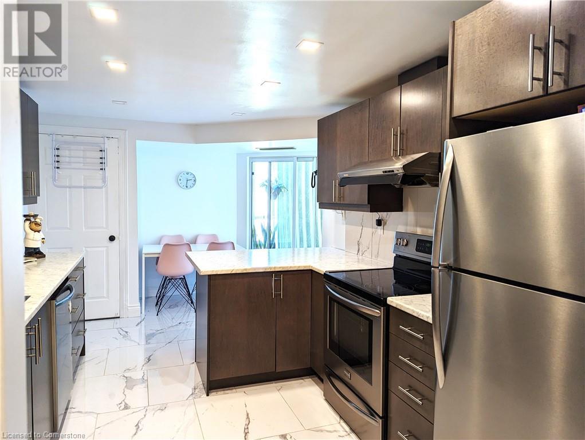
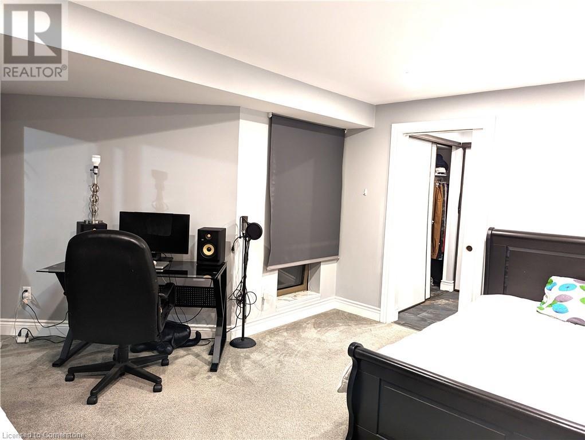
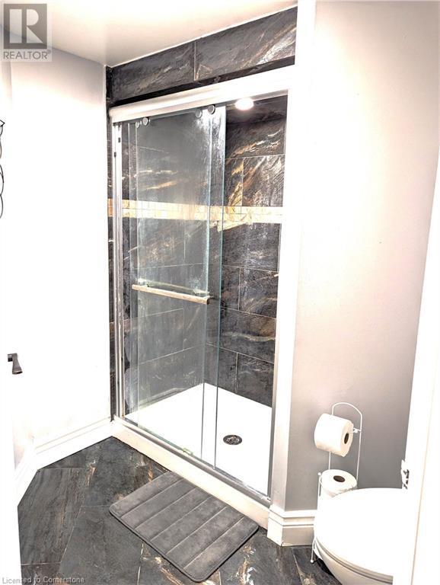
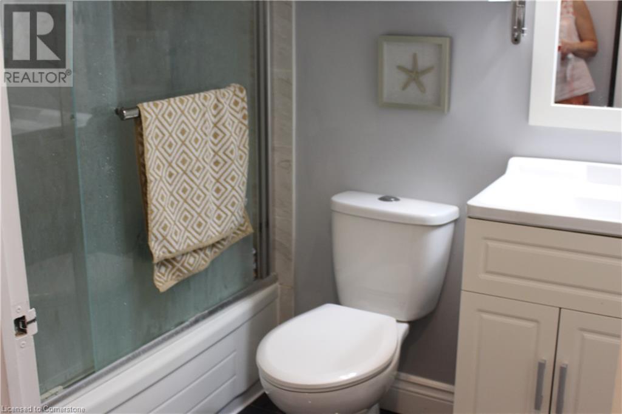
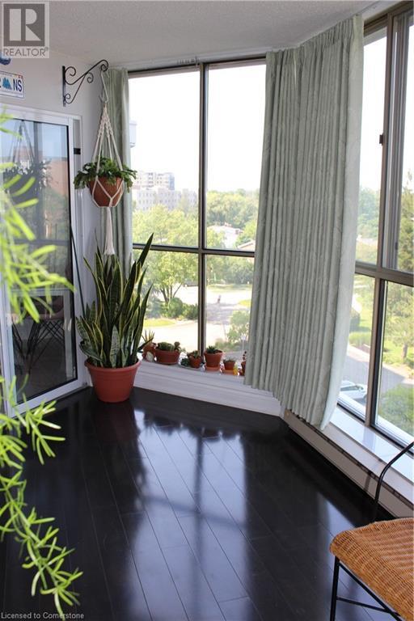
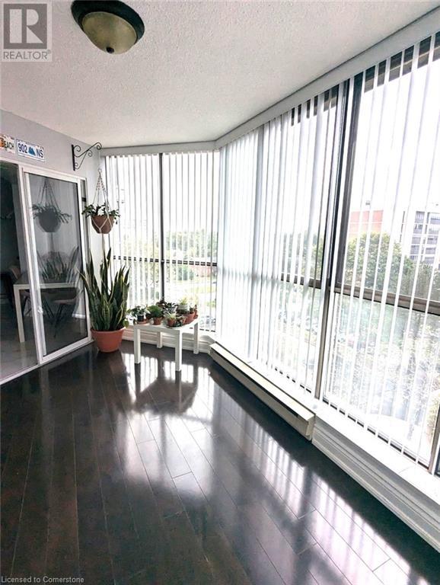
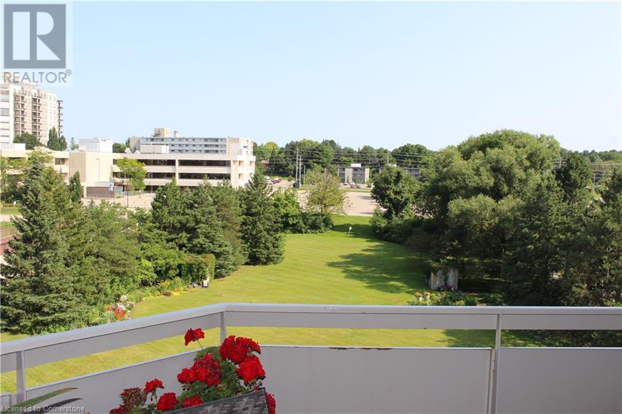
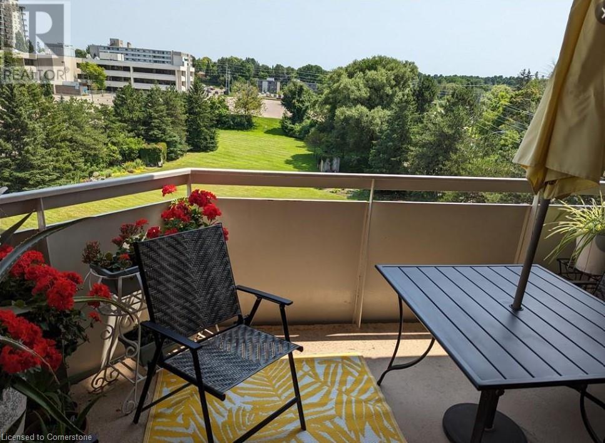
$831 Monthly**TWO parking spots, an exclusive locker, balcony and a gorgeous sun room/solarium! Welcome to this spacious, bright, clean end-unit condo with 2 bedrooms and 2 full bathrooms. Additional bonus room with a decorative fireplace, that can be used as an extra bedroom, office, dining room or whatever you please. The updated kitchen offers great cabinet space and a breakfast nook area. The sunroom is a beautiful retreat with floor to ceiling windows and provides a view to expansive greenspace, perfect for watching the evening sunsets. Building features include an Exercise Room, Guest Suite that you can pre-book for overnight visitors, Library, Party Room, Moving Room, Hobby Room / Workshop and Indoor and outdoor carwash, a small plot to grow your plants, an EV charging station and so much more. Located on a quiet cul-de-sac with a bus stop nearby. Walking distance to numerous amenities, Waterloo Park and University of Waterloo. (id:51018)
| MLS® Number | 40720497 |
| Property Type | Single Family |
| Amenities Near By | Park, Place Of Worship, Public Transit, Schools |
| Community Features | Community Centre |
| Equipment Type | None |
| Features | Cul-de-sac, Balcony, No Pet Home |
| Parking Space Total | 2 |
| Rental Equipment Type | None |
| Storage Type | Locker |
| Bathroom Total | 2 |
| Bedrooms Above Ground | 2 |
| Bedrooms Total | 2 |
| Amenities | Exercise Centre, Guest Suite, Party Room |
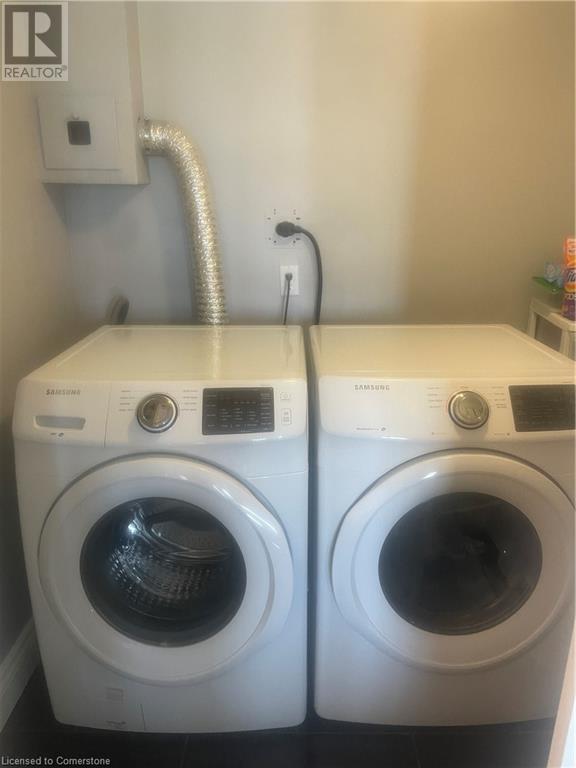
| Appliances | Dishwasher, Dryer, Refrigerator, Stove, Washer, Hood Fan, Window Coverings |
| Basement Type | None |
| Construction Style Attachment | Attached |
| Cooling Type | Central Air Conditioning |
| Exterior Finish | Brick |
| Heating Fuel | Electric |
| Heating Type | Forced Air |
| Stories Total | 1 |
| Size Interior | 1363 Sqft |
| Type | Apartment |
| Utility Water | Municipal Water |
| Underground | |
| Covered | |
| Visitor Parking |
| Acreage | No |
| Land Amenities | Park, Place Of Worship, Public Transit, Schools |
| Sewer | Municipal Sewage System |
| Size Total Text | Unknown |
| Zoning Description | Mr |
| Level | Type | Length | Width | Dimensions |
|---|---|---|---|---|
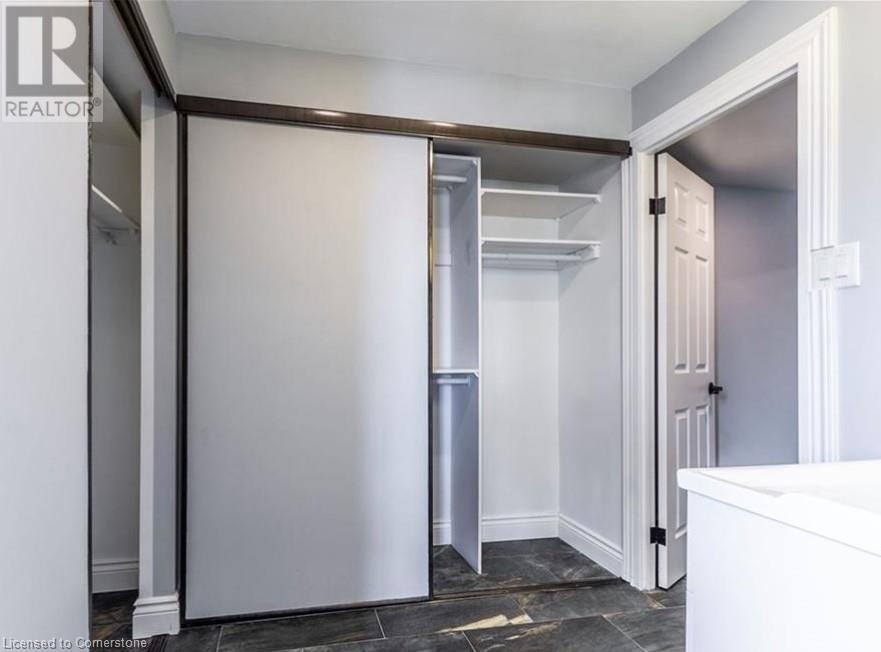
| Main Level | Laundry Room | 6'8'' x 5'1'' | ||
| Main Level | 4pc Bathroom | 7'9'' x 4'11'' | ||
| Main Level | Bedroom | 13'2'' x 9'9'' | ||
| Main Level | 3pc Bathroom | 14'7'' x 7'2'' | ||
| Main Level | Primary Bedroom | 18'2'' x 13'10'' | ||
| Main Level | Living Room | 17'6'' x 11'6'' | ||
| Main Level | Kitchen | 18'4'' x 12'0'' | ||
| Main Level | Dining Room | 10'10'' x 10'0'' |
https://www.realtor.ca/real-estate/28201312/265-westcourt-place-unit-605-waterloo
Contact us for more information

The trademarks REALTOR®, REALTORS®, and the REALTOR® logo are controlled by The Canadian Real Estate Association (CREA) and identify real estate professionals who are members of CREA. The trademarks MLS®, Multiple Listing Service® and the associated logos are owned by The Canadian Real Estate Association (CREA) and identify the quality of services provided by real estate professionals who are members of CREA. The trademark DDF® is owned by The Canadian Real Estate Association (CREA) and identifies CREA's Data Distribution Facility (DDF®)

A password will be e-mailed to you