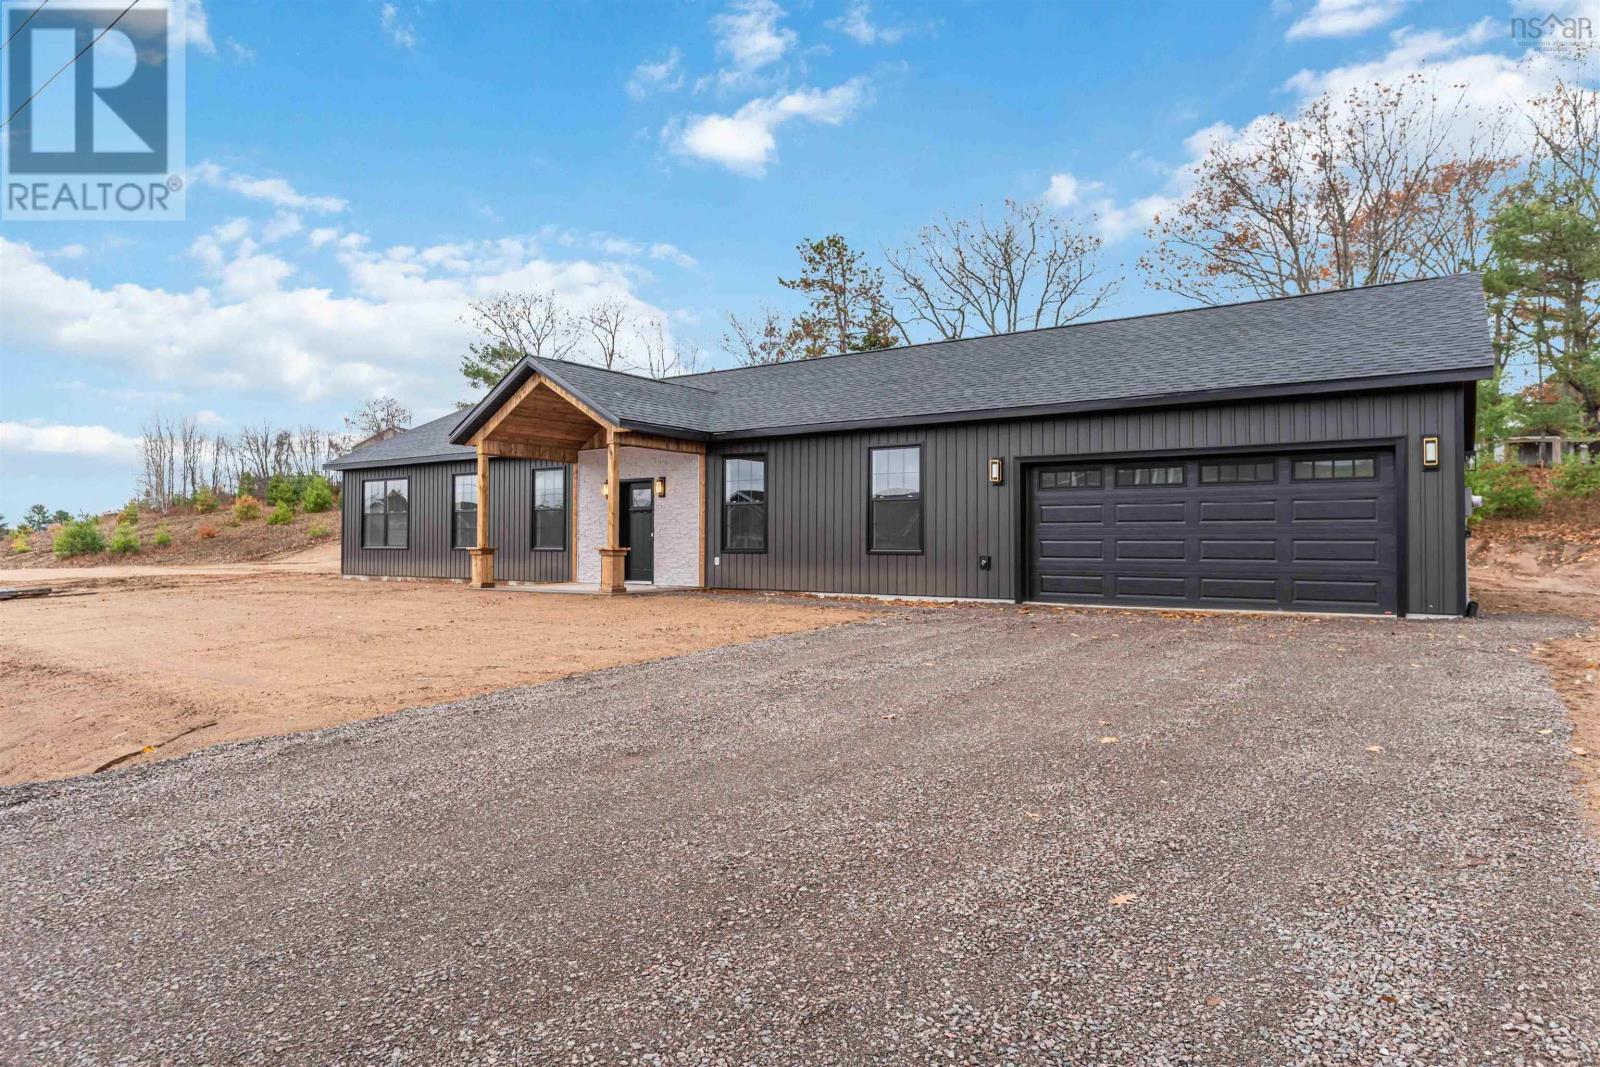
Accessible 1 level living in this Beautifully Appointed Rancher! Upgrades begin at the street with underground electrical then a double paved drive to the extra deep 20 x 28 finished garage with epoxy flr and EV Charger outlet. Through the mudroom with laundry & 2 pc bath to its spacious Great room housing a Walnut Kitchen with quartz counters and Walkin Pantry, Dining with Patio access and 17.5 x 16.5 Living Room with 12x10.5 Flex space. Down the hall find two 10x12 bedrms and a family 4 pc bath. A south facing Primary offers so much room, a walk in closet, its own heat pump and a 4 pc accessible bathroom with barrier free wet room. All this with 9' ceilings & pot lights throughout, heat pump heating & cooling & water conditioner. Turn key construction even includes the topsoil and seeding outside. Mins to all the amenities of Kingston/Greenwood (id:51018)
| MLS® Number | 202508568 |
| Property Type | Single Family |
| Community Name | Kingston |
| Features | Level |
| Bathroom Total | 3 |
| Bedrooms Above Ground | 4 |
| Bedrooms Total | 4 |
| Appliances | Water Softener |
| Architectural Style | Bungalow |
| Basement Type | None |
| Constructed Date | 2025 |
| Construction Style Attachment | Detached |
| Cooling Type | Wall Unit, Heat Pump |
| Exterior Finish | Vinyl |
| Flooring Type | Ceramic Tile, Laminate |
| Foundation Type | Poured Concrete, Concrete Slab |
| Half Bath Total | 1 |
| Stories Total | 1 |
| Size Interior | 1800 Sqft |
| Total Finished Area | 1800 Sqft |
| Type | House |
| Utility Water | Drilled Well |
| Garage | |
| Attached Garage |
| Acreage | No |
| Sewer | Municipal Sewage System |
| Size Irregular | 0.3289 |
| Size Total | 0.3289 Ac |
| Size Total Text | 0.3289 Ac |
| Level | Type | Length | Width | Dimensions |
|---|---|---|---|---|
| Main Level | Eat In Kitchen | 23x 125 | ||
| Main Level | Storage | 5. x 11.5 (Pantry) | ||
| Main Level | Living Room | 16.5x17.5 | ||
| Main Level | Bedroom | 10x12 | ||
| Main Level | Bedroom | 10x12 | ||
| Main Level | Primary Bedroom | 17.5 x 12 | ||
| Main Level | Ensuite (# Pieces 2-6) | 10x11.5 (4pc) | ||
| Main Level | Laundry / Bath | 9 x 10.5 | ||
| Main Level | Other | 10.5 x 12 | ||
| Main Level | Bath (# Pieces 1-6) | 6. x 11.5 (4pc) | ||
| Main Level | Mud Room | 9x 10.5 | ||
| Main Level | Storage | 10.8 x 5.6 (Primary Closet) |
https://www.realtor.ca/real-estate/28201376/lot-47-cynthia-drive-champlain-heights-kingston-kingston
Contact us for more information

The trademarks REALTOR®, REALTORS®, and the REALTOR® logo are controlled by The Canadian Real Estate Association (CREA) and identify real estate professionals who are members of CREA. The trademarks MLS®, Multiple Listing Service® and the associated logos are owned by The Canadian Real Estate Association (CREA) and identify the quality of services provided by real estate professionals who are members of CREA. The trademark DDF® is owned by The Canadian Real Estate Association (CREA) and identifies CREA's Data Distribution Facility (DDF®)

A password will be e-mailed to you