


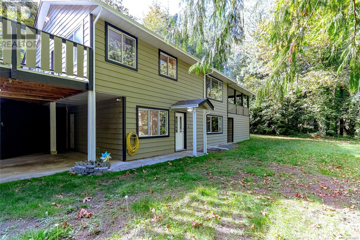
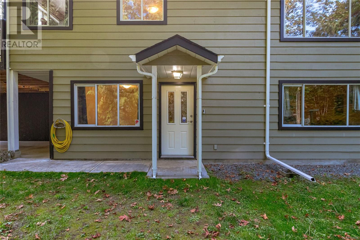
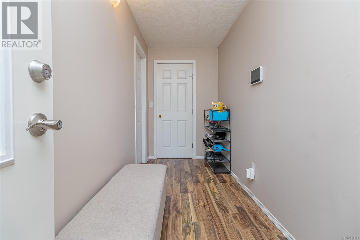
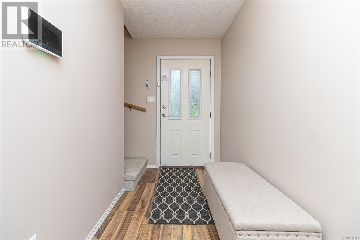
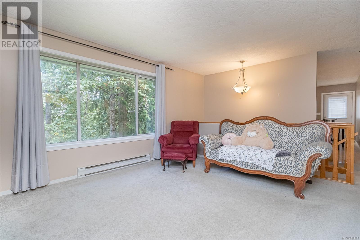
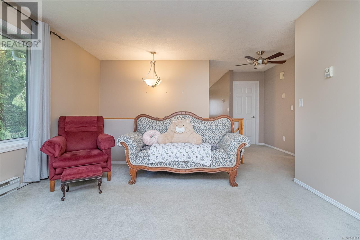
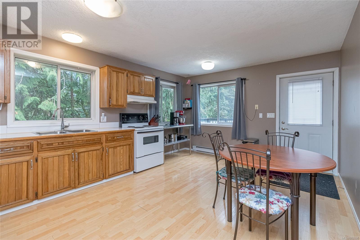
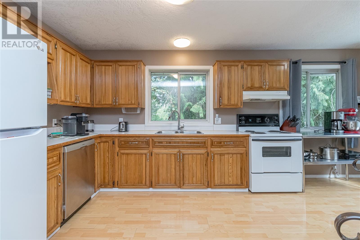
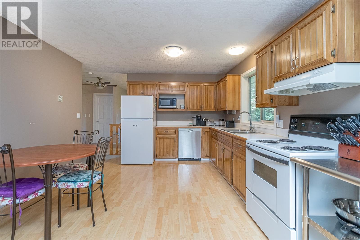
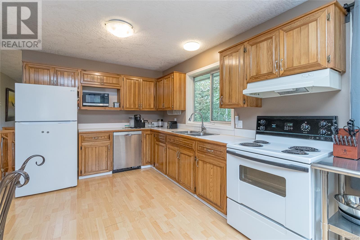
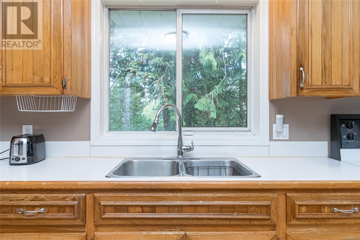

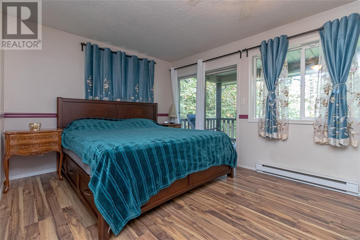
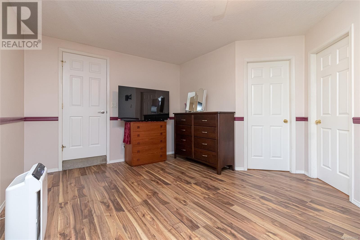
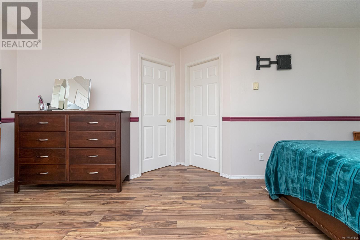
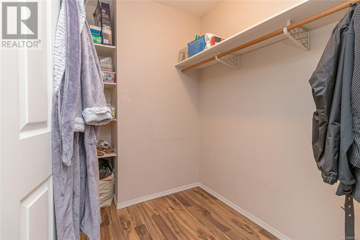

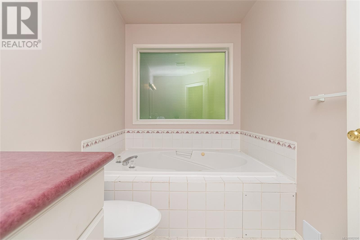

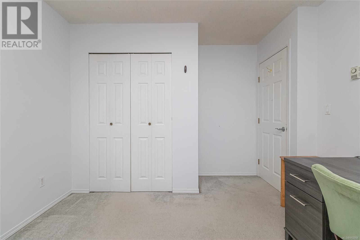

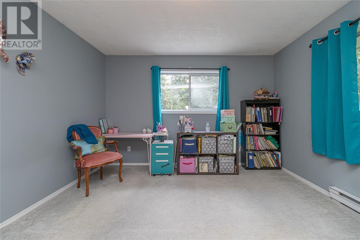
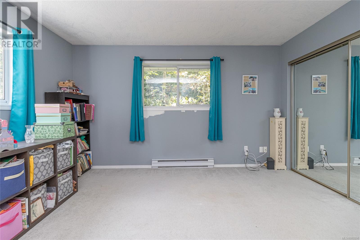
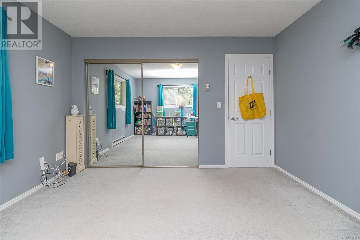
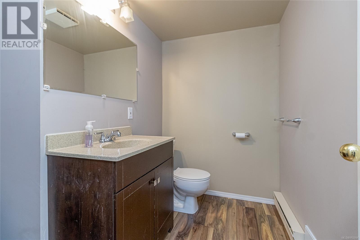
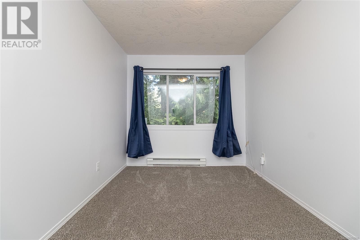
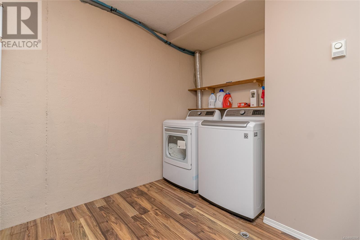
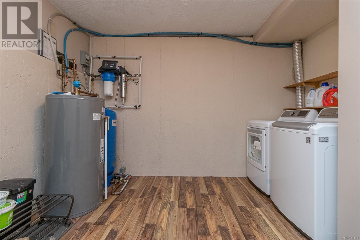
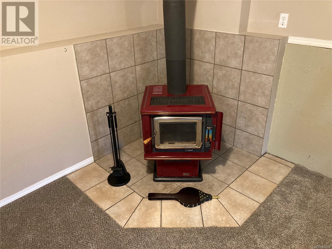
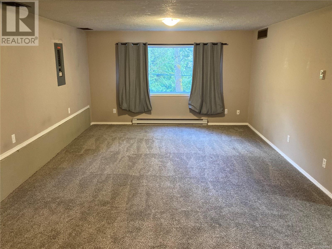
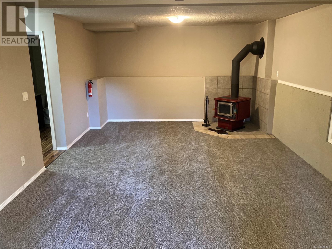

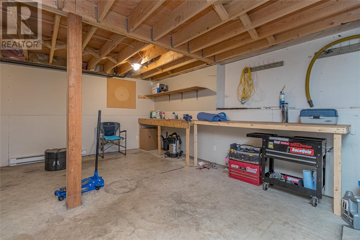
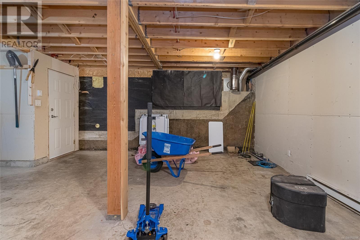

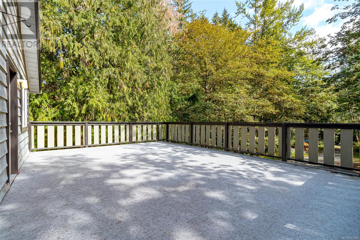
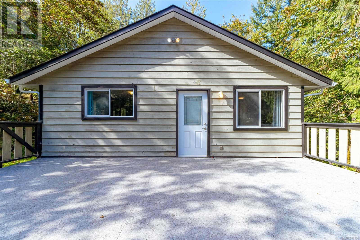
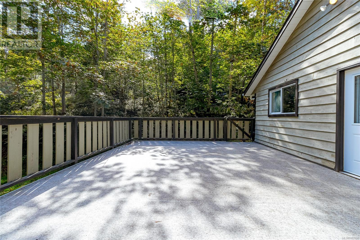

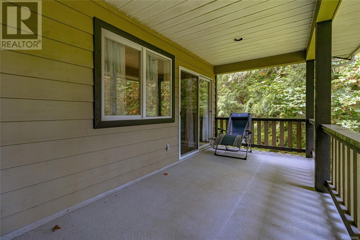

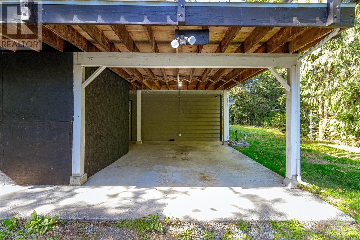
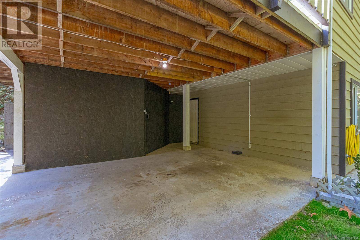
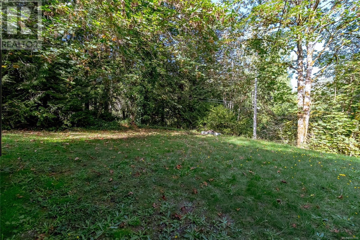
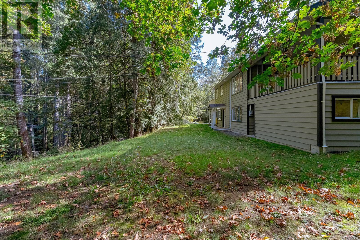
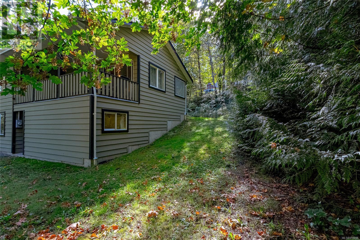
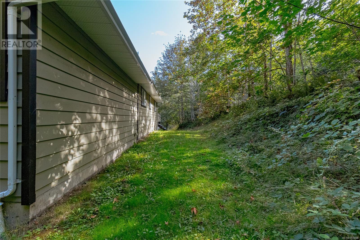
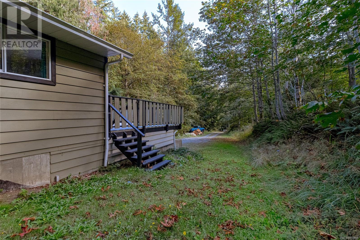

Welcome to this terrific Family Home, suitable for a home-based business with lots of parking and a workshop with its own outside access. This spacious, 2,814 square ft, 3 bedroom, 3 bathroom home also has a modern woodstove on the lower level that heats the whole home! The main level offers a large living room, eat-in kitchen with access to a large, West-facing deck, the large master suite which features a walk-in closet, a 4-piece ensuite and its own private covered deck, AND, 2 additional bedrooms and a shared 4-piece bathroom.. The lower level includes a den, large laundry room, 2 piece bathroom, and family room with the modern WETT certified woodstove. There is also a large, 10x20 foot workshop/utility room that has its own outside access. The large, 0.82-acre lot has lots of space for family, pets and parking for boats, RVs and the like! There is a double carport, half of which as been enclosed for additional, secure storage. Close to the Lake and a myriad of outdoor activities! (id:51018)
| MLS® Number | 992096 |
| Property Type | Single Family |
| Neigbourhood | Shawnigan |
| Features | Private Setting, Wooded Area, Other |
| Parking Space Total | 8 |
| Plan | Vip42839 |
| Bathroom Total | 3 |
| Bedrooms Total | 3 |
| Constructed Date | 1991 |
| Cooling Type | None |
| Fireplace Present | Yes |
| Fireplace Total | 1 |
| Heating Fuel | Electric, Wood |
| Heating Type | Baseboard Heaters |
| Size Interior | 2814 Sqft |
| Total Finished Area | 2185 Sqft |
| Type | House |
| Acreage | No |
| Size Irregular | 0.82 |
| Size Total | 0.82 Ac |
| Size Total Text | 0.82 Ac |
| Zoning Description | Cvrd R-2 |
| Zoning Type | Residential |
| Level | Type | Length | Width | Dimensions |
|---|---|---|---|---|
| Lower Level | Laundry Room | 9'1 x 11'3 | ||
| Lower Level | Family Room | 13'7 x 24'10 | ||
| Lower Level | Den | 13 ft | Measurements not available x 13 ft | |
| Lower Level | Bathroom | 2-Piece | ||
| Main Level | Primary Bedroom | 19'5 x 10'7 | ||
| Main Level | Living Room | 13'7 x 13'3 | ||
| Main Level | Kitchen | 17'7 x 12'9 | ||
| Main Level | Ensuite | 4-Piece | ||
| Main Level | Dining Room | 6 ft | 9 ft | 6 ft x 9 ft |
| Main Level | Bedroom | 13'6 x 12'3 | ||
| Main Level | Bedroom | 10'8 x 9'4 | ||
| Main Level | Bathroom | 4-Piece |
https://www.realtor.ca/real-estate/28029513/1576-shawnigan-lake-rd-w-shawnigan-lake-shawnigan
Contact us for more information

The trademarks REALTOR®, REALTORS®, and the REALTOR® logo are controlled by The Canadian Real Estate Association (CREA) and identify real estate professionals who are members of CREA. The trademarks MLS®, Multiple Listing Service® and the associated logos are owned by The Canadian Real Estate Association (CREA) and identify the quality of services provided by real estate professionals who are members of CREA. The trademark DDF® is owned by The Canadian Real Estate Association (CREA) and identifies CREA's Data Distribution Facility (DDF®)

A password will be e-mailed to you