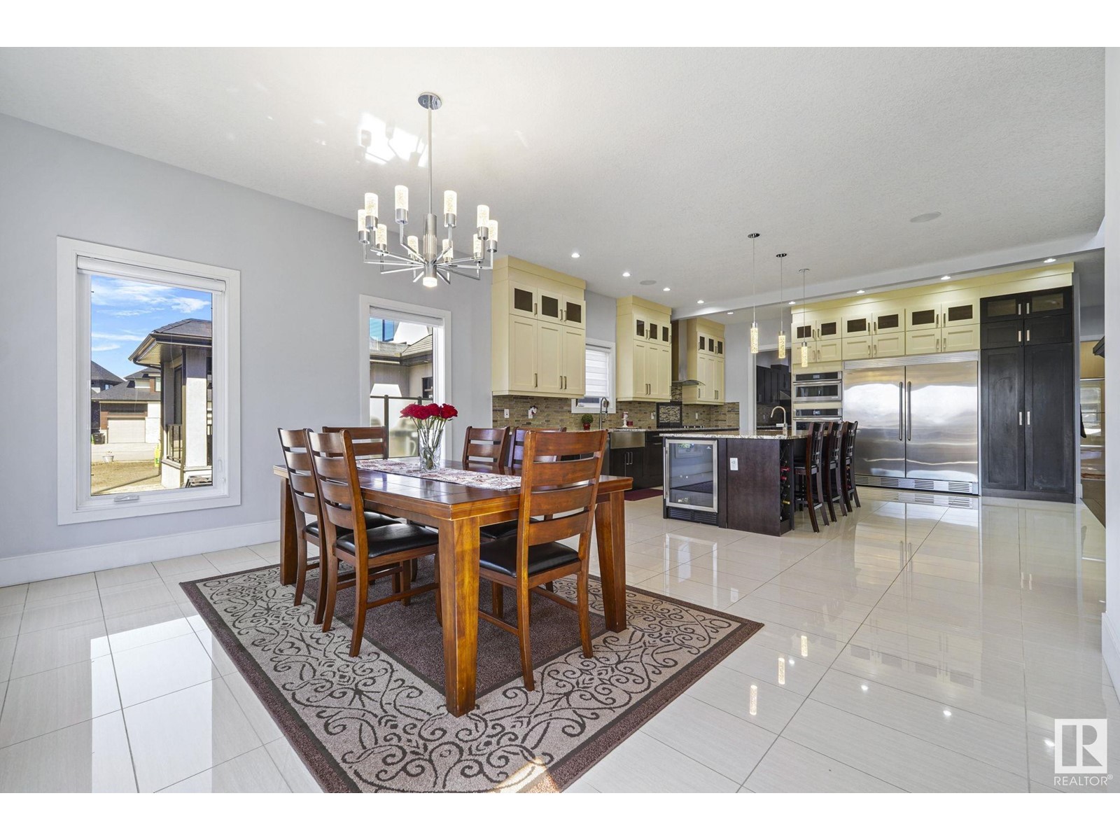
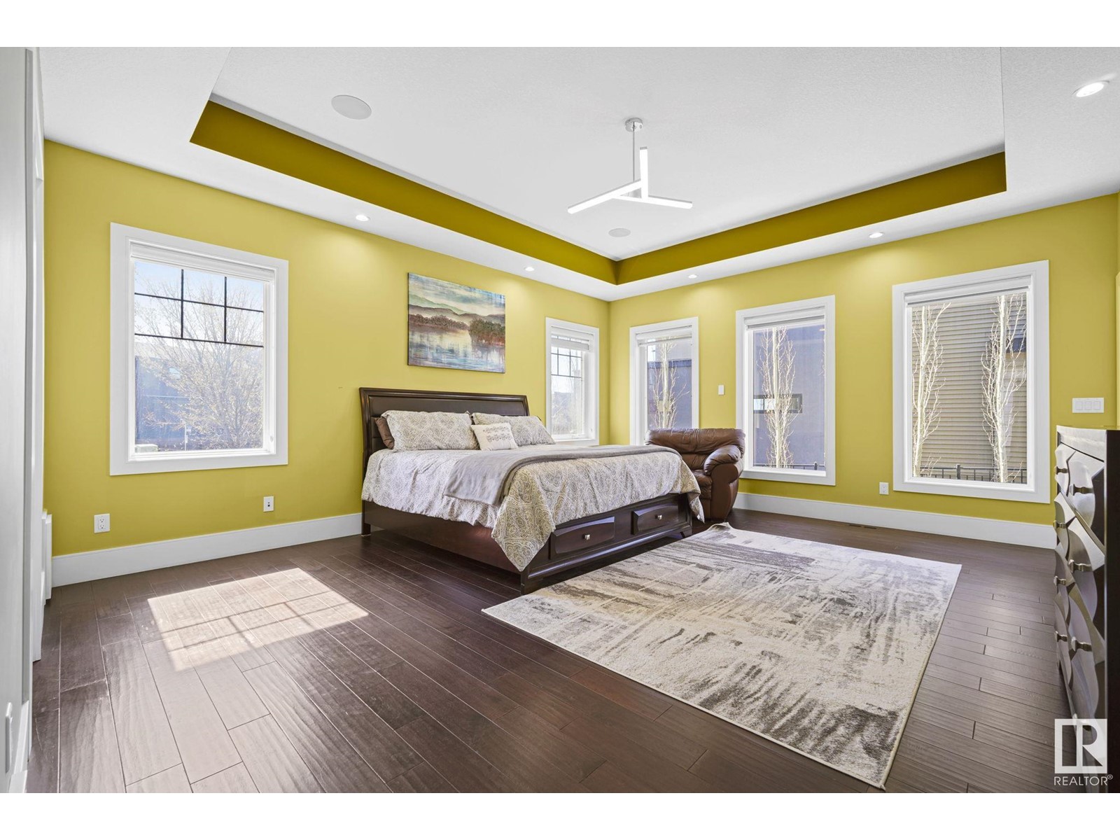
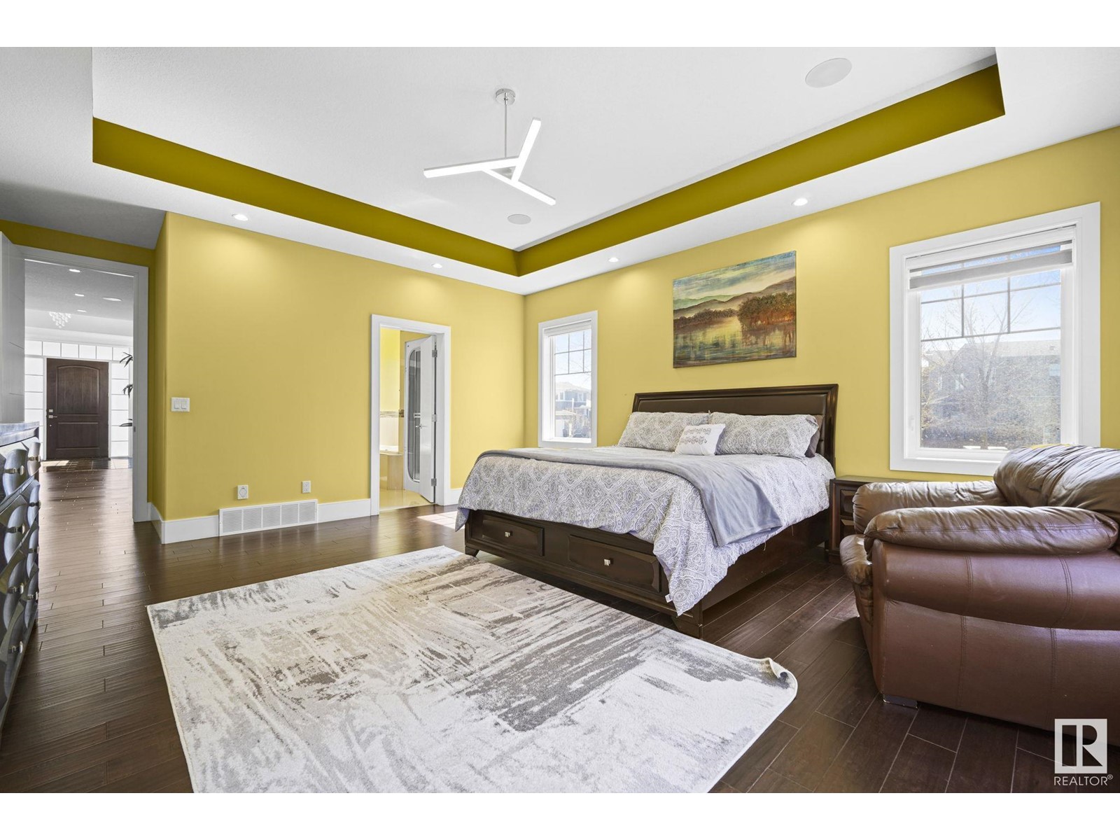
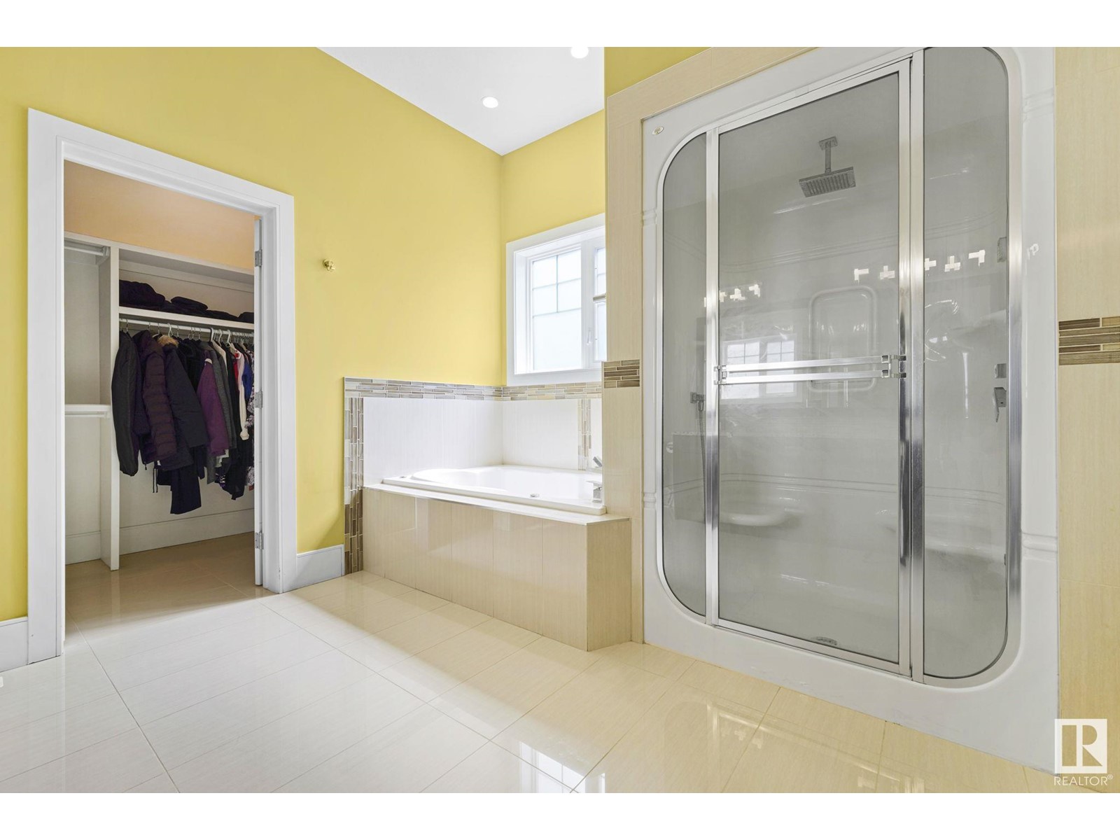




Absolutely stunning custom-built bungalow with loft, offering over 6000 sq ft of luxurious living space in prestigious Windermere. Designed with modern elegance, this home features high-end finishes and impeccable craftsmanship. The main floor boasts 10 ft ceilings, an open-to-above living room with vaulted ceilings, and a 3-sided gas fireplace. The chef-inspired kitchen offers Jenn Air appliances, a large island, spice kitchen, and walk-in pantry, with the dining area opening to a spacious deck.The serene primary suite includes a spa-like ensuite with a jacuzzi tub, a custom wardrobe room, and patio access. A second bedroom and full bath complete the main level. Upstairs, the loft has a bonus room with a wet bar and two bedrooms with ensuites and walk-in closets. The lower level is perfect for entertaining, featuring a rec room with a wet bar, home theatre, exercise room, two baths, and a guest bedroom. 200-amp panel, heated 3-car garage and wired for EV charging. (id:51018)
| MLS® Number | E4432172 |
| Property Type | Single Family |
| Neigbourhood | Windermere |
| Amenities Near By | Airport, Golf Course, Playground, Public Transit, Schools, Shopping |
| Features | Corner Site, Wet Bar, Closet Organizers, No Animal Home, No Smoking Home |
| Structure | Deck |
| Bathroom Total | 6 |
| Bedrooms Total | 5 |
| Amenities | Ceiling - 10ft |
| Appliances | Compactor, Dishwasher, Dryer, Freezer, Garage Door Opener Remote(s), Hood Fan, Oven - Built-in, Microwave, Refrigerator, Stove, Washer, Window Coverings, Wine Fridge |
| Basement Development | Finished |
| Basement Type | Full (finished) |
| Ceiling Type | Vaulted |
| Constructed Date | 2014 |
| Construction Style Attachment | Detached |
| Cooling Type | Central Air Conditioning |
| Fireplace Fuel | Gas |
| Fireplace Present | Yes |
| Fireplace Type | Unknown |
| Half Bath Total | 1 |
| Heating Type | Forced Air |
| Stories Total | 2 |
| Size Interior | 3620 Sqft |
| Type | House |
| Heated Garage | |
| Attached Garage |
| Acreage | No |
| Fence Type | Fence |
| Land Amenities | Airport, Golf Course, Playground, Public Transit, Schools, Shopping |
| Size Irregular | 858.77 |
| Size Total | 858.77 M2 |
| Size Total Text | 858.77 M2 |
| Level | Type | Length | Width | Dimensions |
|---|---|---|---|---|
| Basement | Bedroom 5 | 4.91 m | 4.35 m | 4.91 m x 4.35 m |
| Basement | Media | 4.87 m | 7.9 m | 4.87 m x 7.9 m |
| Basement | Recreation Room | 4.68 m | 8.77 m | 4.68 m x 8.77 m |
| Basement | Other | 5.61m x 4.20m | ||
| Main Level | Living Room | 5.2 m | 4.36 m | 5.2 m x 4.36 m |
| Main Level | Dining Room | 5.2 m | 3.63 m | 5.2 m x 3.63 m |
| Main Level | Kitchen | 5.37 m | 6.28 m | 5.37 m x 6.28 m |
| Main Level | Den | 3.25 m | 3.8 m | 3.25 m x 3.8 m |
| Main Level | Primary Bedroom | 4.9 m | 6.83 m | 4.9 m x 6.83 m |
| Main Level | Bedroom 2 | 3.3 m | 4.52 m | 3.3 m x 4.52 m |
| Main Level | Second Kitchen | 1.86 m | 6 m | 1.86 m x 6 m |
| Upper Level | Bedroom 3 | 4.75 m | 4.8 m | 4.75 m x 4.8 m |
| Upper Level | Bedroom 4 | 3.52 m | 3.17 m | 3.52 m x 3.17 m |
| Upper Level | Bonus Room | 4.51 m | 8 m | 4.51 m x 8 m |
https://www.realtor.ca/real-estate/28202229/2806-wheaton-dr-nw-edmonton-windermere
Contact us for more information

The trademarks REALTOR®, REALTORS®, and the REALTOR® logo are controlled by The Canadian Real Estate Association (CREA) and identify real estate professionals who are members of CREA. The trademarks MLS®, Multiple Listing Service® and the associated logos are owned by The Canadian Real Estate Association (CREA) and identify the quality of services provided by real estate professionals who are members of CREA. The trademark DDF® is owned by The Canadian Real Estate Association (CREA) and identifies CREA's Data Distribution Facility (DDF®)

A password will be e-mailed to you