
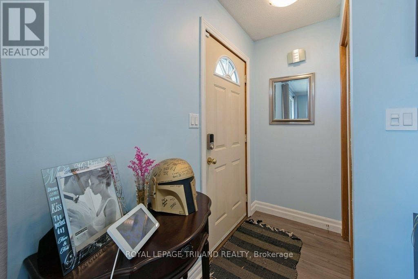
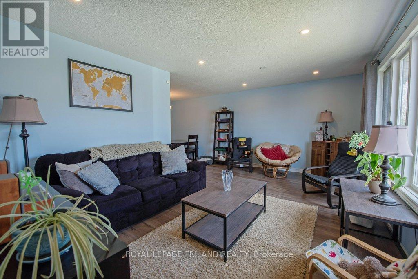
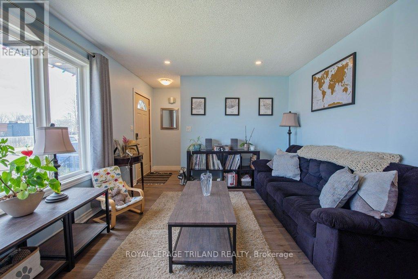
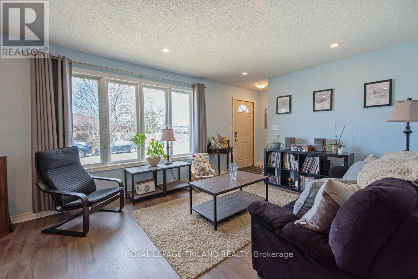
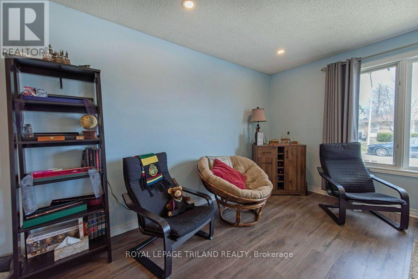
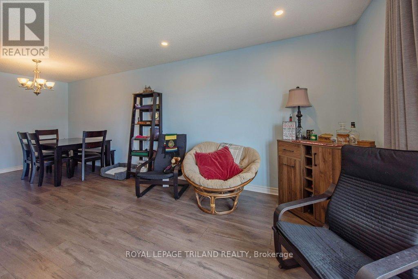
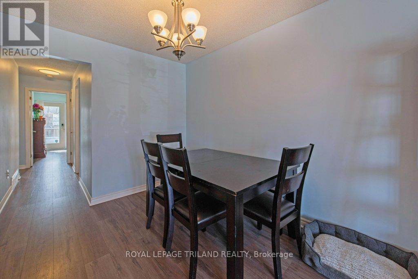
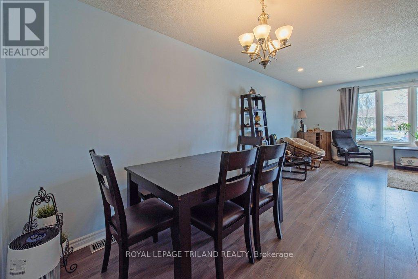
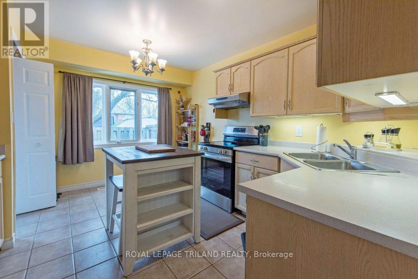
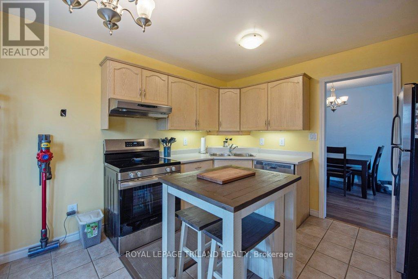
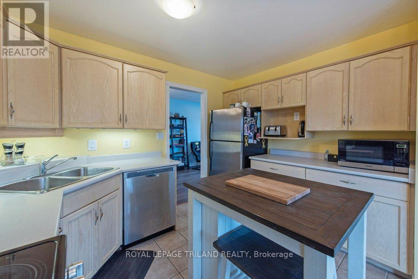
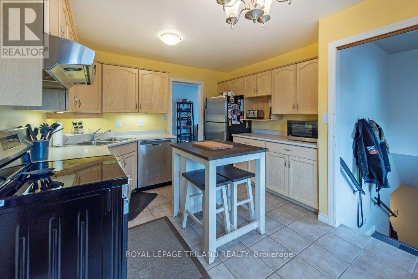
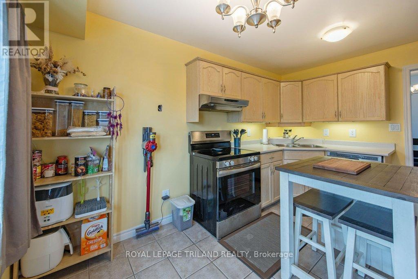
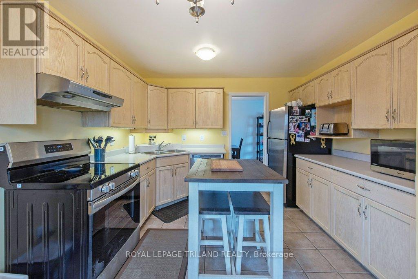
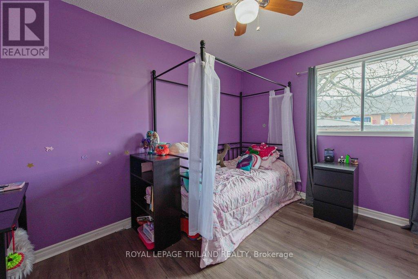
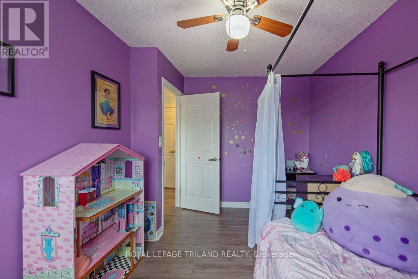
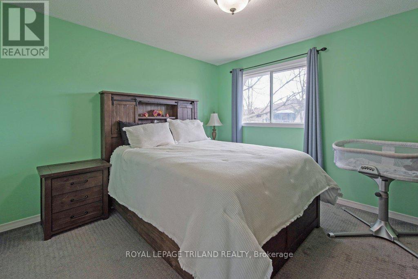
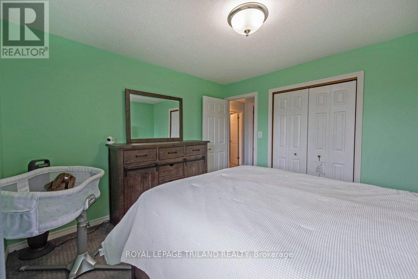
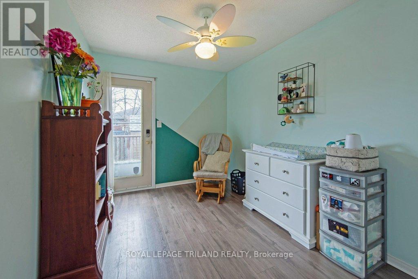
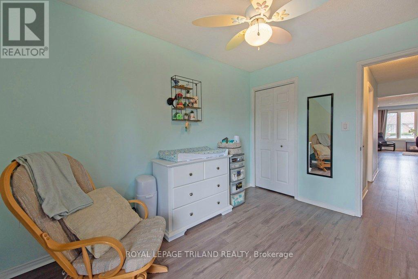
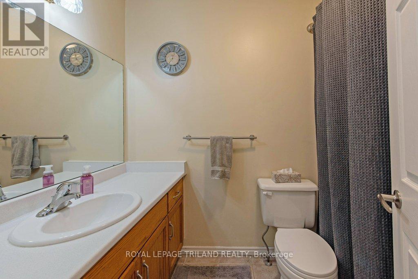
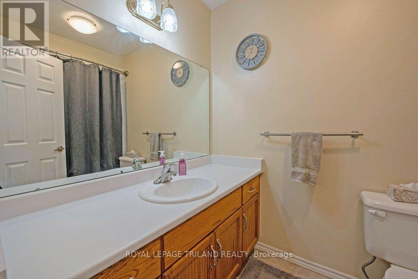
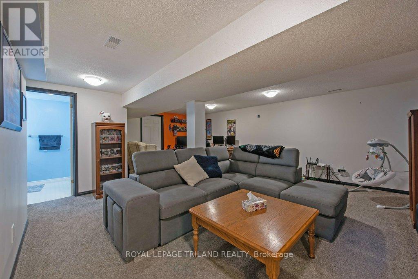
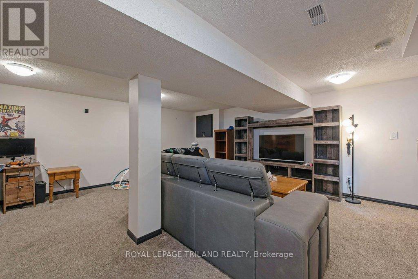
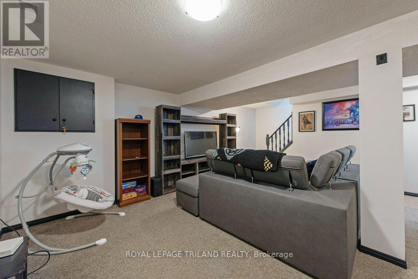
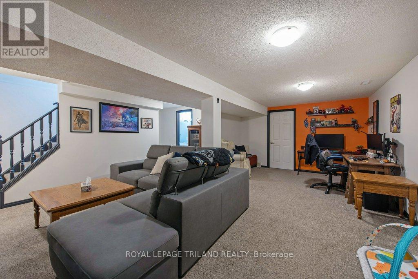
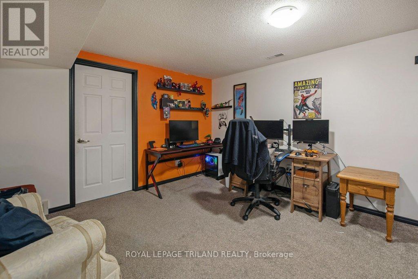
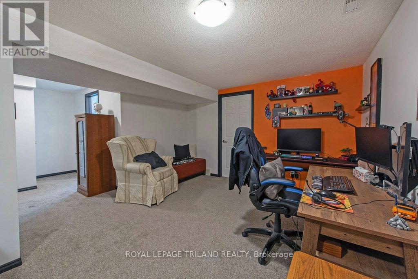
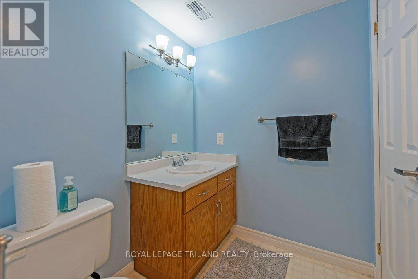
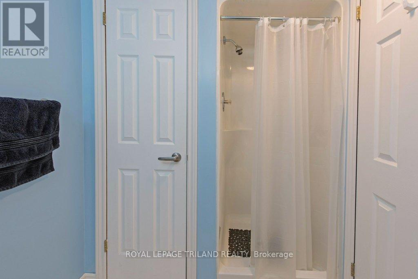
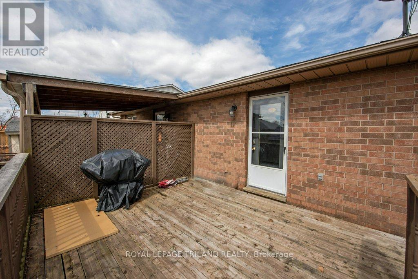
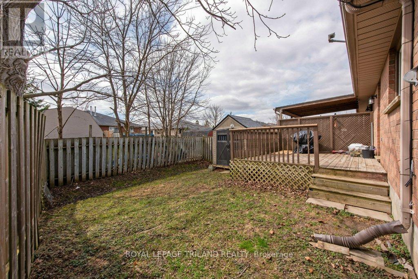
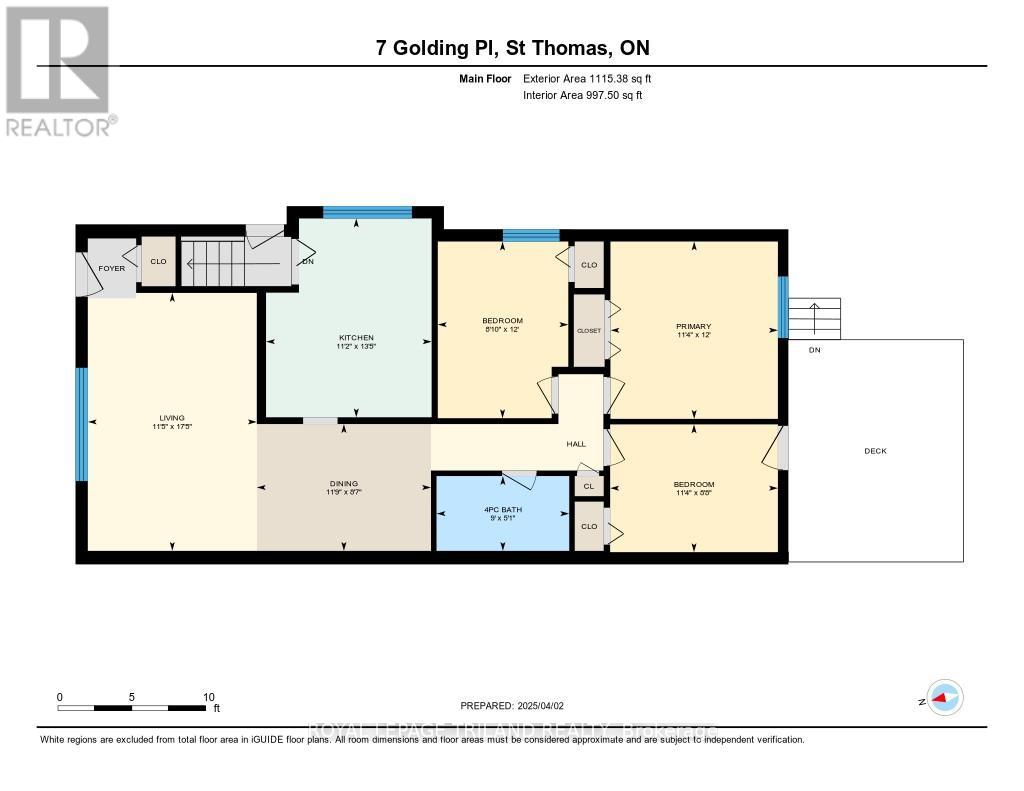

Welcome to 7 Golding Place! This all brick bungalow is ready for it's next family. Located in a fantastic spot within walking distance of Elgin Centre and in a great school district, either Pierre Elliot Trudeau French Immersion School, or Elgin Court Public School. Step inside and you'll find newer vinyl plank flooring throughout, giving the home a fresh and modern feel. The main floor offers a spacious and bright L-shaped living and dining room. All three good-sized bedrooms and 4 piece bath are located on the main floor for convenience and accessibility. The kitchen has an abundance of counter space and cupboard. On the lower level, you'll find a partially finished basement with a large rec room and 3 piece bath. The remaining unfinished space is perfect for extra storage, a home gym, or even a hobby area. Don't miss out - come take a look and make 7 Golding Place your new home! (id:51018)
2:00 pm
Ends at:4:00 pm
| MLS® Number | X12098365 |
| Property Type | Single Family |
| Community Name | St. Thomas |
| Features | Irregular Lot Size |
| Parking Space Total | 2 |
| Bathroom Total | 2 |
| Bedrooms Above Ground | 3 |
| Bedrooms Total | 3 |
| Appliances | Dishwasher, Dryer, Stove, Washer, Refrigerator |
| Architectural Style | Bungalow |
| Basement Development | Partially Finished |
| Basement Type | Full (partially Finished) |
| Construction Style Attachment | Semi-detached |
| Cooling Type | Central Air Conditioning |
| Exterior Finish | Brick |
| Foundation Type | Poured Concrete |
| Heating Fuel | Natural Gas |
| Heating Type | Forced Air |
| Stories Total | 1 |
| Size Interior | 1100 - 1500 Sqft |
| Type | House |
| Utility Water | Municipal Water |
| No Garage |
| Acreage | No |
| Fence Type | Fenced Yard |
| Sewer | Sanitary Sewer |
| Size Depth | 99 Ft |
| Size Frontage | 27 Ft |
| Size Irregular | 27 X 99 Ft ; 27.66 Ftx99.25ftx36.89ftx84.63ftx16.66ft |
| Size Total Text | 27 X 99 Ft ; 27.66 Ftx99.25ftx36.89ftx84.63ftx16.66ft|under 1/2 Acre |
| Level | Type | Length | Width | Dimensions |
|---|---|---|---|---|
| Basement | Family Room | 6.33 m | 5.05 m | 6.33 m x 5.05 m |
| Basement | Utility Room | 6.36 m | 6.99 m | 6.36 m x 6.99 m |
| Basement | Office | 3.72 m | 3.34 m | 3.72 m x 3.34 m |
| Main Level | Living Room | 5.32 m | 3.49 m | 5.32 m x 3.49 m |
| Main Level | Kitchen | 4.1 m | 3.42 m | 4.1 m x 3.42 m |
| Main Level | Dining Room | 2.62 m | 3.59 m | 2.62 m x 3.59 m |
| Main Level | Primary Bedroom | 3.66 m | 3.45 m | 3.66 m x 3.45 m |
| Main Level | Bedroom | 2.64 m | 3.46 m | 2.64 m x 3.46 m |
| Main Level | Bedroom | 3.65 m | 2.69 m | 3.65 m x 2.69 m |
https://www.realtor.ca/real-estate/28202243/7-golding-place-st-thomas-st-thomas
Contact us for more information

The trademarks REALTOR®, REALTORS®, and the REALTOR® logo are controlled by The Canadian Real Estate Association (CREA) and identify real estate professionals who are members of CREA. The trademarks MLS®, Multiple Listing Service® and the associated logos are owned by The Canadian Real Estate Association (CREA) and identify the quality of services provided by real estate professionals who are members of CREA. The trademark DDF® is owned by The Canadian Real Estate Association (CREA) and identifies CREA's Data Distribution Facility (DDF®)

A password will be e-mailed to you