Maintenance, Pad Rental

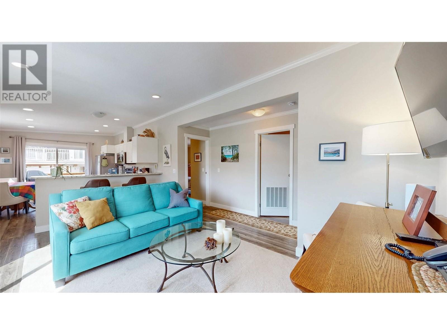
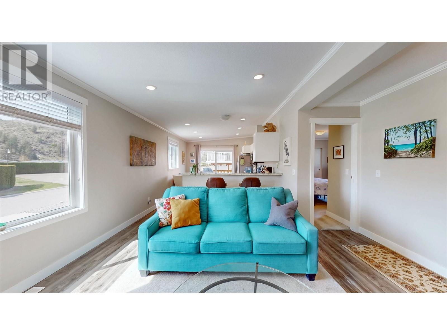
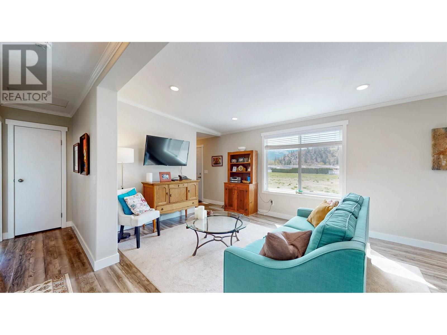

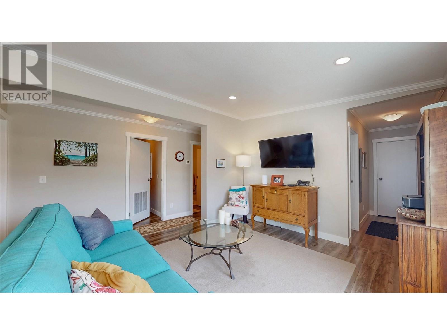
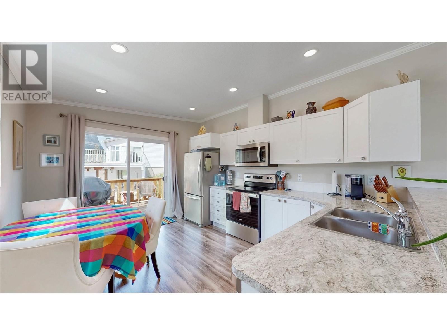

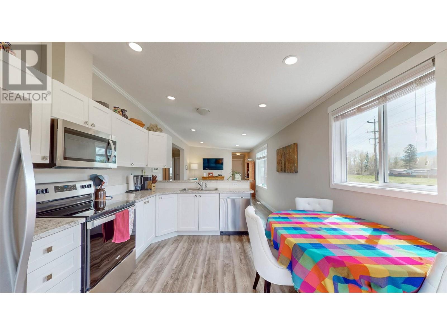
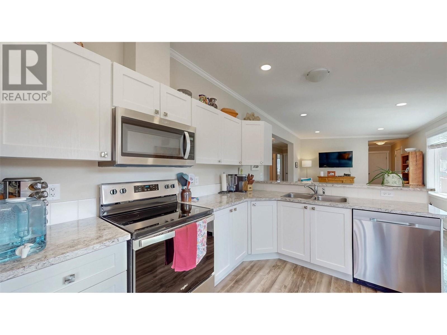
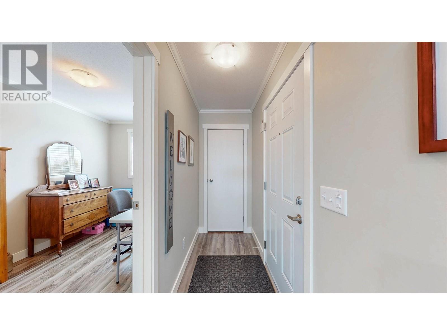
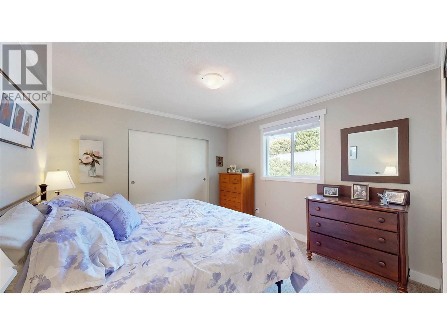
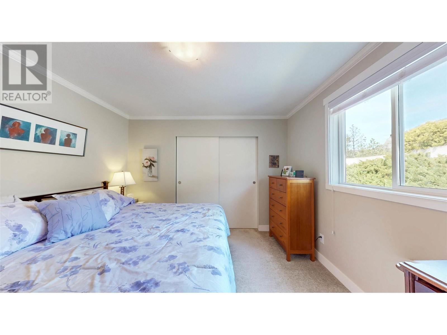
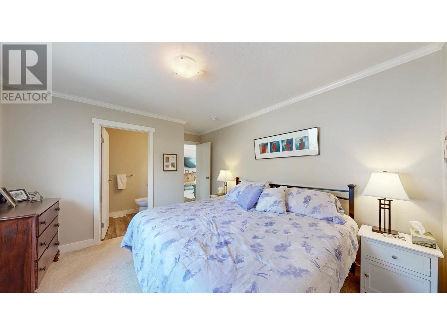
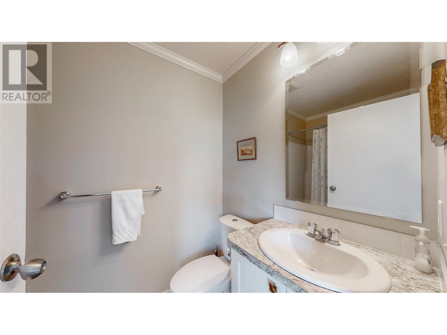
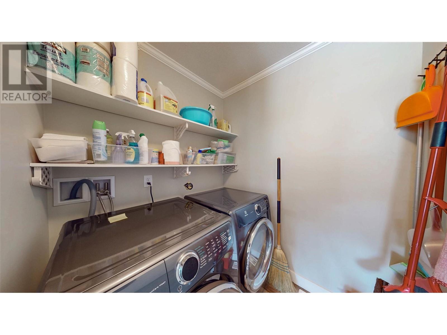
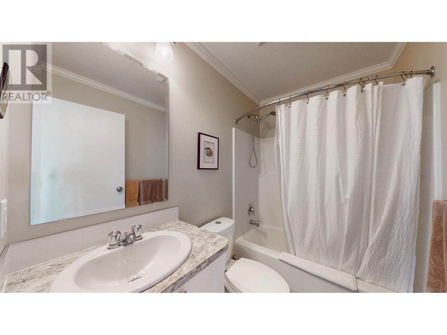
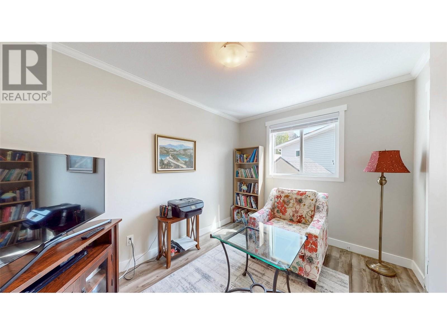
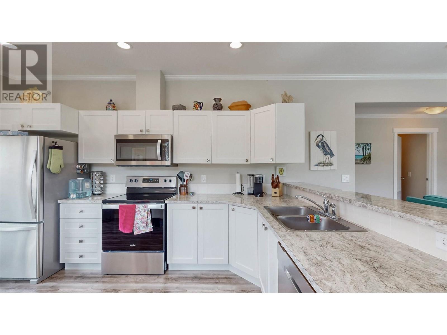
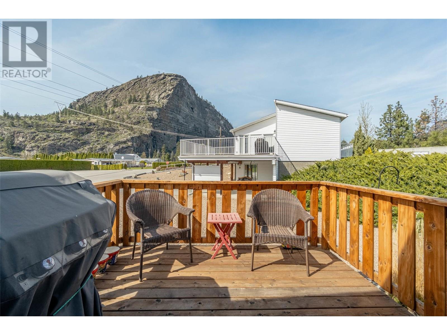
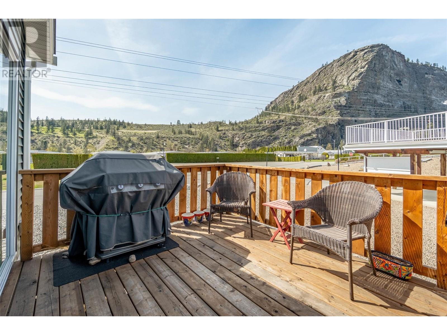
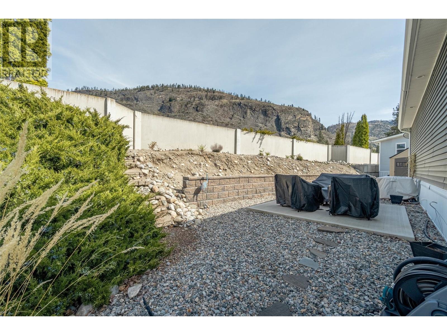
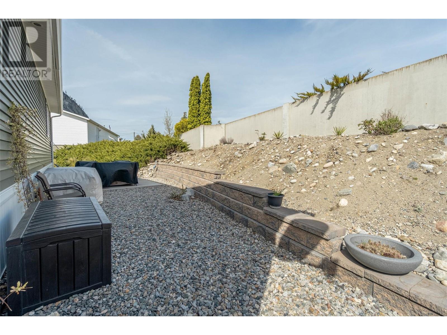
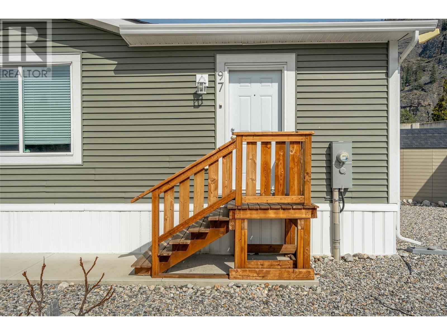
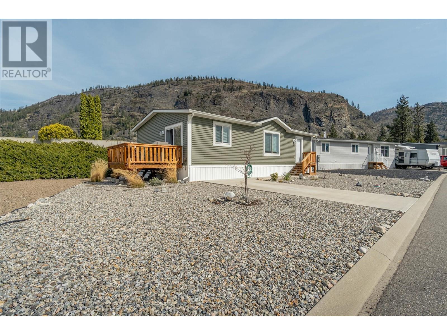

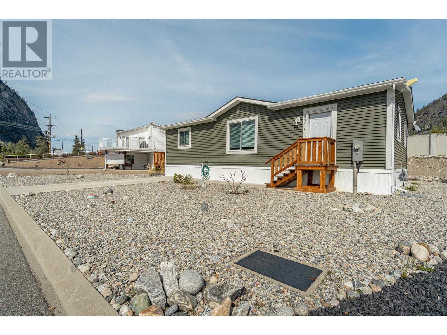
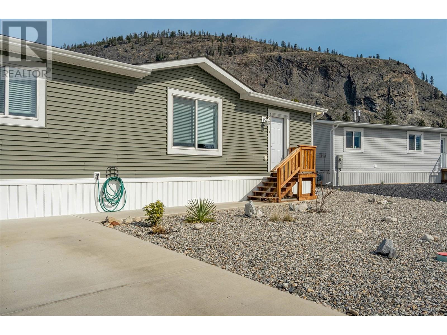
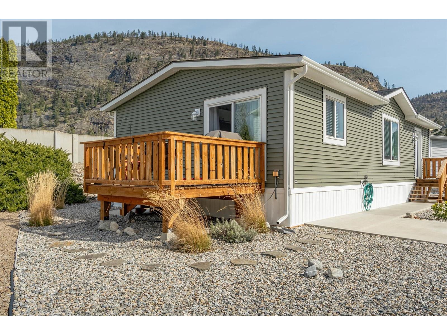
$55 MonthlyStep into comfort and simplicity with this 2020 manufactured home on its own land, still under home warranty. Located in the desirable Deer Park Estates at Gallagher Lake, this 2 bedroom, 2 bathroom plus den home offers a functional layout with a bright, open-concept kitchen and living room—ideal for both daily living and entertaining. Outside, the yard is nicely landscaped and low-maintenance, featuring two separate deck seating areas where you can relax and take in the stunning views of McIntyre Bluff. A garden shed provides extra storage for tools or seasonal items. This well-managed bare land strata community offers a clubhouse, low-cost RV parking, snow removal, and property management, all for just $55/month. The location is unbeatable—close to the Flealess Hound Pub, District Wine Village, and storage facilities. Two pets are allowed, and rentals are permitted with restrictions. Affordable, low-hassle living in a prime location—move-in ready and waiting for you. (id:51018)
| MLS® Number | 10344218 |
| Property Type | Single Family |
| Neigbourhood | Oliver |
| Community Name | Deer Park Estates |
| Community Features | Pets Allowed With Restrictions, Seniors Oriented |
| Features | Private Setting |
| Structure | Clubhouse |
| View Type | Mountain View |
| Bathroom Total | 2 |
| Bedrooms Total | 2 |
| Amenities | Clubhouse |
| Appliances | Refrigerator, Dishwasher, Range - Electric, Microwave, Washer & Dryer |
| Constructed Date | 2020 |
| Cooling Type | Central Air Conditioning |
| Heating Type | Forced Air, See Remarks |
| Roof Material | Asphalt Shingle |
| Roof Style | Unknown |
| Stories Total | 1 |
| Size Interior | 1056 Sqft |
| Type | Manufactured Home |
| Utility Water | Community Water User's Utility |
| Access Type | Easy Access |
| Acreage | No |
| Current Use | Other |
| Sewer | Municipal Sewage System |
| Size Irregular | 0.11 |
| Size Total | 0.11 Ac|under 1 Acre |
| Size Total Text | 0.11 Ac|under 1 Acre |
| Zoning Type | Unknown |
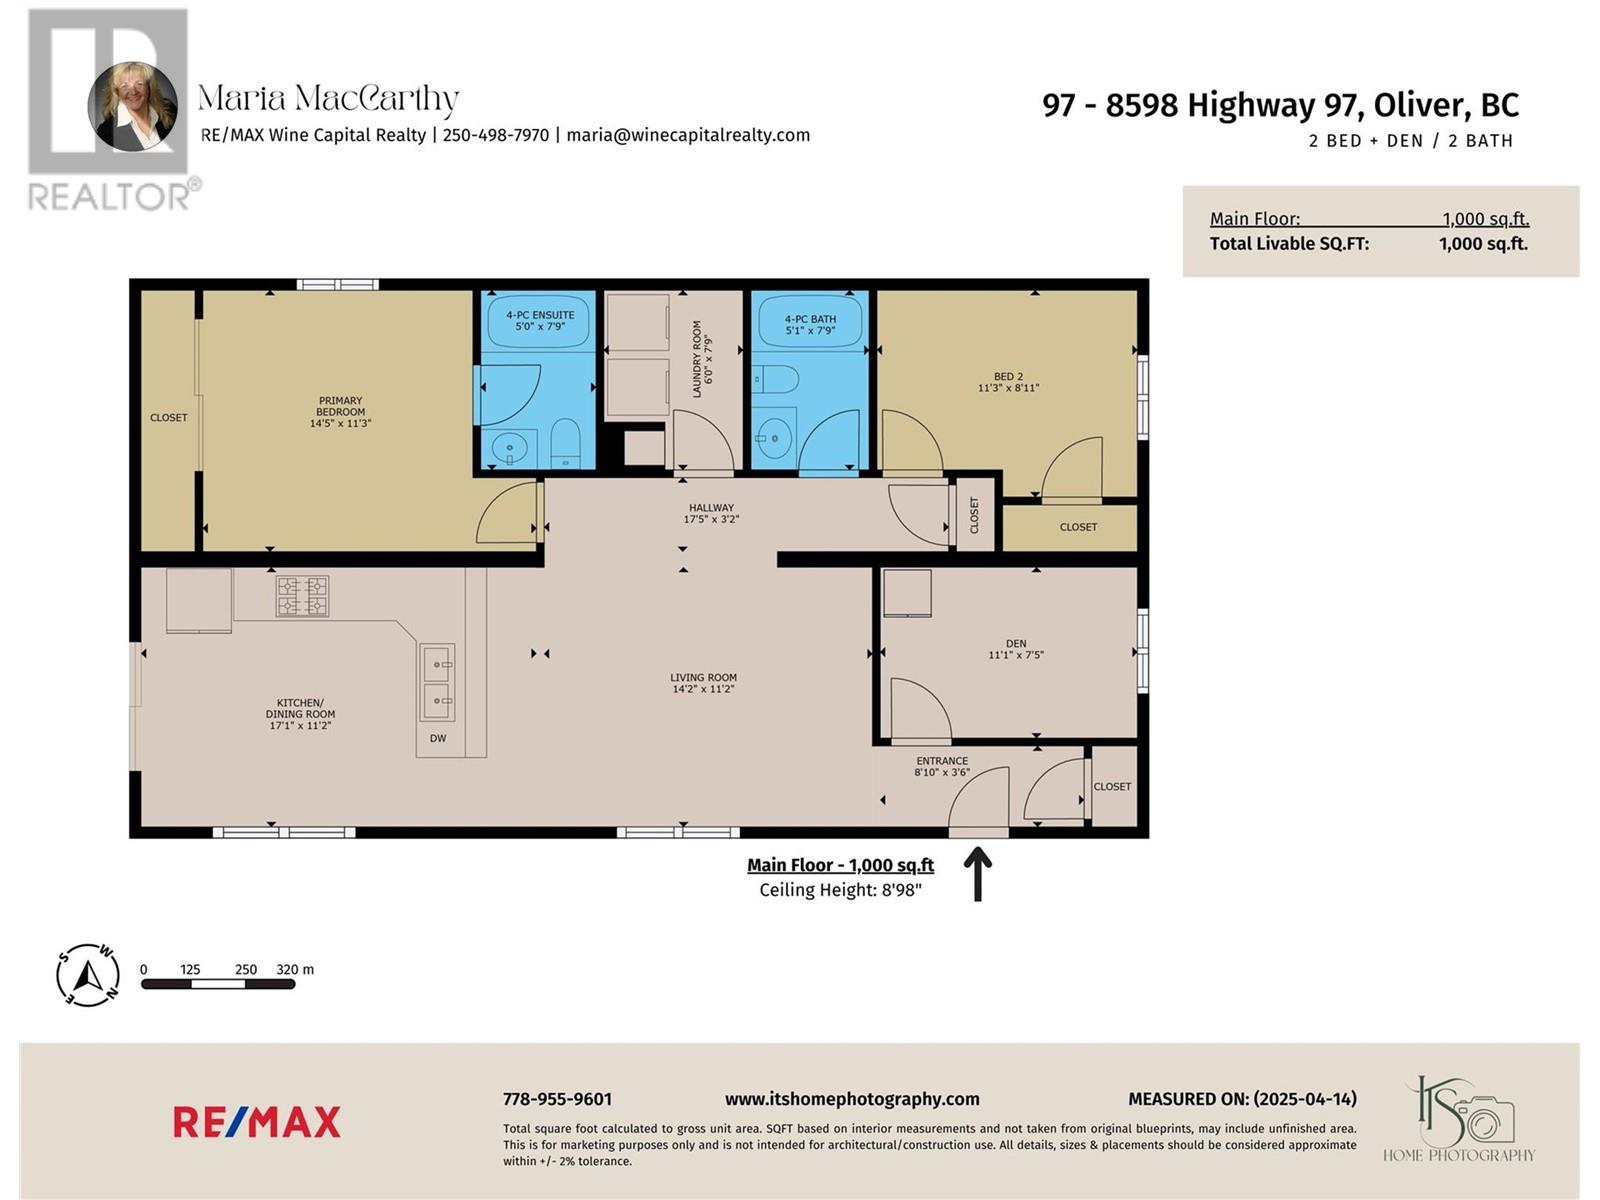
| Level | Type | Length | Width | Dimensions |
|---|---|---|---|---|
| Main Level | 4pc Bathroom | 7'9'' x 5'' | ||
| Main Level | 4pc Ensuite Bath | 7'9'' x 5'' | ||
| Main Level | Laundry Room | 7'9'' x 6' | ||
| Main Level | Bedroom | 11'3'' x 8'11'' | ||
| Main Level | Primary Bedroom | 14'5'' x 11'3'' | ||
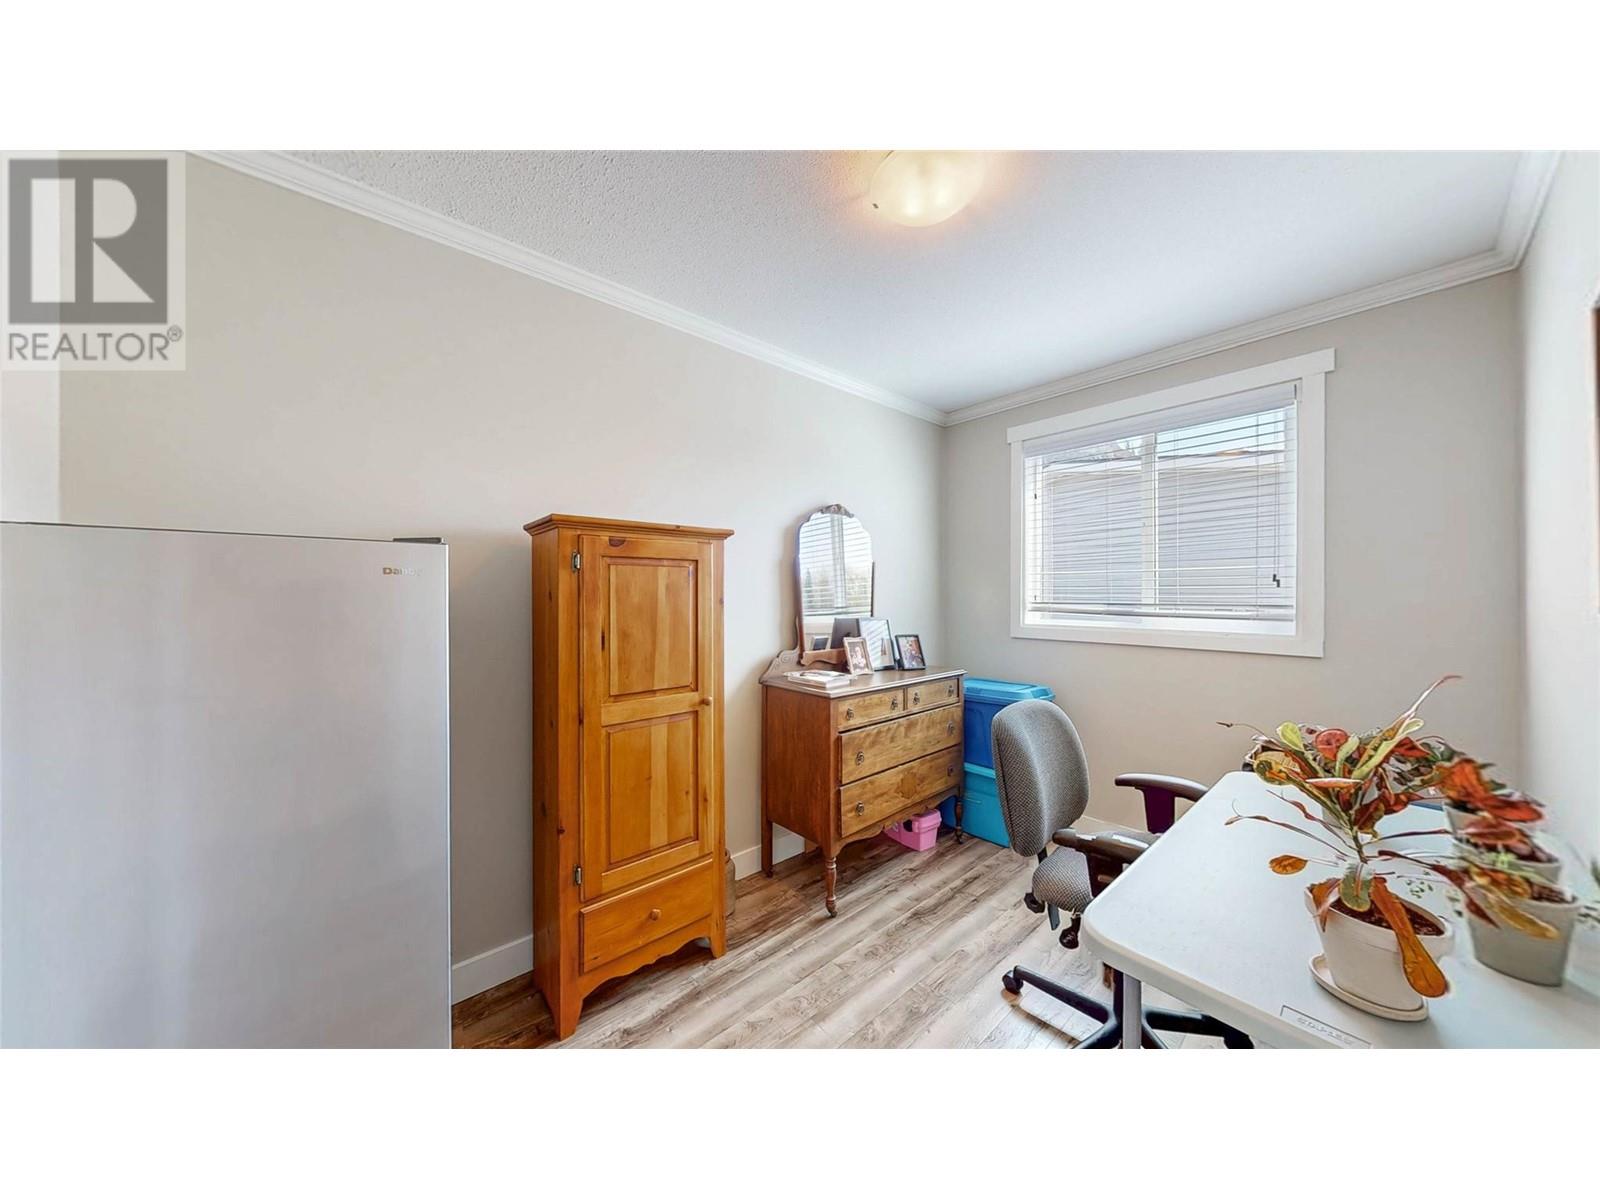
| Main Level | Den | 11'1'' x 7'5'' | ||
| Main Level | Kitchen | 17'1'' x 11'2'' | ||
| Main Level | Living Room | 14'2'' x 11'2'' |
| Electricity | Available |
| Natural Gas | Available |
https://www.realtor.ca/real-estate/28204326/8598-highway-97-unit-97-oliver-oliver
Contact us for more information

The trademarks REALTOR®, REALTORS®, and the REALTOR® logo are controlled by The Canadian Real Estate Association (CREA) and identify real estate professionals who are members of CREA. The trademarks MLS®, Multiple Listing Service® and the associated logos are owned by The Canadian Real Estate Association (CREA) and identify the quality of services provided by real estate professionals who are members of CREA. The trademark DDF® is owned by The Canadian Real Estate Association (CREA) and identifies CREA's Data Distribution Facility (DDF®)

A password will be e-mailed to you