Maintenance,


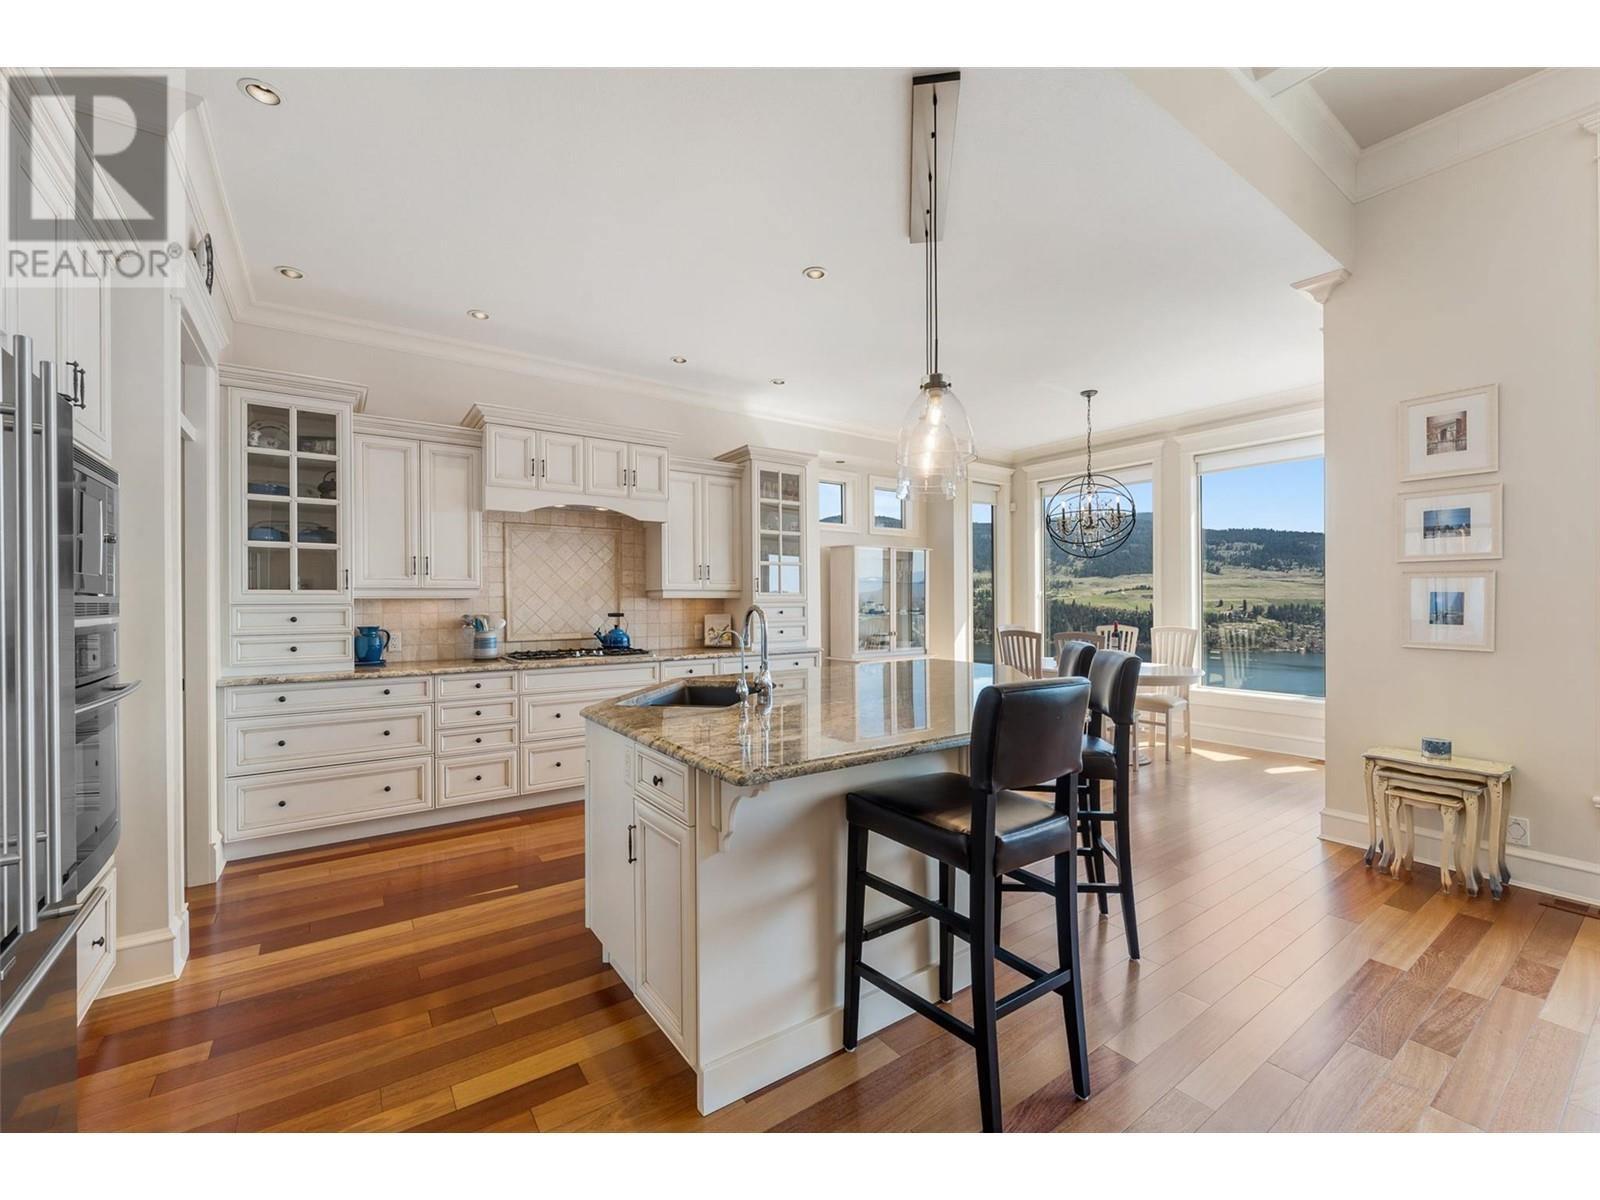
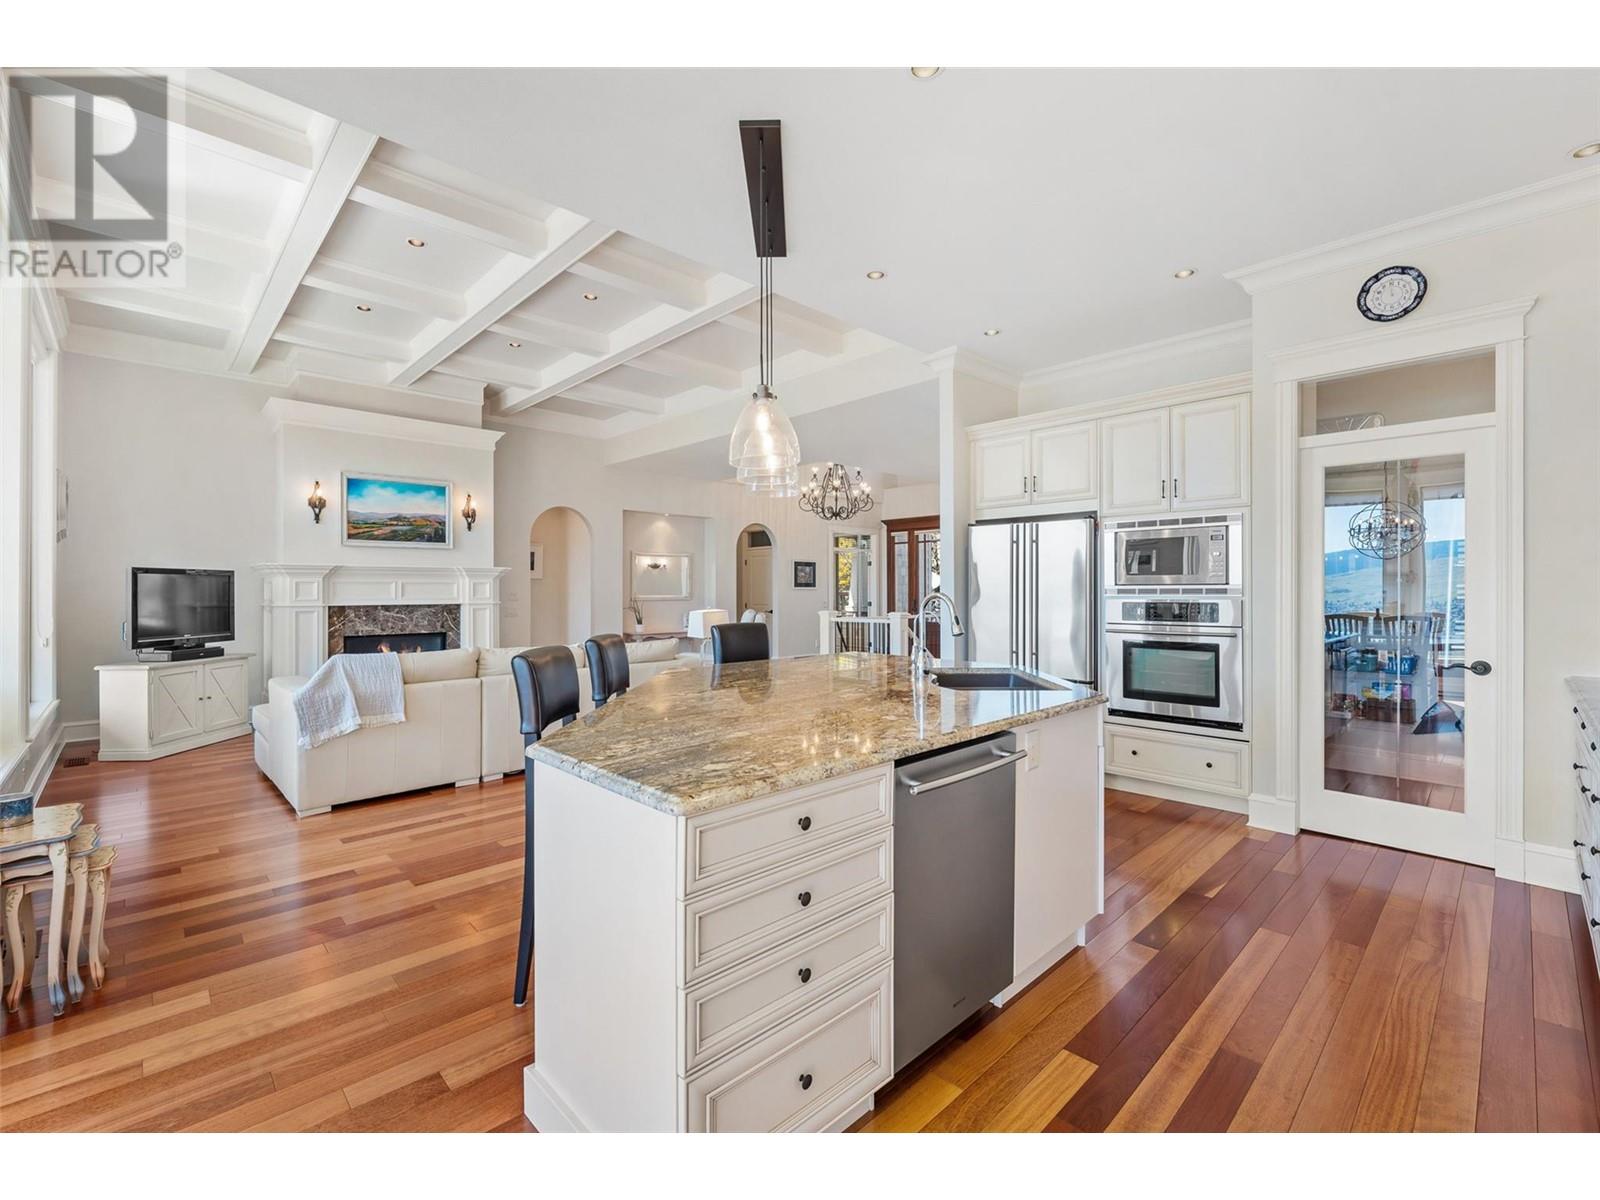

$115 MonthlyCapturing the beautiful views of Woods Lake, & the lush surrounding valley, this 4-bedroom, 4-bath home masterfully blends classic architectural beauty with modern luxury. Located in a quiet cul-de-sac, the home offers unobstructed vistas of the lake, rolling hills & surrounding orchards, which are visible from nearly every room. Step inside to soaring 15’ ceilings, Brazilian cherry hardwood floors, & expansive windows that flood the open-concept living spaces with natural light. The coffered-ceiling living room features a custom fireplace surrounded by decorative wood inlays creating a focal point in the space. The chef’s kitchen is an entertainer’s dream, with granite countertops, a massive island, high-end JennAir appliances & a walk-through butler’s pantry designed for effortless hosting. Dine indoors or step out to the covered lakeview deck with cedar inlay ceiling & Sonos sound; perfect for al fresco evenings framed by unforgettable sunsets. The luxurious main-level primary suite offers a gas fireplace, private deck access, & a spa-inspired ensuite with heated tile, a jetted rain shower, & a soaker tub that invites relaxation. The lower level is designed with versatility in mind, featuring a spacious rec room, custom wet bar, media room, & guest bedrooms with private patio access. This level is ideal for extended family, guests, or future suite potential. Just minutes to UBCO, wineries, golf, & trails, this is a home that truly embraces the Okanagan lifestyle! (id:51018)
| MLS® Number | 10344450 |
| Property Type | Single Family |
| Neigbourhood | Lake Country North West |
| Community Name | The Lakes |
| Amenities Near By | Park, Recreation, Schools, Shopping |
| Community Features | Pets Allowed |
| Features | Cul-de-sac, Central Island, Balcony |
| Parking Space Total | 4 |
| Road Type | Cul De Sac |
| View Type | Unknown, Lake View, Mountain View, Valley View, View Of Water, View (panoramic) |
| Bathroom Total | 3 |
| Bedrooms Total | 4 |
| Appliances | Refrigerator, Dishwasher, Dryer, Cooktop - Gas, Microwave, Oven, Hood Fan, Washer, Water Softener, Oven - Built-in |
| Architectural Style | Ranch |
| Constructed Date | 2008 |
| Construction Style Attachment | Detached |
| Cooling Type | Central Air Conditioning |
| Exterior Finish | Stone, Other |
| Fire Protection | Security System |
| Fireplace Fuel | Gas |
| Fireplace Present | Yes |
| Fireplace Type | Unknown |
| Flooring Type | Carpeted, Hardwood, Tile |
| Half Bath Total | 1 |
| Heating Type | Forced Air, See Remarks |
| Roof Material | Asphalt Shingle |
| Roof Style | Unknown |
| Stories Total | 2 |
| Size Interior | 3799 Sqft |
| Type | House |
| Utility Water | Municipal Water |
| See Remarks | |
| Attached Garage | 2 |
| Access Type | Easy Access |
| Acreage | No |
| Land Amenities | Park, Recreation, Schools, Shopping |
| Landscape Features | Landscaped |
| Sewer | Municipal Sewage System |
| Size Irregular | 0.15 |
| Size Total | 0.15 Ac|under 1 Acre |
| Size Total Text | 0.15 Ac|under 1 Acre |
| Zoning Type | Unknown |
| Level | Type | Length | Width | Dimensions |
|---|---|---|---|---|
| Lower Level | Utility Room | 9'6'' x 5'3'' | ||
| Lower Level | Storage | 8'8'' x 3'5'' | ||
| Lower Level | Recreation Room | 31'3'' x 25'4'' | ||
| Lower Level | Gym | 17'2'' x 17'8'' | ||
| Lower Level | Den | 15'9'' x 11'2'' | ||
| Lower Level | Bedroom | 15'2'' x 12'7'' | ||
| Lower Level | Bedroom | 11'11'' x 11'5'' | ||
| Lower Level | Other | 10'6'' x 8'9'' | ||
| Lower Level | 3pc Bathroom | 9'11'' x 5'0'' | ||
| Main Level | Other | 9'10'' x 6'9'' | ||
| Main Level | Primary Bedroom | 15'7'' x 12'9'' | ||
| Main Level | Bedroom | 9'6'' x 9'10'' | ||
| Main Level | Living Room | 19'8'' x 23'5'' | ||
| Main Level | Laundry Room | 8'3'' x 8'3'' | ||
| Main Level | Kitchen | 12'5'' x 16'4'' | ||
| Main Level | Other | 23'0'' x 23'11'' | ||
| Main Level | Foyer | 7'10'' x 13'7'' | ||
| Main Level | Dining Room | 13'9'' x 9'4'' | ||
| Main Level | 5pc Ensuite Bath | 13'3'' x 15'6'' | ||
| Main Level | 2pc Bathroom | 4'11'' x 4'11'' |
Contact us for more information

The trademarks REALTOR®, REALTORS®, and the REALTOR® logo are controlled by The Canadian Real Estate Association (CREA) and identify real estate professionals who are members of CREA. The trademarks MLS®, Multiple Listing Service® and the associated logos are owned by The Canadian Real Estate Association (CREA) and identify the quality of services provided by real estate professionals who are members of CREA. The trademark DDF® is owned by The Canadian Real Estate Association (CREA) and identifies CREA's Data Distribution Facility (DDF®)

A password will be e-mailed to you