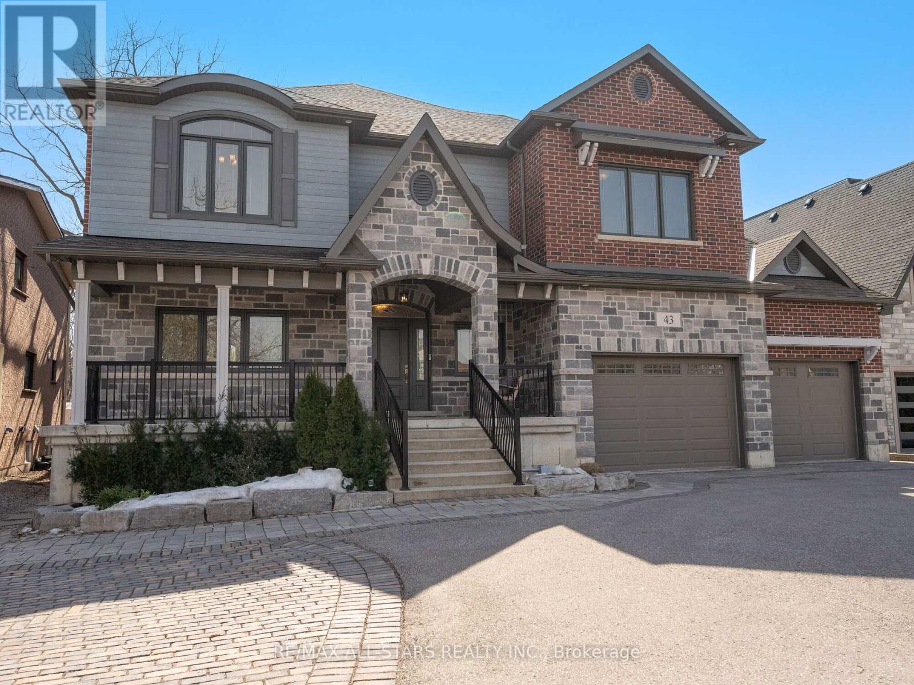
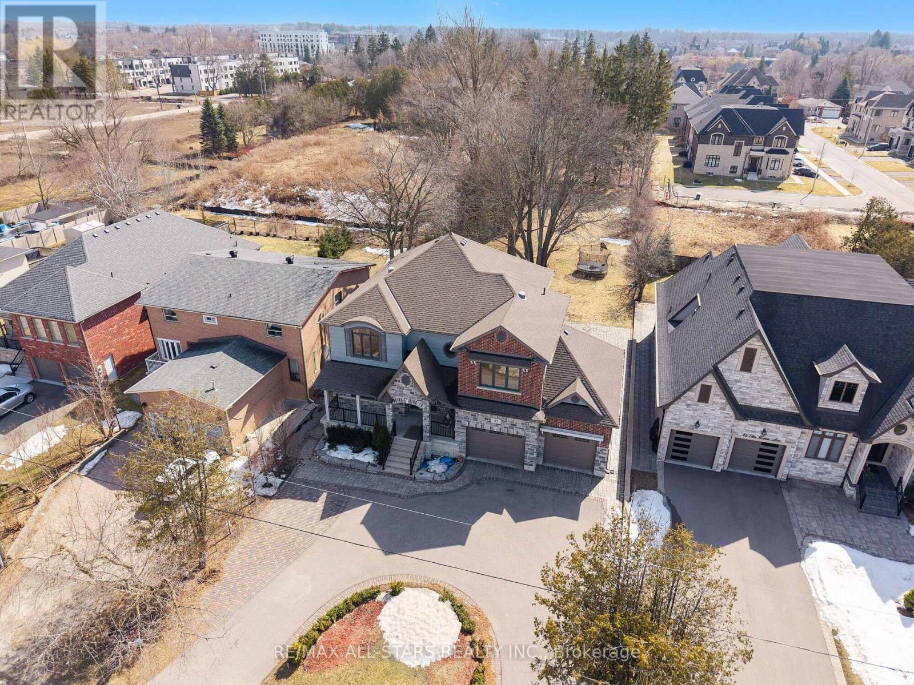
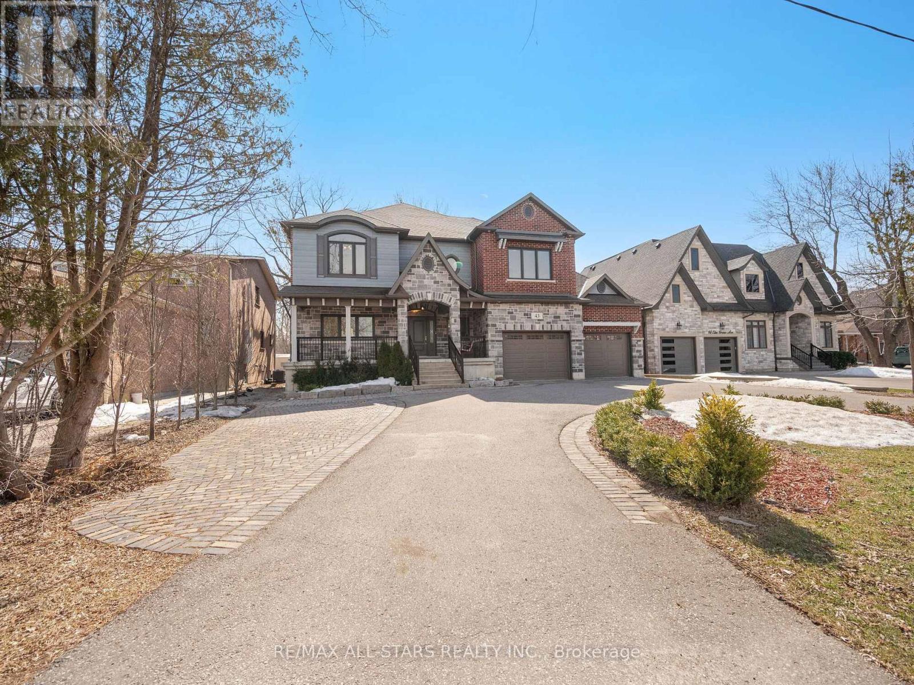
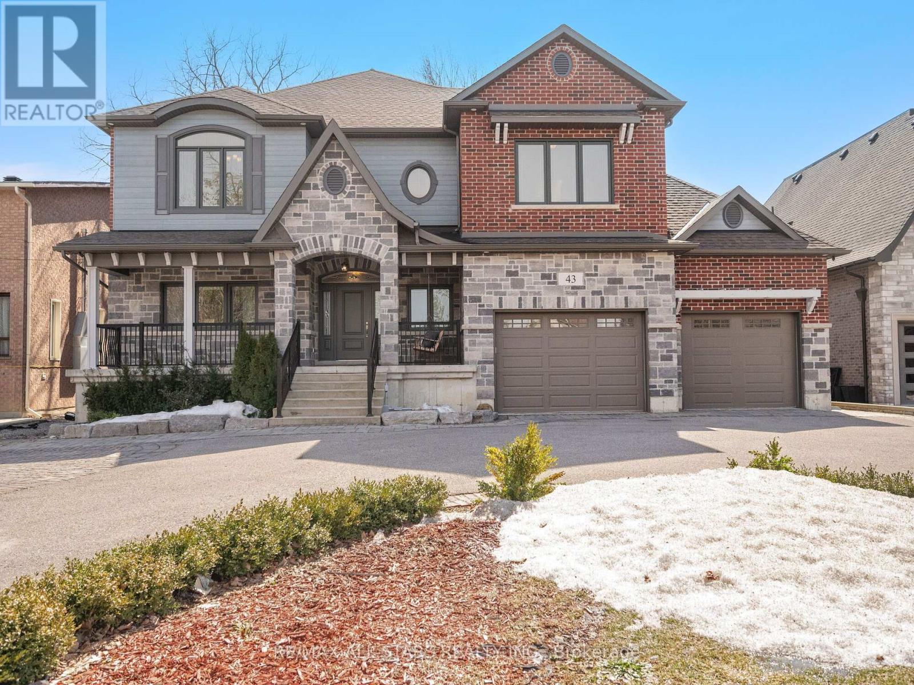
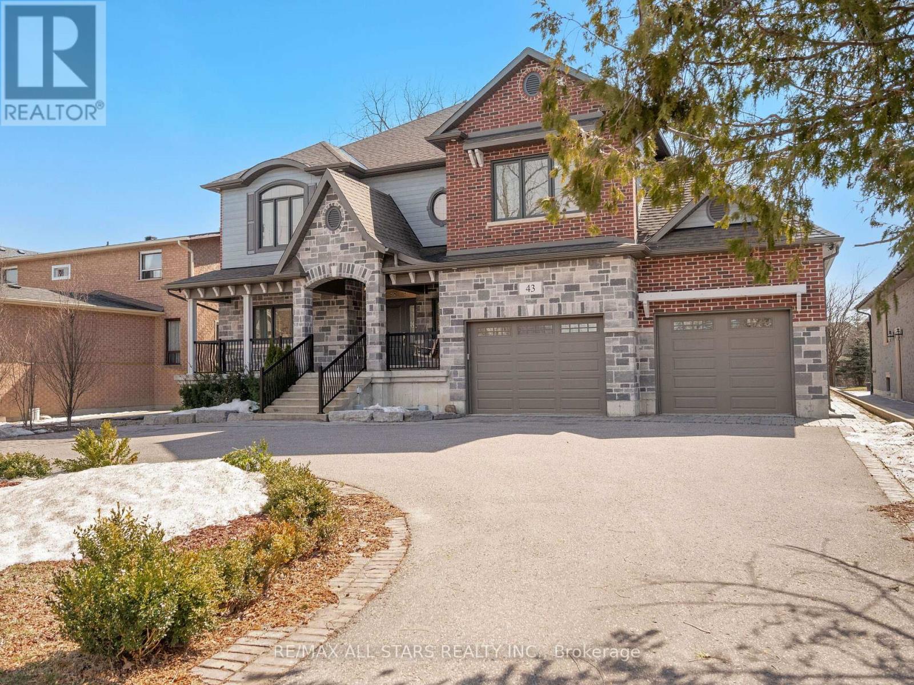
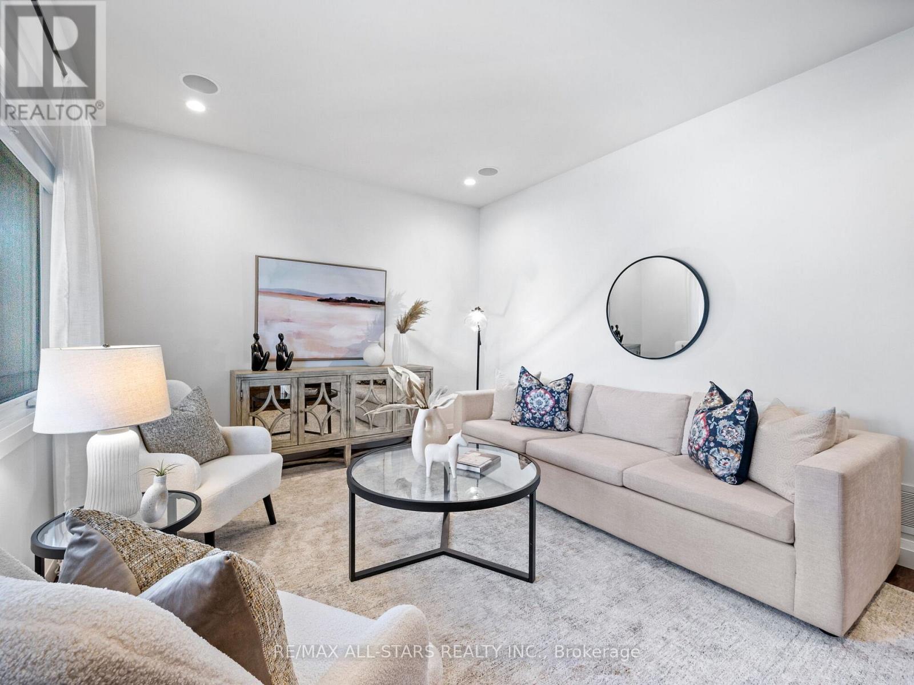
Welcome to 43 Elm Grove Ave, the epitome of laidback luxury in the heart of Richmond Hill's sought-after Oak Ridges community. This custom-built family home oozes curb appeal with it's modern cottage facade as it sits on an expansive 70 ft x 175 ft lot with a three-car garage and a rare circular driveway. The grand entry features heated interlock and front steps and an inviting front porch with a built-in porch swing. Step inside and be greeted by warmth and natural light within the 5000+ square feet of functional finished living space where comfort meets style. Home highlights include barnwood beamed ceilings, multiple surface sliding barn-style doors, hand-scraped hardwood floors, a modern-farmhouse family sized kitchen that includes an oversized island and a walk-in pantry overlooking the spacious family room with a floor-to-ceiling stone fireplace & built-ins as well as the bright, arched-entry dining space with vaulted ceilings and wrap-around windows. This area is sure to be the heart of the home and the go-to-spot for all gatherings. If this wasn't enough, the rear of the home offers an expansive solarium for a year-round sunlit retreat with a wood burning fireplace and serene backyard views. The main floor comes complete with a formal living room, main floor workspace, a spacious mud room with ample storage and a large laundry room. Make your way upstairs to find five spacious bedrooms each featuring ensuite access, including a grand principal suite with south-facing views & a spa-like 5-piece ensuite. The separate-entrance lower level is perfect for multi-generational living, featuring a suite with a modern kitchen, open-concept living/dining space, a bedroom & a full bathroom. Separately, the lower level also features a bonus room/ exercise room/ bedroom with its own full bathroom as well as added storage. Enjoy the convenience of being steps from Yonge St, all amenities, great schools, parks, community center, Lake Wilcox & Bond Lake. Home sweet home! (id:51018)
| MLS® Number | N12099501 |
| Property Type | Single Family |
| Community Name | Oak Ridges |
| Amenities Near By | Public Transit |
| Community Features | Community Centre |
| Features | Irregular Lot Size, Conservation/green Belt, Guest Suite |
| Parking Space Total | 11 |
| Structure | Shed |
| Bathroom Total | 6 |
| Bedrooms Above Ground | 5 |
| Bedrooms Below Ground | 2 |
| Bedrooms Total | 7 |
| Age | 6 To 15 Years |
| Amenities | Fireplace(s) |
| Appliances | Dishwasher, Dryer, Freezer, Hood Fan, Microwave, Range, Washer, Water Treatment, Window Coverings, Refrigerator |
| Basement Development | Finished |
| Basement Features | Separate Entrance |
| Basement Type | N/a (finished) |
| Construction Style Attachment | Detached |
| Cooling Type | Central Air Conditioning |
| Exterior Finish | Brick, Stone |
| Fireplace Present | Yes |
| Flooring Type | Hardwood, Porcelain Tile |
| Foundation Type | Concrete |
| Half Bath Total | 1 |
| Heating Fuel | Natural Gas |
| Heating Type | Forced Air |
| Stories Total | 2 |
| Size Interior | 3500 - 5000 Sqft |
| Type | House |
| Utility Water | Municipal Water |
| Attached Garage | |
| Garage |
| Acreage | No |
| Land Amenities | Public Transit |
| Sewer | Sanitary Sewer |
| Size Depth | 174 Ft ,9 In |
| Size Frontage | 70 Ft ,3 In |
| Size Irregular | 70.3 X 174.8 Ft |
| Size Total Text | 70.3 X 174.8 Ft |
| Surface Water | Lake/pond |
| Level | Type | Length | Width | Dimensions |
|---|---|---|---|---|
| Lower Level | Living Room | 10.13 m | 4.52 m | 10.13 m x 4.52 m |
| Lower Level | Dining Room | 10.13 m | 4.52 m | 10.13 m x 4.52 m |
| Lower Level | Kitchen | 10.13 m | 4.52 m | 10.13 m x 4.52 m |
| Lower Level | Bedroom | 4.27 m | 3.84 m | 4.27 m x 3.84 m |
| Lower Level | Bedroom | 4.5 m | 3.78 m | 4.5 m x 3.78 m |
| Main Level | Living Room | 4.57 m | 3.51 m | 4.57 m x 3.51 m |
| Main Level | Dining Room | 4.57 m | 3.66 m | 4.57 m x 3.66 m |
| Main Level | Kitchen | 5.79 m | 4.57 m | 5.79 m x 4.57 m |
| Main Level | Family Room | 5.49 m | 4.6 m | 5.49 m x 4.6 m |
| Main Level | Solarium | 7.14 m | 3.91 m | 7.14 m x 3.91 m |
| Main Level | Office | 2.18 m | 2.03 m | 2.18 m x 2.03 m |
| Main Level | Mud Room | 4.6 m | 1.88 m | 4.6 m x 1.88 m |
| Main Level | Laundry Room | 4.57 m | 2.13 m | 4.57 m x 2.13 m |
| Upper Level | Bedroom 3 | 4.57 m | 3.61 m | 4.57 m x 3.61 m |
| Upper Level | Bedroom 4 | 4.57 m | 3.51 m | 4.57 m x 3.51 m |
| Upper Level | Bedroom 5 | 4.57 m | 3.35 m | 4.57 m x 3.35 m |
| Upper Level | Primary Bedroom | 5.79 m | 3.66 m | 5.79 m x 3.66 m |
| Upper Level | Bedroom 2 | 4.57 m | 3.81 m | 4.57 m x 3.81 m |
https://www.realtor.ca/real-estate/28205194/43-elm-grove-avenue-richmond-hill-oak-ridges-oak-ridges
Contact us for more information

The trademarks REALTOR®, REALTORS®, and the REALTOR® logo are controlled by The Canadian Real Estate Association (CREA) and identify real estate professionals who are members of CREA. The trademarks MLS®, Multiple Listing Service® and the associated logos are owned by The Canadian Real Estate Association (CREA) and identify the quality of services provided by real estate professionals who are members of CREA. The trademark DDF® is owned by The Canadian Real Estate Association (CREA) and identifies CREA's Data Distribution Facility (DDF®)

A password will be e-mailed to you