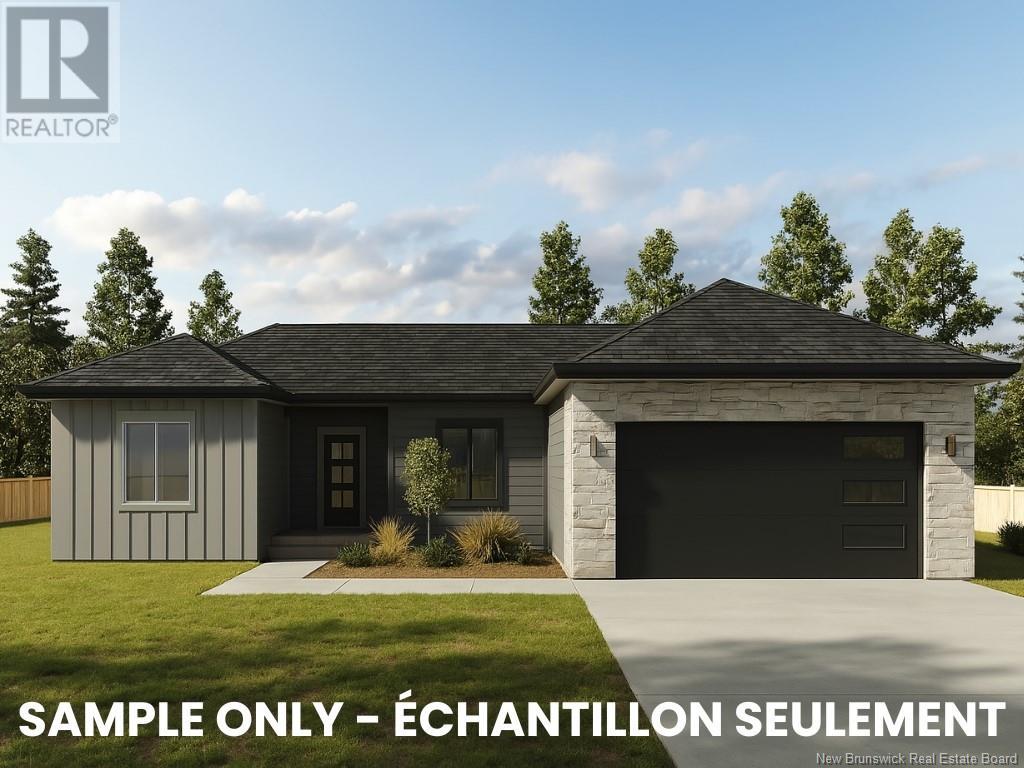
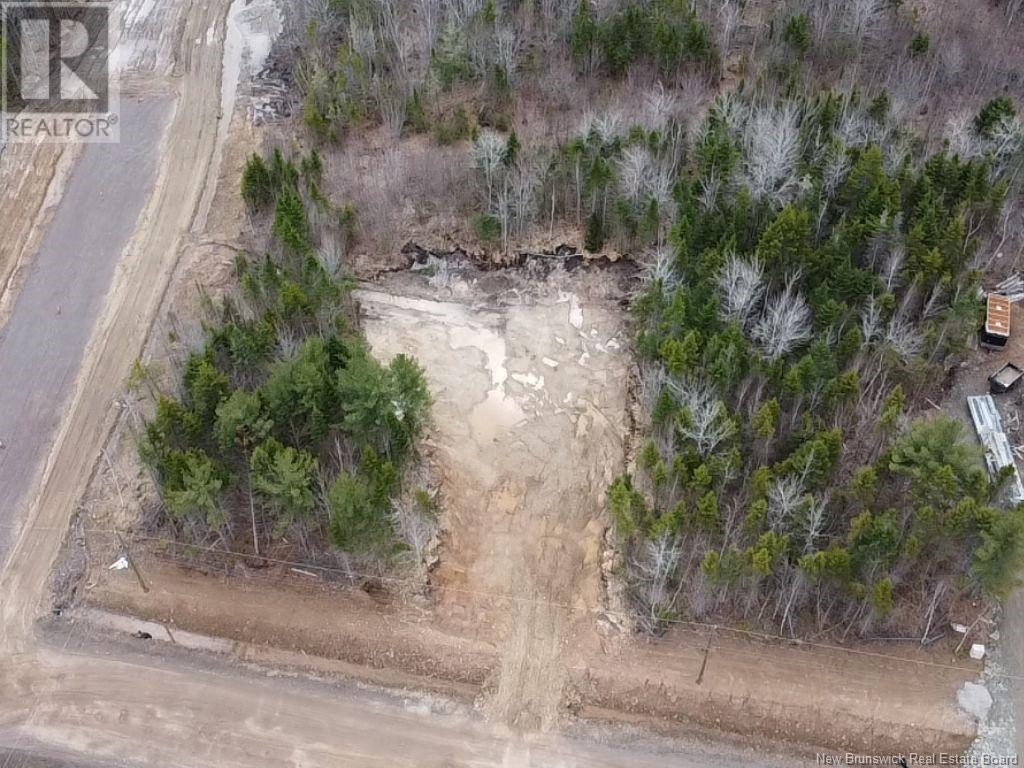
Executive Bungalow in White Birch Estates Just Minutes from Moncton & Riverview. Nestled in the serene White Birch Estates community in Lower Coverdale, this stunning Executive Bungalow offers the perfect blend of tranquility and accessibility. Just 12 minutes from downtown Moncton and 8 minutes from Riverview, youll enjoy peaceful surroundings without sacrificing convenience. This thoughtfully designed home features 9-foot ceilings throughout, creating a bright, open, and elegant atmosphere. You'll also love the added functionality of a walk-in pantry for organized kitchen storage and a mudroom that keeps daily life neat and practical. With 3 spacious bedrooms, 2 full bathrooms, and all kitchen appliances, washer, and dryer included, this turn-key home is ready for you to settle in and enjoy. Ideal for nature lovers, the neighborhood offers plenty of outdoor activities while maintaining a calm, family-friendly atmosphere. Please note: Taxes currently reflect the vacant lot. the stone will wrap around the garage. visual rendering is a sample only. (id:51018)
| MLS® Number | NB114621 |
| Property Type | Single Family |
| Features | Balcony/deck/patio |
| Bathroom Total | 2 |
| Bedrooms Above Ground | 3 |
| Bedrooms Total | 3 |
| Architectural Style | Bungalow |
| Constructed Date | 2025 |
| Cooling Type | Air Conditioned, Heat Pump |
| Exterior Finish | Stone, Wood Shingles, Vinyl |
| Flooring Type | Ceramic, Tile, Hardwood, Wood |
| Foundation Type | Concrete |
| Heating Fuel | Electric |
| Heating Type | Heat Pump |
| Stories Total | 1 |
| Size Interior | 1712 Sqft |
| Total Finished Area | 1712 Sqft |
| Type | House |
| Utility Water | Well |
| Garage |
| Access Type | Year-round Access |
| Acreage | Yes |
| Landscape Features | Not Landscaped |
| Sewer | Septic System |
| Size Irregular | 1.1 |
| Size Total | 1.1 Ac |
| Size Total Text | 1.1 Ac |
| Level | Type | Length | Width | Dimensions |
|---|---|---|---|---|
| Main Level | 4pc Bathroom | 7'2'' x 8' | ||
| Main Level | Bedroom | 11' x 12' | ||
| Main Level | Bedroom | 11' x 12'8'' | ||
| Main Level | Laundry Room | 5'8'' x 12'8'' | ||
| Main Level | Pantry | 5'8'' x 4'6'' | ||
| Main Level | Other | 11' x 12'8'' | ||
| Main Level | Other | 5'6'' x 12' | ||
| Main Level | Primary Bedroom | 15'4'' x 12' | ||
| Main Level | Kitchen | 10' x 12'3'' | ||
| Main Level | Dining Room | 11'2'' x 11'8'' | ||
| Main Level | Living Room | 17'5'' x 15'6'' |
https://www.realtor.ca/real-estate/28206933/19-maefield-street-lower-coverdale
Contact us for more information

The trademarks REALTOR®, REALTORS®, and the REALTOR® logo are controlled by The Canadian Real Estate Association (CREA) and identify real estate professionals who are members of CREA. The trademarks MLS®, Multiple Listing Service® and the associated logos are owned by The Canadian Real Estate Association (CREA) and identify the quality of services provided by real estate professionals who are members of CREA. The trademark DDF® is owned by The Canadian Real Estate Association (CREA) and identifies CREA's Data Distribution Facility (DDF®)

A password will be e-mailed to you