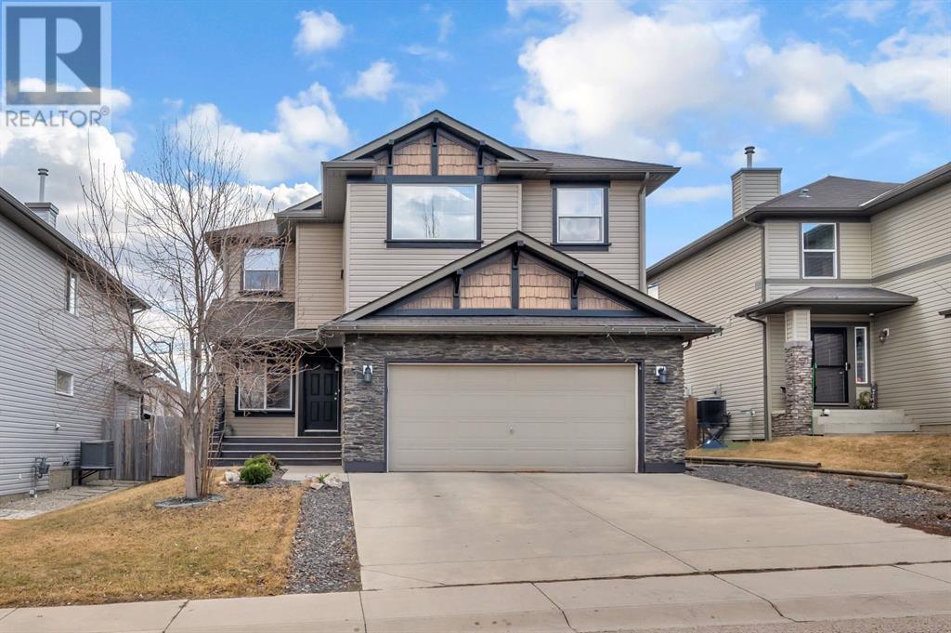

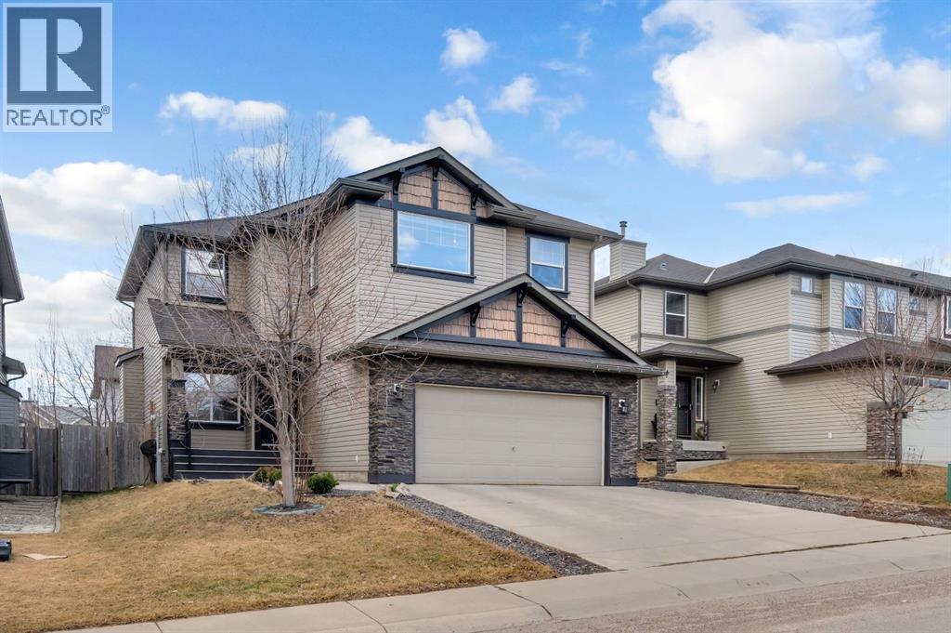
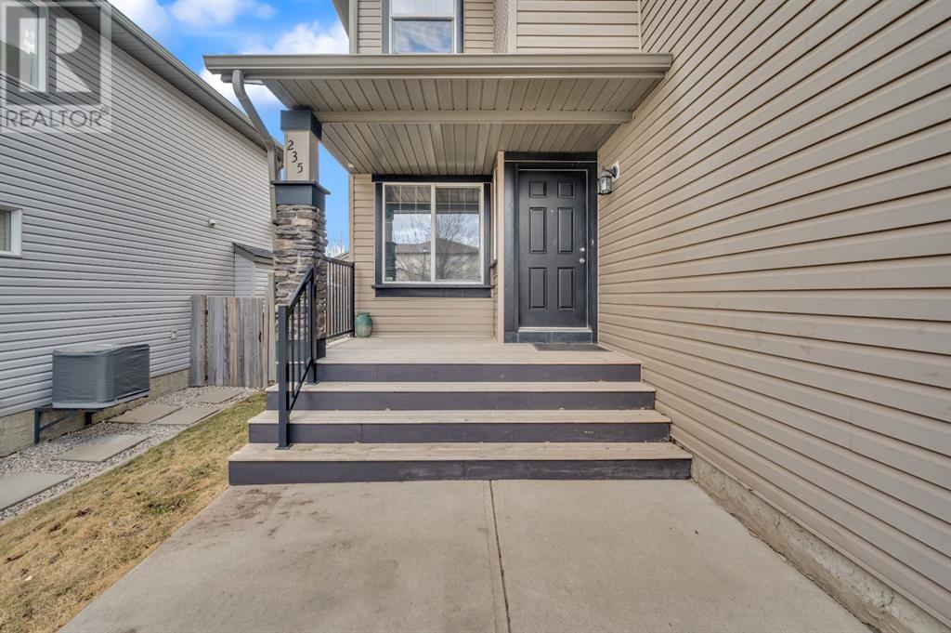
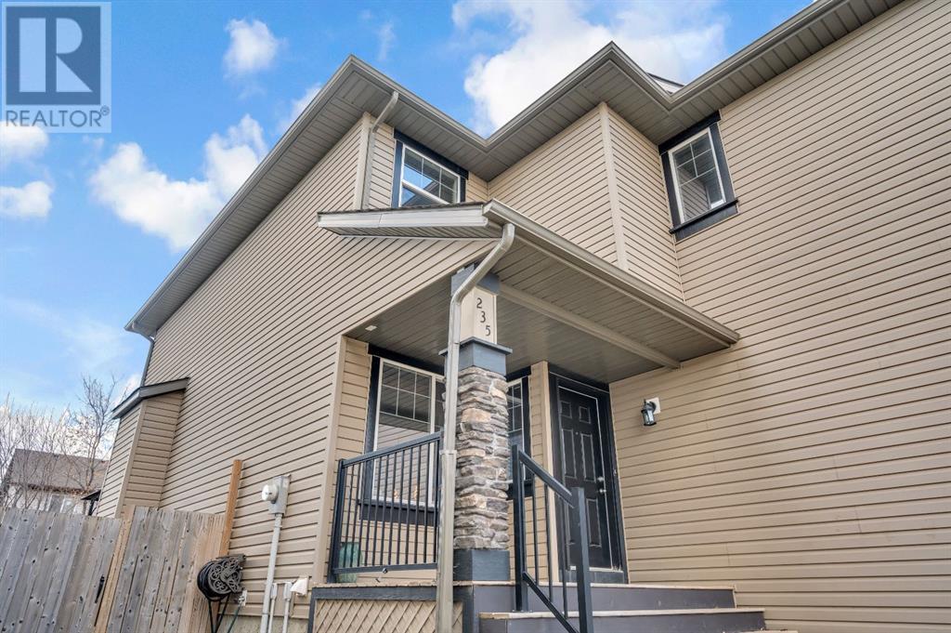
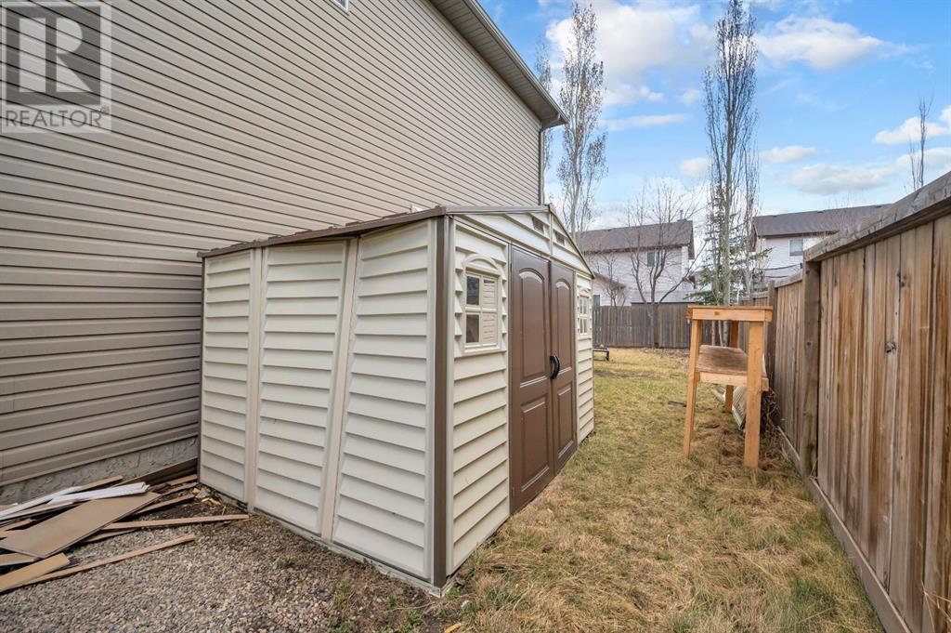
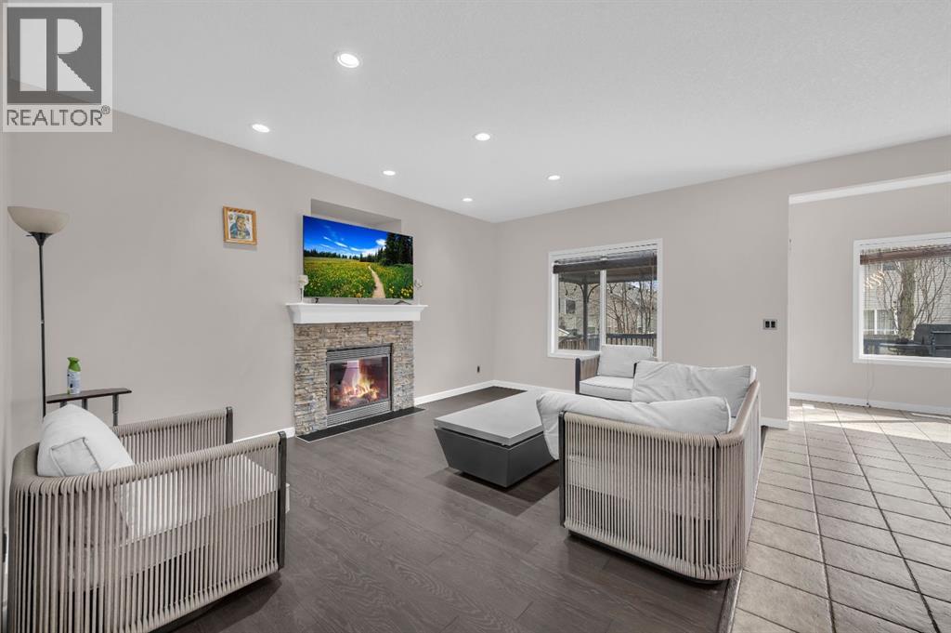
Welcome to this beautifully maintained home tucked away on a quiet street in the charming city of Chestermere!This spacious property features an open-concept layout, perfect for living. The main level offers a bright and airy living room, a generous dining area, and an updated kitchen equipped with stainless steel appliances, granite countertops, and a large island providing plenty of cabinet and counter space. A versatile den, a convenient 2-piece bathroom, and a second living area complete the main floor.Upstairs, the spacious primary suite is a true retreat, featuring a luxurious 5-piece ensuite with dual sinks, a relaxing soaker tub, a stand-up shower, and a large walk-in closet. Two additional bedrooms, another full bathroom, and a generous bonus room with vaulted ceilings and modern barn doors round out the upper level—perfect for a playroom, home office, or media space.The basement features a separate entrance and offers exceptional flexibility. It includes one bedroom, a full bathroom, a large entertainment area, and a wet bar that can easily be converted into a full kitchen—making it ideal for extended family, guests, or potential rental income.This home also includes central air conditioning for year-round comfort and a double attached garage providing ample space for parking and storage.Step outside to the beautifully landscaped backyard—an entertainer’s dream—featuring a spacious deck, mature trees, and a handy storage shed. It's the perfect place to unwind or host gatherings.Located just a short walk from the lake and near the golf course, this home is nestled in a welcoming community known for its small-town charm, great schools, and convenient access to all the amenities Chestermere has to offer.Don’t miss this incredible opportunity to own a versatile and well-appointed home in one of Chestermere’s desirable neighborhood! (id:51018)
| MLS® Number | A2214459 |
| Property Type | Single Family |
| Community Name | Westmere |
| Amenities Near By | Park, Playground, Schools, Shopping |
| Features | Wet Bar, Pvc Window, Gazebo, Gas Bbq Hookup |
| Parking Space Total | 4 |
| Plan | 0414484 |
| Structure | Deck |
| Bathroom Total | 4 |
| Bedrooms Above Ground | 3 |
| Bedrooms Below Ground | 1 |
| Bedrooms Total | 4 |
| Appliances | Refrigerator, Range - Electric, Dishwasher, Stove, Washer & Dryer |
| Basement Development | Finished |
| Basement Features | Separate Entrance, Suite |
| Basement Type | Full (finished) |
| Constructed Date | 2006 |
| Construction Material | Poured Concrete, Wood Frame |
| Construction Style Attachment | Detached |
| Cooling Type | Central Air Conditioning |
| Exterior Finish | Concrete, Vinyl Siding |
| Fireplace Present | Yes |
| Fireplace Total | 1 |
| Flooring Type | Carpeted, Stone, Tile |
| Foundation Type | Poured Concrete |
| Half Bath Total | 1 |
| Heating Type | Central Heating |
| Stories Total | 2 |
| Size Interior | 2254 Sqft |
| Total Finished Area | 2253.62 Sqft |
| Type | House |
| Attached Garage | 2 |
| Acreage | No |
| Fence Type | Fence |
| Land Amenities | Park, Playground, Schools, Shopping |
| Landscape Features | Landscaped, Lawn |
| Size Depth | 34.95 M |
| Size Frontage | 14.63 M |
| Size Irregular | 511.31 |
| Size Total | 511.31 M2|4,051 - 7,250 Sqft |
| Size Total Text | 511.31 M2|4,051 - 7,250 Sqft |
| Zoning Description | R-1 |
| Level | Type | Length | Width | Dimensions |
|---|---|---|---|---|
| Second Level | 4pc Bathroom | 9.11 M x 4.11 M | ||
| Second Level | 5pc Bathroom | 14.70 M x 9.50 M | ||
| Second Level | Bedroom | 9.11 M x 10.10 M | ||
| Second Level | Bedroom | 11.40 M x 12.50 M | ||
| Second Level | Family Room | 20.20 M x 13.00 M | ||
| Second Level | Laundry Room | 5.40 M x 6.20 M | ||
| Second Level | Primary Bedroom | 13.50 M x 15.50 M | ||
| Second Level | Storage | 5.50 M x 3.10 M | ||
| Second Level | Other | 11.40 M x 6.40 M | ||
| Basement | 4pc Bathroom | 8.10 M x 6.20 M | ||
| Basement | Breakfast | 11.60 M x 6.10 M | ||
| Basement | Bedroom | 9.10 M x 16.70 M | ||
| Basement | Living Room | 14.70 M x 19.00 M | ||
| Main Level | 2pc Bathroom | 3.20 M x 7.20 M | ||
| Main Level | Dining Room | 12.60 M x 9.70 M | ||
| Main Level | Family Room | 12.80 M x 17.20 M | ||
| Main Level | Kitchen | 12.50 M x 13.70 M | ||
| Main Level | Living Room | 10.10 M x 11.70 M |
https://www.realtor.ca/real-estate/28206975/235-hawkmere-road-chestermere-westmere
Contact us for more information

The trademarks REALTOR®, REALTORS®, and the REALTOR® logo are controlled by The Canadian Real Estate Association (CREA) and identify real estate professionals who are members of CREA. The trademarks MLS®, Multiple Listing Service® and the associated logos are owned by The Canadian Real Estate Association (CREA) and identify the quality of services provided by real estate professionals who are members of CREA. The trademark DDF® is owned by The Canadian Real Estate Association (CREA) and identifies CREA's Data Distribution Facility (DDF®)

A password will be e-mailed to you