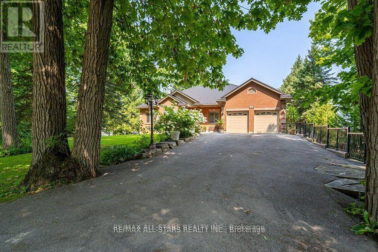
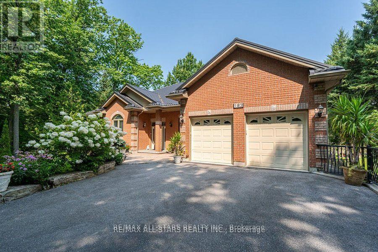
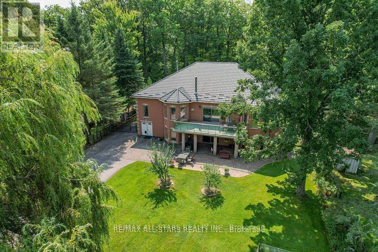
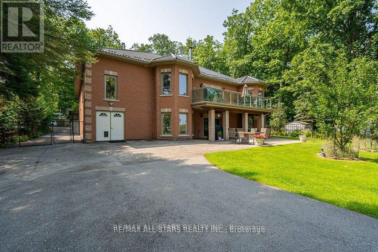
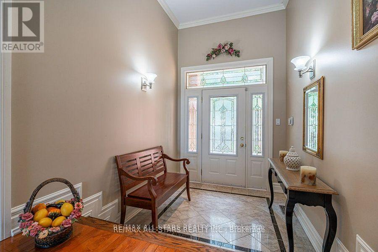

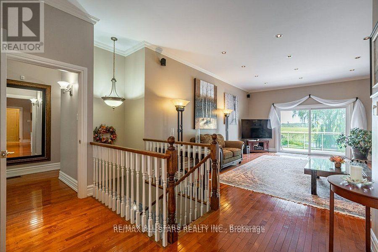
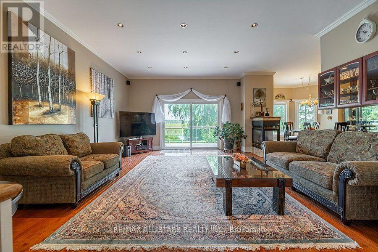
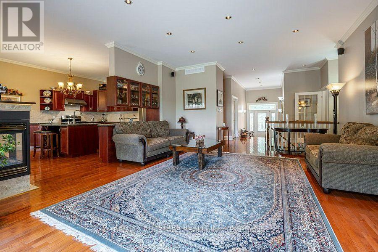
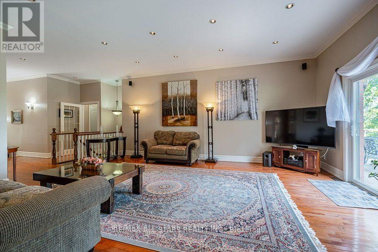
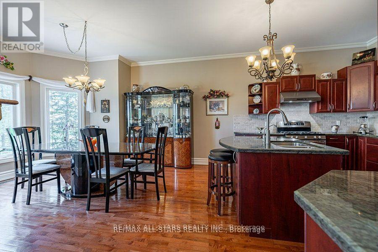
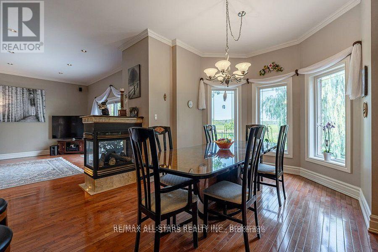
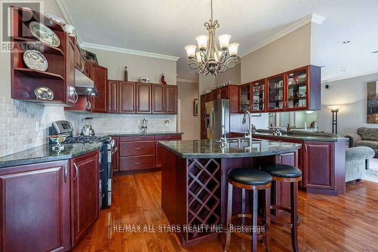
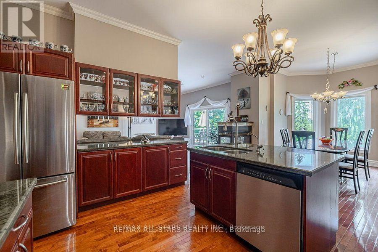
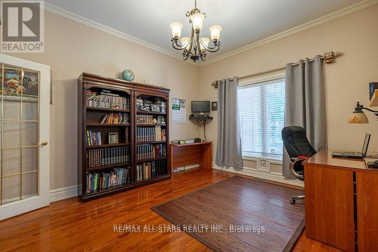
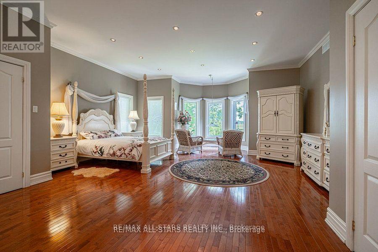
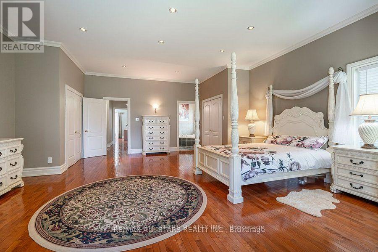
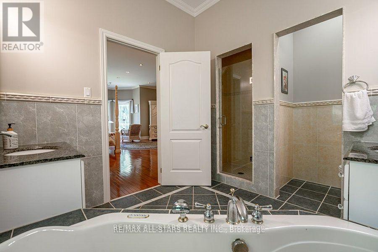
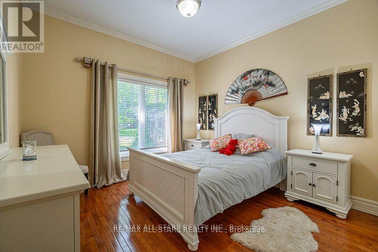
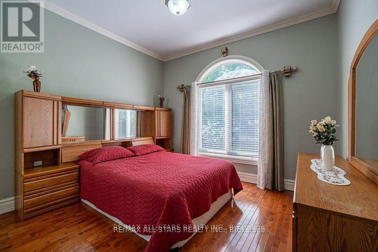
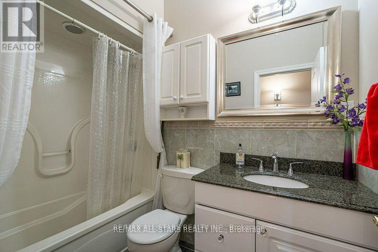
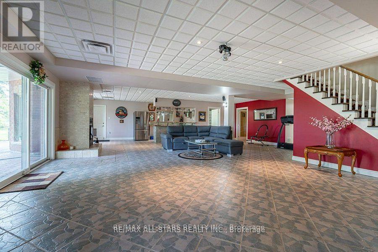
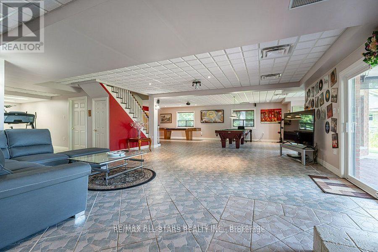
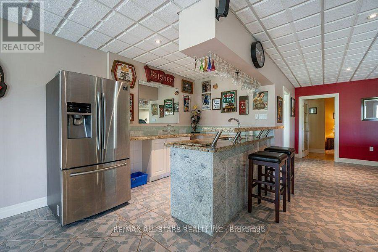
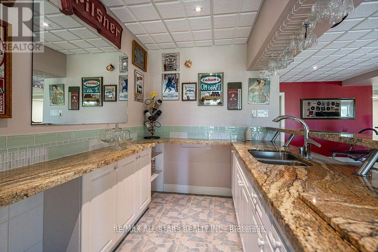
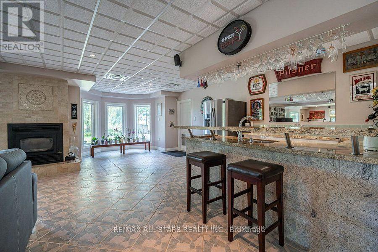
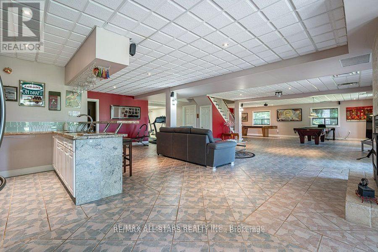
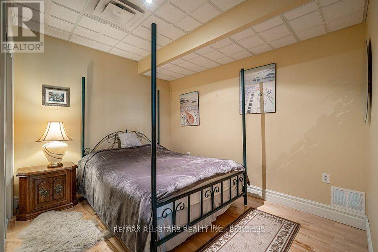
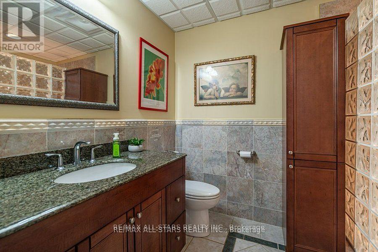
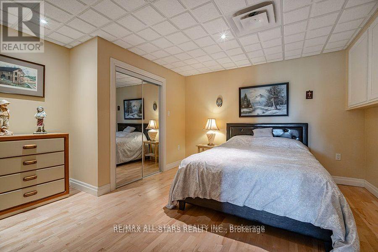
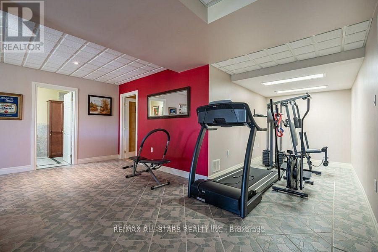
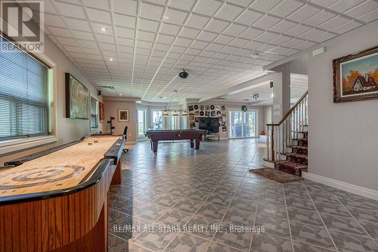

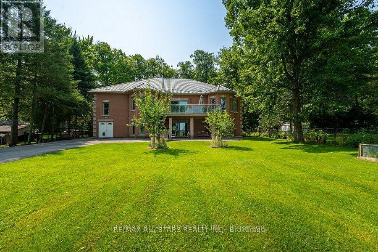
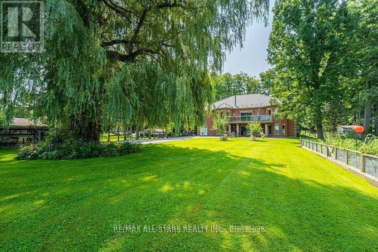
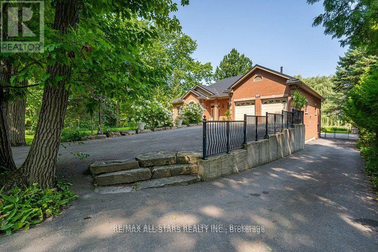
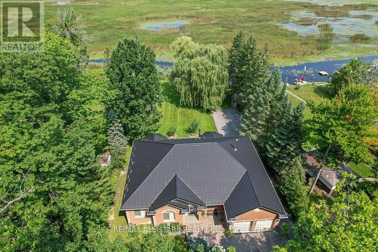
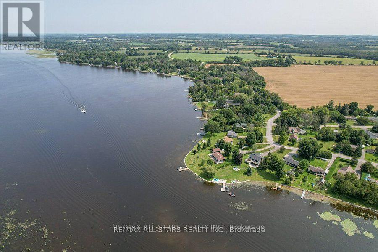
25% down, vendor take back mortgage. A Nature Lovers Paradise! This 4-season waterfront home or cottage offers 100' of waterfront on Pigeon Lake that leads to all the Trent System has to offer. Step inside to discover a bright interior with 10' high ceilings, large principal rooms, 4 bedrooms, 2 bathrooms, main floor laundry, dining room, kitchen and living room that leads to your upper deck facing the lake. The walkout basement includes 9' ceilings with a massive entertaining space, wet bar, wood stove, 2 bedrooms and bathroom, that could be easily converted to an in-law suite if desired. This space is ideal and versatile for hosting and entertaining family and friends. The property boasts modern conveniences including a life time metal roof, standby generator, two-car garage with bonus shop below, 2 paved drives for up to 15 car parking including RV parking if needed. A newer metal gazebo sitting on stamped concrete near the dock makes it easy to enjoy all activities Pigeon Lake has to offer. (id:51018)
| MLS® Number | X12100822 |
| Property Type | Single Family |
| Community Name | Omemee |
| Community Features | School Bus |
| Easement | Unknown |
| Parking Space Total | 19 |
| Structure | Dock |
| View Type | Direct Water View |
| Water Front Name | Pigeon Lake |
| Water Front Type | Waterfront On Canal |
| Bathroom Total | 3 |
| Bedrooms Above Ground | 4 |
| Bedrooms Below Ground | 2 |
| Bedrooms Total | 6 |
| Age | 16 To 30 Years |
| Appliances | Water Heater, Central Vacuum, Dryer, Alarm System, Stove, Washer, Refrigerator |
| Architectural Style | Bungalow |
| Basement Development | Finished |
| Basement Features | Walk Out |
| Basement Type | Full (finished) |
| Construction Style Attachment | Detached |
| Cooling Type | Central Air Conditioning |
| Exterior Finish | Brick |
| Fireplace Present | Yes |
| Foundation Type | Poured Concrete |
| Heating Fuel | Natural Gas |
| Heating Type | Forced Air |
| Stories Total | 1 |
| Size Interior | 2000 - 2500 Sqft |
| Type | House |
| Utility Power | Generator |
| Utility Water | Drilled Well |
| Attached Garage | |
| Garage |
| Access Type | Private Docking, Year-round Access |
| Acreage | No |
| Sewer | Septic System |
| Size Depth | 232 Ft ,6 In |
| Size Frontage | 98 Ft ,10 In |
| Size Irregular | 98.9 X 232.5 Ft ; 261.50' X 98.94' X 232.46' X 103.6 |
| Size Total Text | 98.9 X 232.5 Ft ; 261.50' X 98.94' X 232.46' X 103.6|1/2 - 1.99 Acres |
| Zoning Description | Rr3 |
| Level | Type | Length | Width | Dimensions |
|---|---|---|---|---|
| Lower Level | Bedroom | 3.55 m | 3.43 m | 3.55 m x 3.43 m |
| Lower Level | Bathroom | 2.04 m | 2.91 m | 2.04 m x 2.91 m |
| Lower Level | Recreational, Games Room | 15.59 m | 14.4 m | 15.59 m x 14.4 m |
| Lower Level | Bedroom 5 | 4.44 m | 3.84 m | 4.44 m x 3.84 m |
| Main Level | Living Room | 6.3 m | 5.1 m | 6.3 m x 5.1 m |
| Main Level | Kitchen | 5.44 m | 4.28 m | 5.44 m x 4.28 m |
| Main Level | Dining Room | 3.37 m | 4.28 m | 3.37 m x 4.28 m |
| Main Level | Primary Bedroom | 8.05 m | 6.1 m | 8.05 m x 6.1 m |
| Main Level | Bedroom 2 | 4.44 m | 3 m | 4.44 m x 3 m |
| Main Level | Bedroom 3 | 4.2 m | 3.72 m | 4.2 m x 3.72 m |
| Main Level | Bathroom | 1.5 m | 2.53 m | 1.5 m x 2.53 m |
| Main Level | Bedroom 4 | 4.21 m | 3.7 m | 4.21 m x 3.7 m |
| Natural Gas Available | Available |
| Electricity Connected | Connected |
https://www.realtor.ca/real-estate/28207560/182-charlore-park-drive-kawartha-lakes-omemee-omemee
Contact us for more information

The trademarks REALTOR®, REALTORS®, and the REALTOR® logo are controlled by The Canadian Real Estate Association (CREA) and identify real estate professionals who are members of CREA. The trademarks MLS®, Multiple Listing Service® and the associated logos are owned by The Canadian Real Estate Association (CREA) and identify the quality of services provided by real estate professionals who are members of CREA. The trademark DDF® is owned by The Canadian Real Estate Association (CREA) and identifies CREA's Data Distribution Facility (DDF®)

A password will be e-mailed to you