Maintenance, Common Area Maintenance
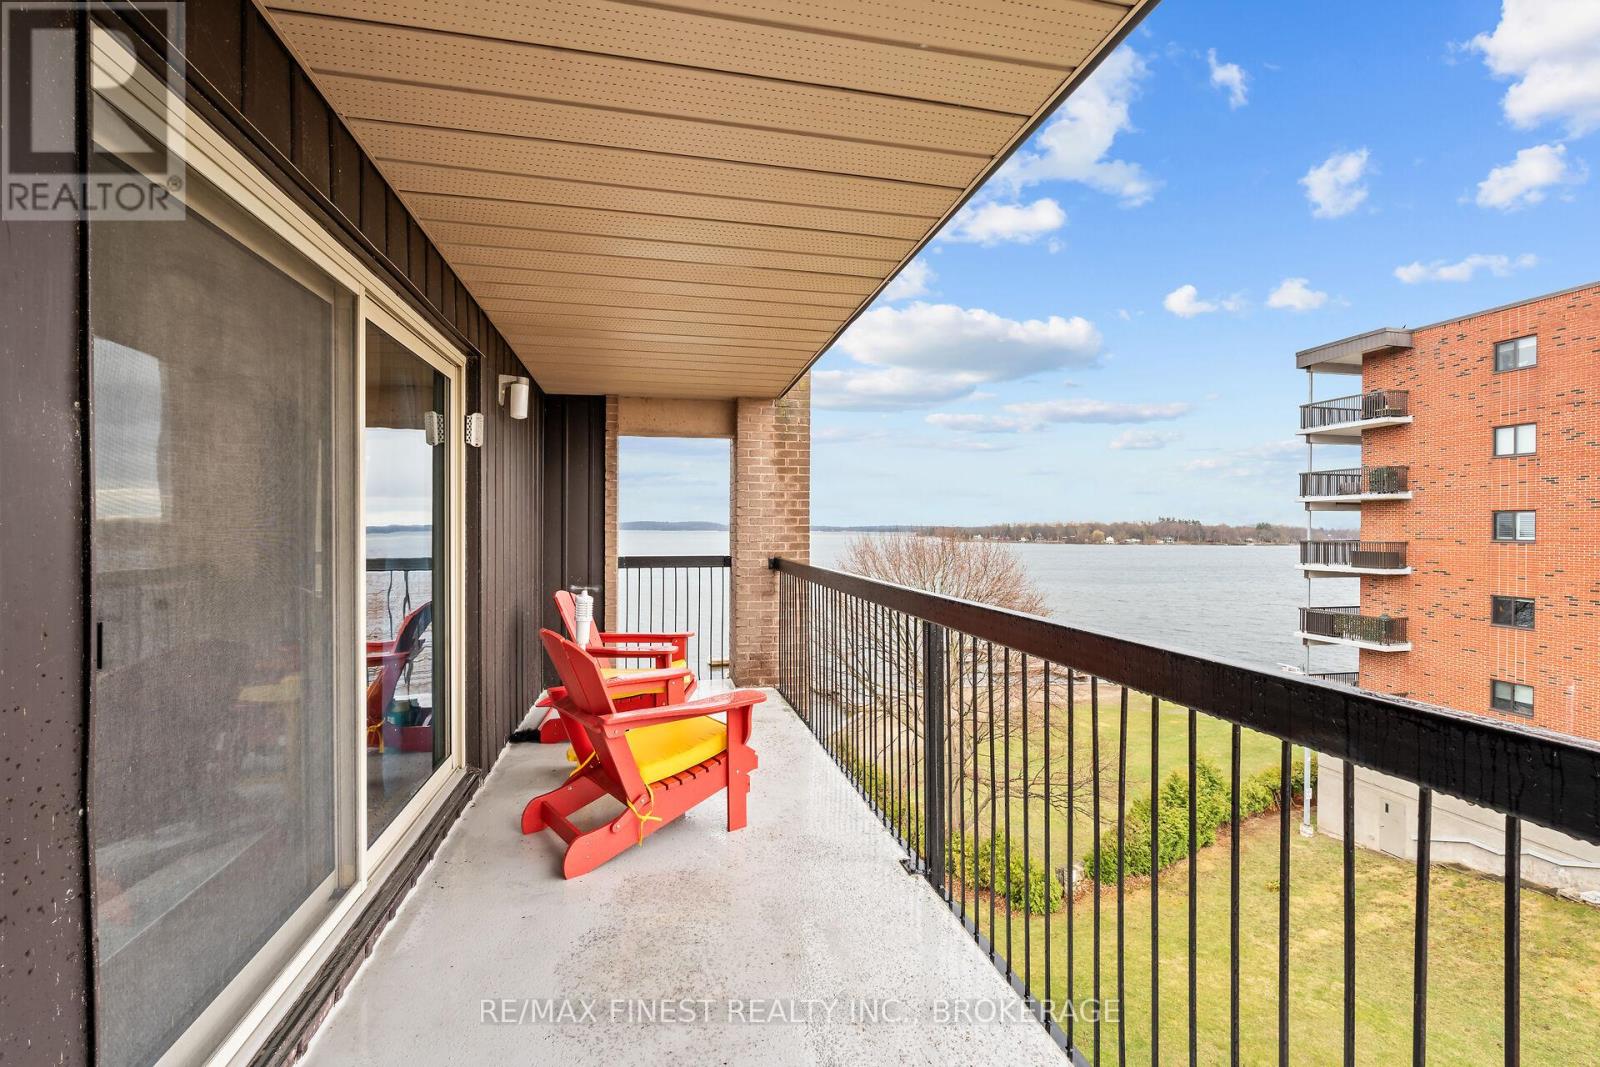

$634.52 MonthlyBright and spacious top-floor condo featuring 2 bedrooms plus den and stunning views of the St. Lawrence River. This open-concept unit offers large windows that fill the space with natural light. Updates completed just a few years ago enhance the modern layout, while the den provides a perfect space for a home office or guest room. Located in a well-maintained building close to all amenities and waterfront trails. This property must be seen in person to be fully appreciated! Call me to book your showing today! (id:51018)
| MLS® Number | X12089619 |
| Property Type | Single Family |
| Community Name | 05 - Gananoque |
| Amenities Near By | Marina, Park, Schools |
| Community Features | Pet Restrictions |
| Easement | None |
| Features | Elevator, Balcony, Carpet Free, Laundry- Coin Operated |
| Parking Space Total | 1 |
| View Type | View, View Of Water |
| Water Front Name | St. Lawrence River |
| Water Front Type | Waterfront |
| Bathroom Total | 2 |
| Bedrooms Above Ground | 2 |
| Bedrooms Total | 2 |
| Age | 31 To 50 Years |
| Amenities | Party Room, Visitor Parking, Separate Electricity Meters |
| Appliances | Oven - Built-in, Water Heater, Water Purifier, Water Meter, Microwave, Stove, Refrigerator |
| Cooling Type | Wall Unit |
| Exterior Finish | Brick |
| Fire Protection | Controlled Entry, Monitored Alarm, Smoke Detectors |
| Half Bath Total | 1 |
| Heating Fuel | Electric |
| Heating Type | Baseboard Heaters |
| Size Interior | 1000 - 1199 Sqft |
| Type | Apartment |
| No Garage |
| Acreage | No |
| Land Amenities | Marina, Park, Schools |
| Level | Type | Length | Width | Dimensions |
|---|---|---|---|---|
| Main Level | Dining Room | 2.7 m | 2.79 m | 2.7 m x 2.79 m |
| Main Level | Other | 3.32 m | 2.39 m | 3.32 m x 2.39 m |
| Main Level | Living Room | 3.15 m | 6.55 m | 3.15 m x 6.55 m |
| Main Level | Kitchen | 3.45 m | 3.7 m | 3.45 m x 3.7 m |
| Main Level | Office | 2.72 m | 2.97 m | 2.72 m x 2.97 m |
| Main Level | Bedroom 2 | 2.33 m | 2.97 m | 2.33 m x 2.97 m |
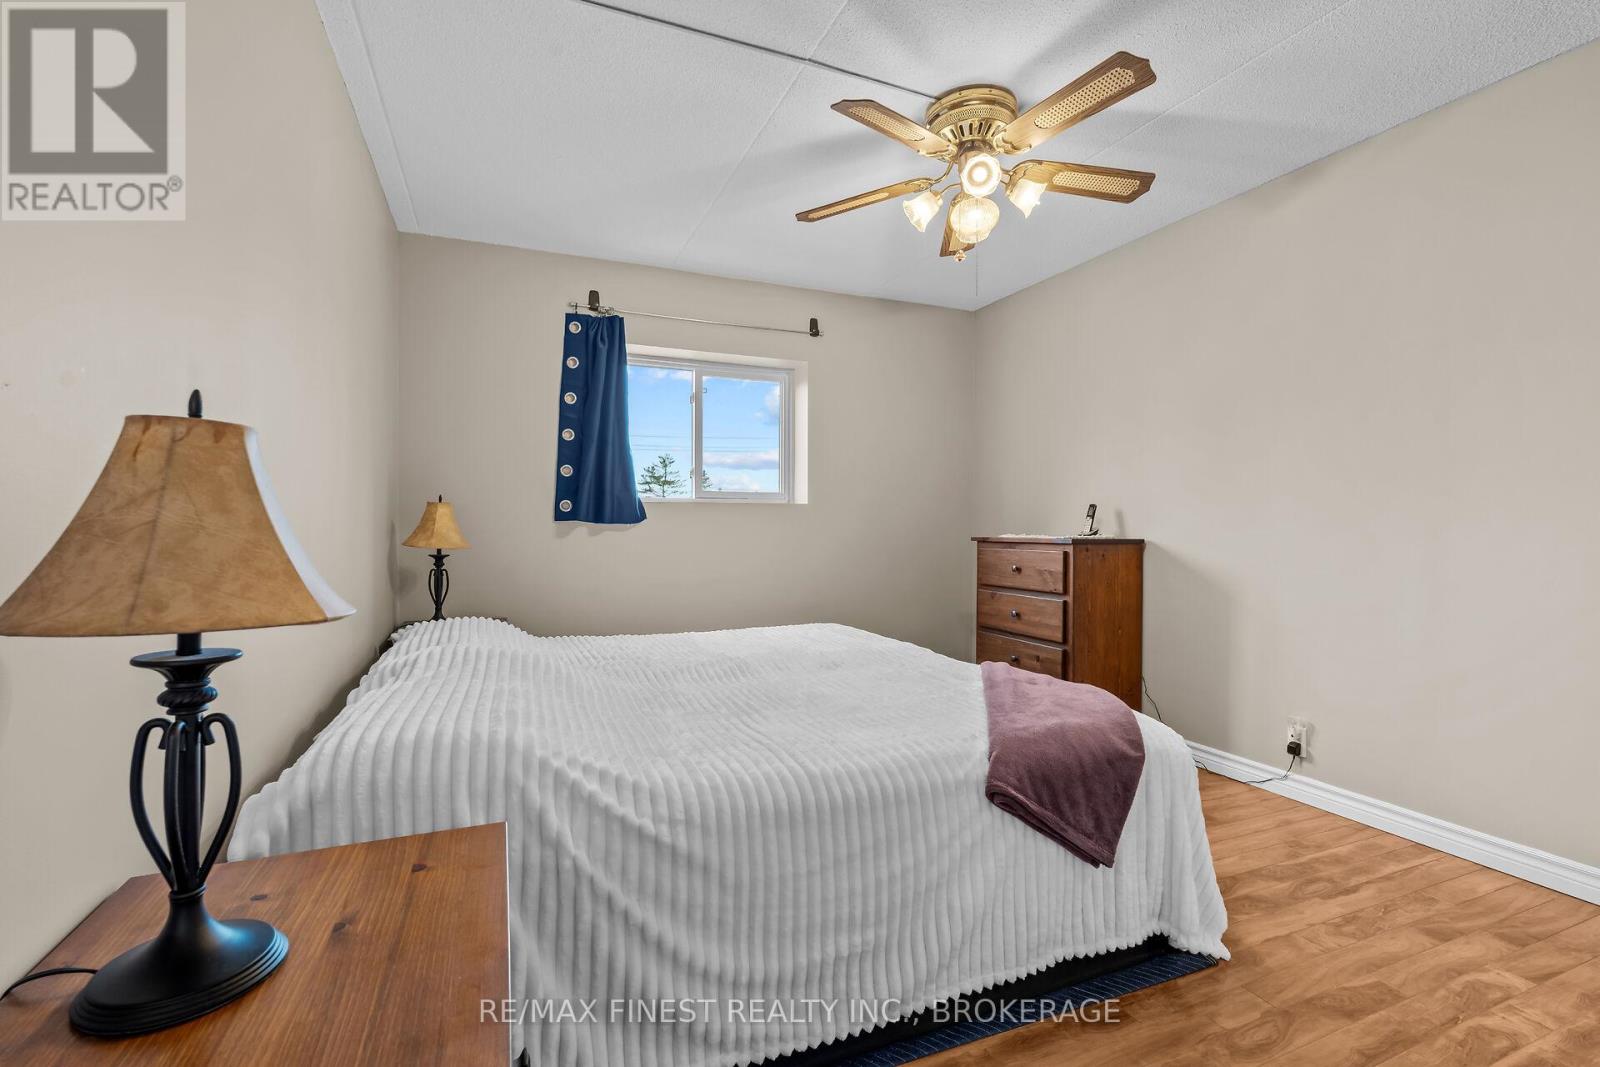
| Main Level | Primary Bedroom | 3.35 m | 4.22 m | 3.35 m x 4.22 m |
| Main Level | Other | 2 m | 1.45 m | 2 m x 1.45 m |
| Main Level | Bathroom | 1.98 m | 1.09 m | 1.98 m x 1.09 m |
| Main Level | Bathroom | 2.26 m | 1.68 m | 2.26 m x 1.68 m |
| Main Level | Foyer | 3.5 m | 1.07 m | 3.5 m x 1.07 m |
https://www.realtor.ca/real-estate/28185590/601-610-william-street-gananoque-05-gananoque
Contact us for more information

The trademarks REALTOR®, REALTORS®, and the REALTOR® logo are controlled by The Canadian Real Estate Association (CREA) and identify real estate professionals who are members of CREA. The trademarks MLS®, Multiple Listing Service® and the associated logos are owned by The Canadian Real Estate Association (CREA) and identify the quality of services provided by real estate professionals who are members of CREA. The trademark DDF® is owned by The Canadian Real Estate Association (CREA) and identifies CREA's Data Distribution Facility (DDF®)

A password will be e-mailed to you