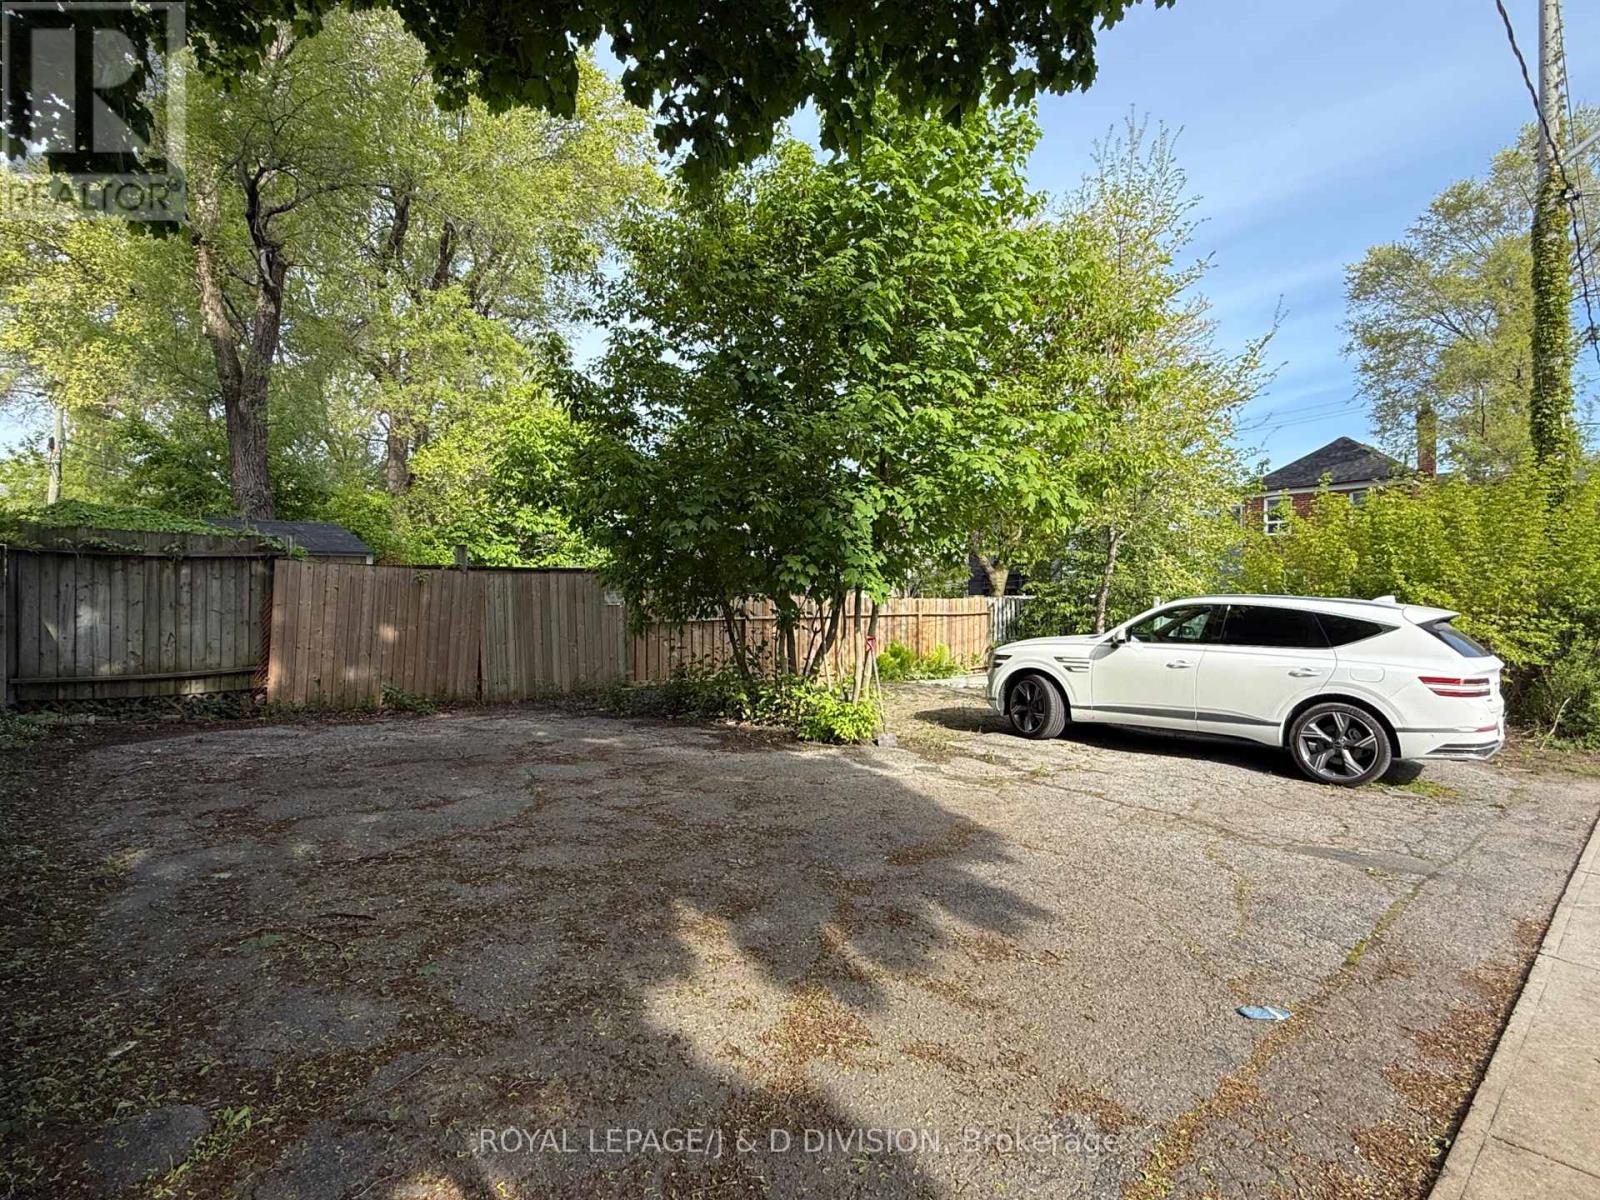
Incredible redevelopment / investment opportunity; Committee adjustment approval for a legal 4-plex. Sellers went to Committee of Adjustment for 5 different minor variances and were successful in getting approval for all of them. Paperwork regarding approvals etc... will be provided to the buyer. Proposed new structure faces Hannaford and takes full advantage of the incredibly deep (150') lot. An immense parking area at the rear of the lot is a game changer! Also an excellent prospect for the addition of a laneway style house. Or, use this property as your home until such time you can renovate or redevelop a single-family home. Multiple potential strategies for this lot. A buffer of city owned land around the perimiter gives you the use of more width for garden area. Offers will be reviewed on Tuesday June 3rd. There is a Carson Dunlop home inspection report available for those who are considering the property to live in. (id:51018)
| MLS® Number | E12176441 |
| Property Type | Single Family |
| Community Name | East End-Danforth |
| Parking Space Total | 8 |
| Bathroom Total | 1 |
| Bedrooms Above Ground | 3 |
| Bedrooms Total | 3 |
| Age | New Building |
| Appliances | Water Heater, Dryer, Stove, Washer, Window Coverings, Refrigerator |
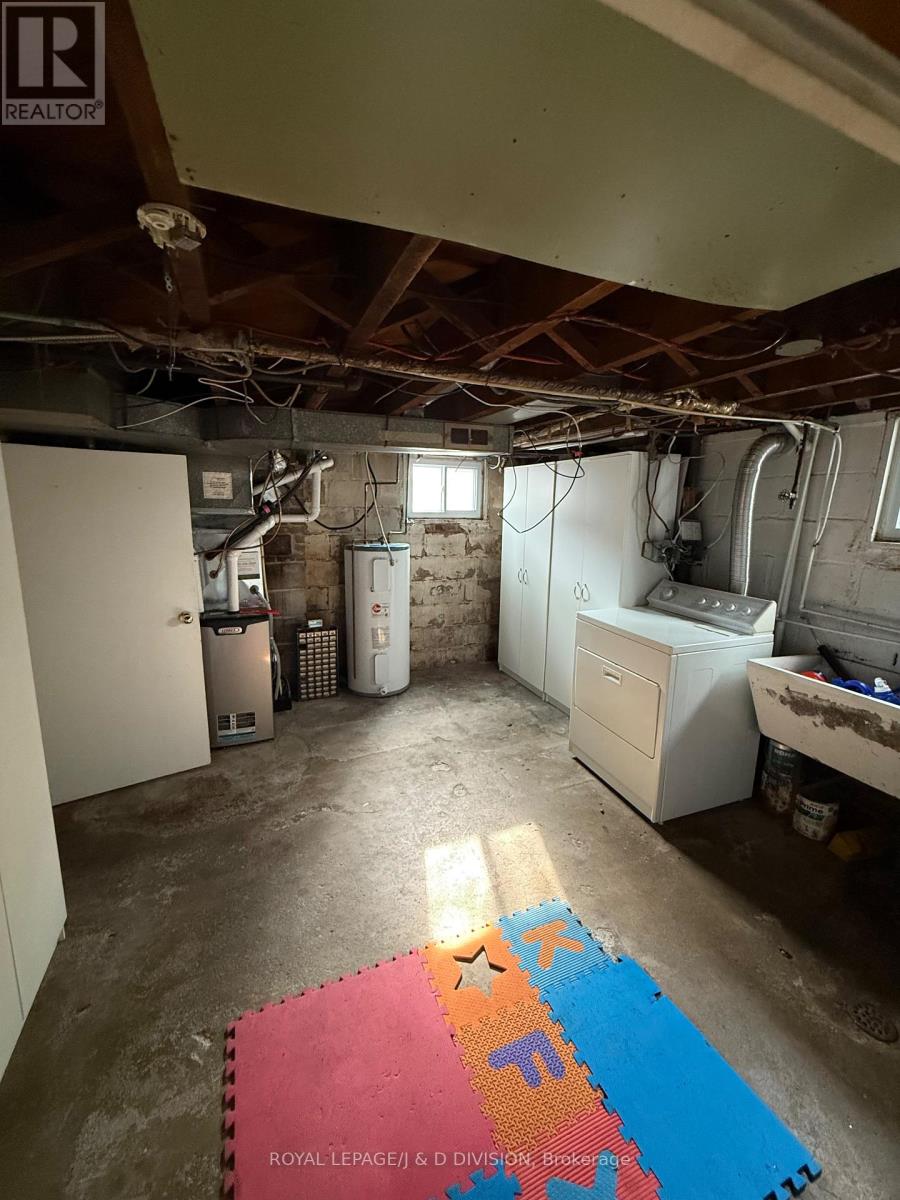
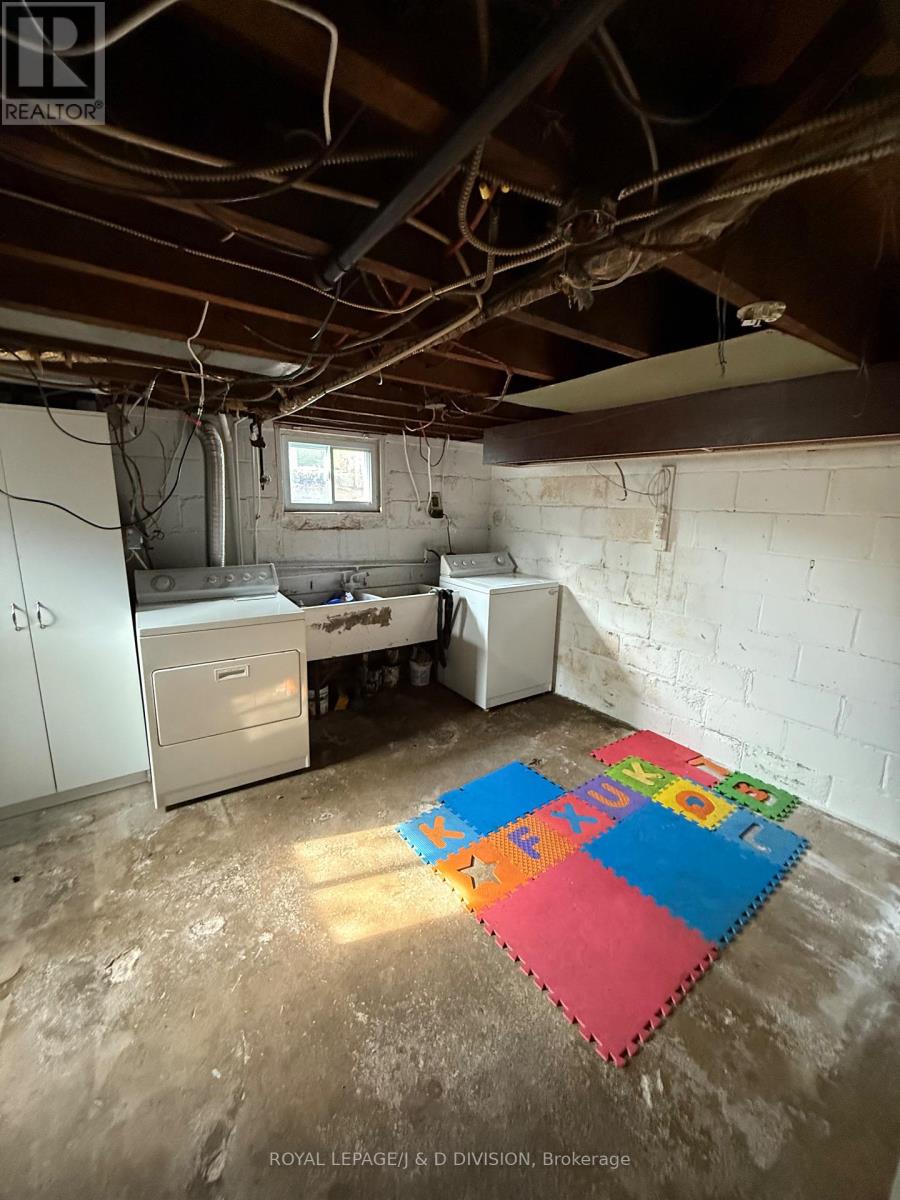
| Basement Development | Unfinished |
| Basement Type | N/a (unfinished) |
| Construction Style Attachment | Detached |
| Cooling Type | Central Air Conditioning |
| Exterior Finish | Brick |
| Flooring Type | Hardwood, Linoleum |
| Foundation Type | Block |
| Heating Fuel | Natural Gas |
| Heating Type | Forced Air |
| Stories Total | 2 |
| Size Interior | 1500 - 2000 Sqft |
| Type | House |
| Utility Water | Municipal Water |
| No Garage |
| Acreage | No |
| Sewer | Sanitary Sewer |
| Size Depth | 150 Ft ,6 In |
| Size Frontage | 18 Ft ,8 In |
| Size Irregular | 18.7 X 150.5 Ft |
| Size Total Text | 18.7 X 150.5 Ft |
| Level | Type | Length | Width | Dimensions |
|---|---|---|---|---|
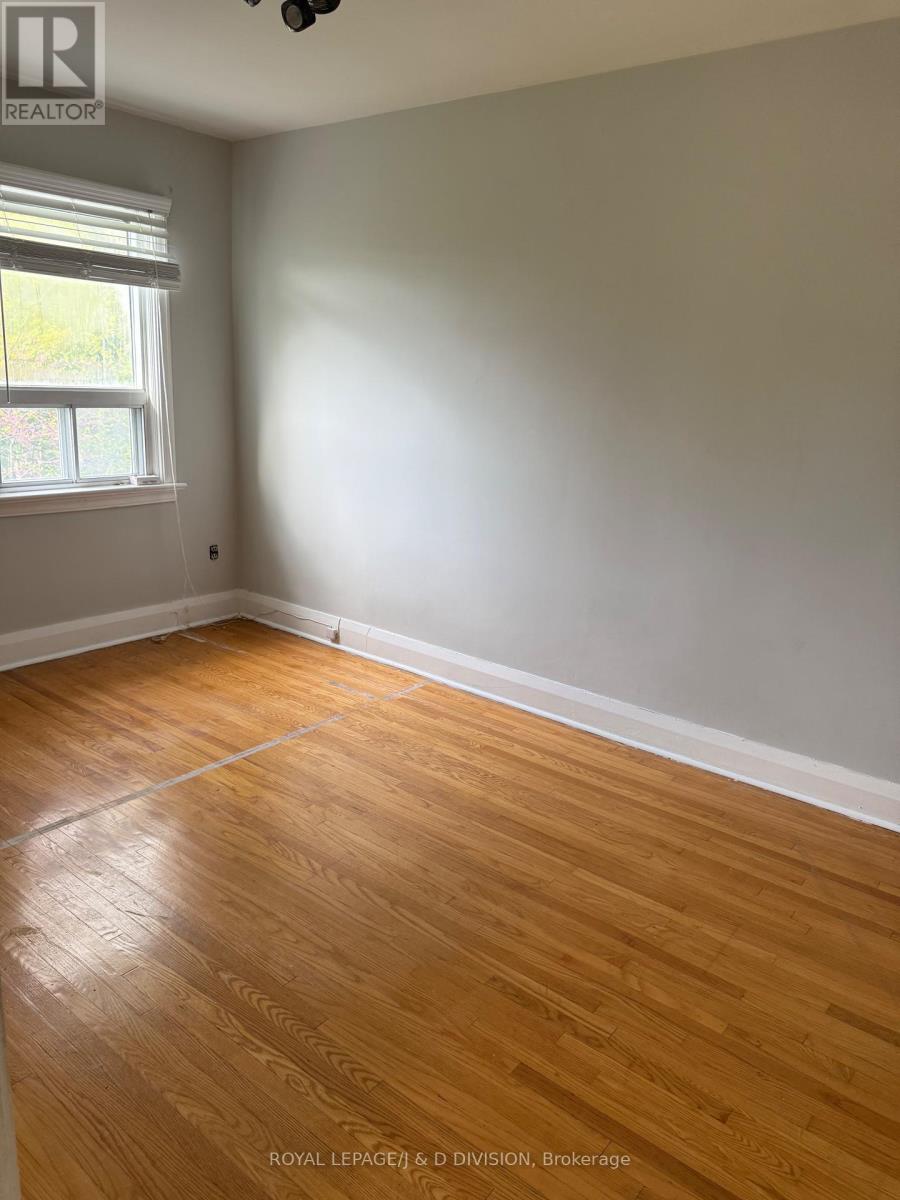
| Second Level | Bedroom | 4.1 m | 2.75 m | 4.1 m x 2.75 m |
| Second Level | Bedroom | 3.85 m | 2.75 m | 3.85 m x 2.75 m |
| Third Level | Bedroom | 2.75 m | 1.8 m | 2.75 m x 1.8 m |
| Basement | Recreational, Games Room | 8.253 m | 5 m | 8.253 m x 5 m |
| Basement | Utility Room | 8.253 m | 5.9 m | 8.253 m x 5.9 m |
| Main Level | Living Room | 8.253 m | 3.65 m | 8.253 m x 3.65 m |
| Main Level | Dining Room | 8.25 m | 3.65 m | 8.25 m x 3.65 m |
| Main Level | Kitchen | 3.6 m | 2.25 m | 3.6 m x 2.25 m |
Contact us for more information

The trademarks REALTOR®, REALTORS®, and the REALTOR® logo are controlled by The Canadian Real Estate Association (CREA) and identify real estate professionals who are members of CREA. The trademarks MLS®, Multiple Listing Service® and the associated logos are owned by The Canadian Real Estate Association (CREA) and identify the quality of services provided by real estate professionals who are members of CREA. The trademark DDF® is owned by The Canadian Real Estate Association (CREA) and identifies CREA's Data Distribution Facility (DDF®)

A password will be e-mailed to you