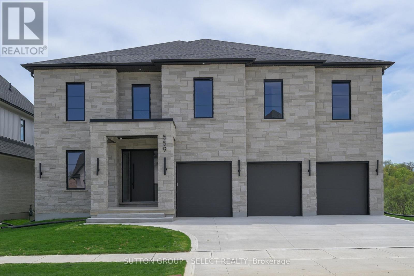
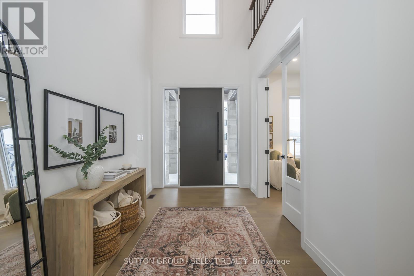
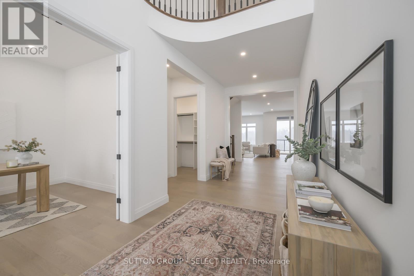
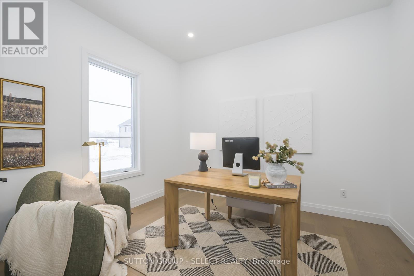
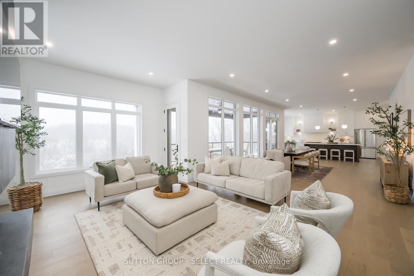
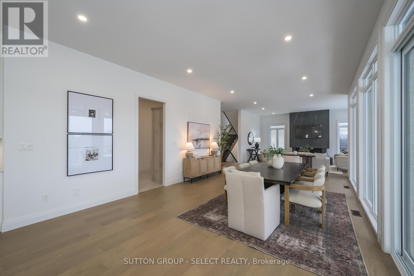
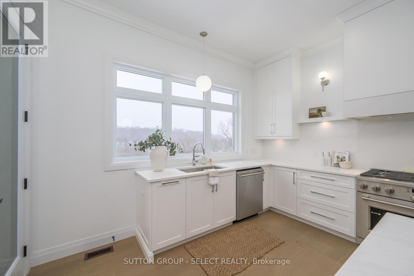
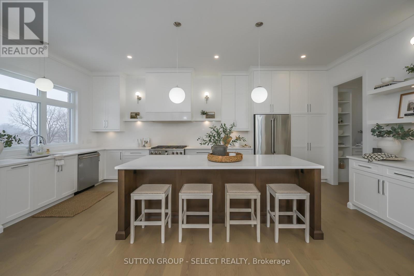
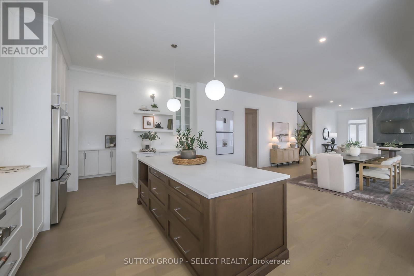
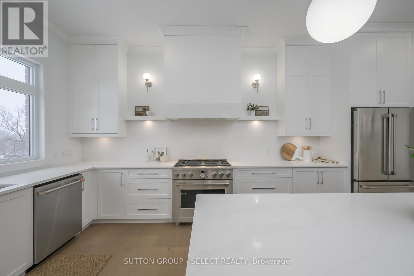
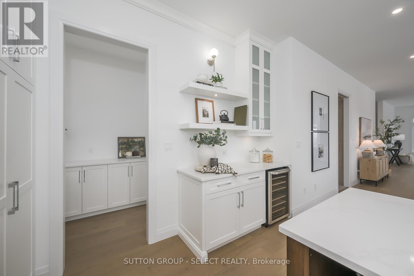
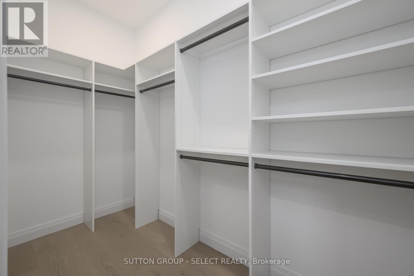
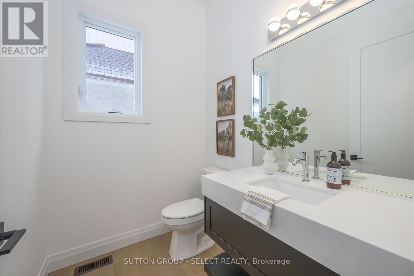
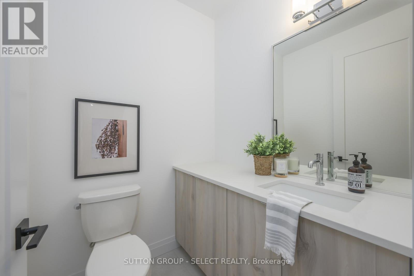
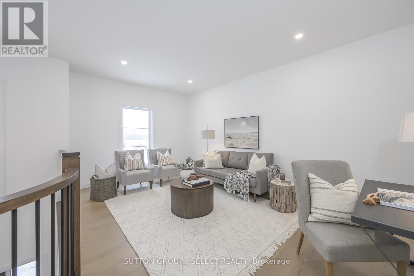
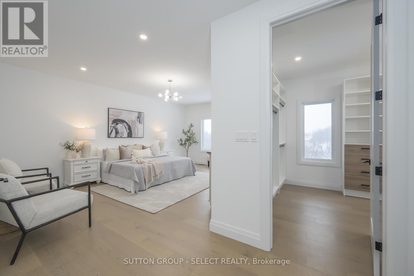
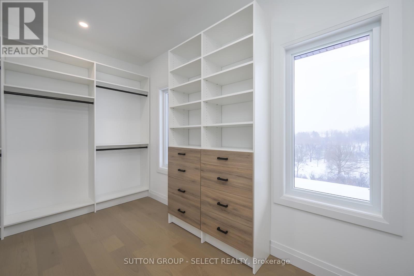
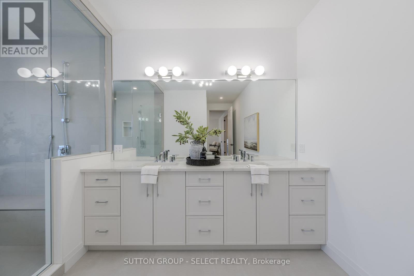
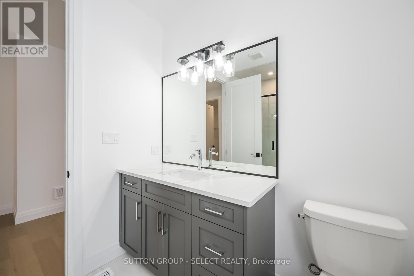
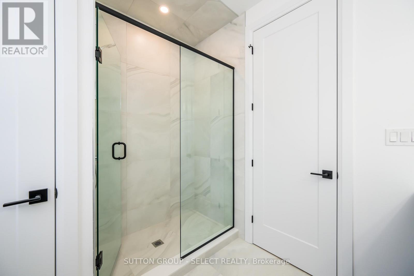
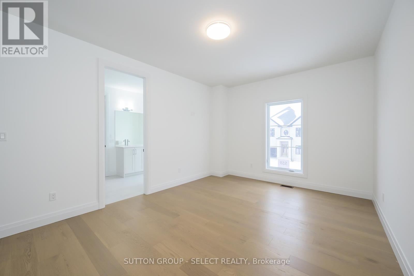
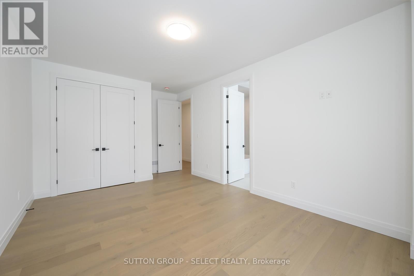
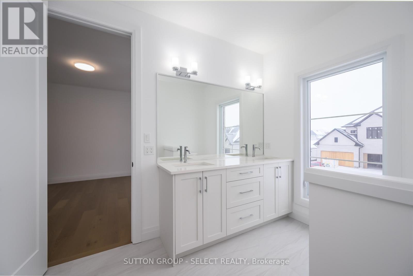
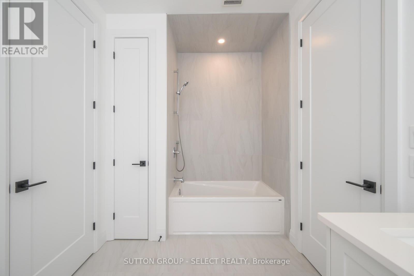
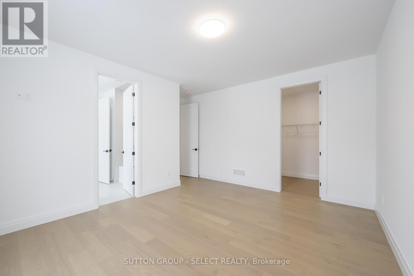
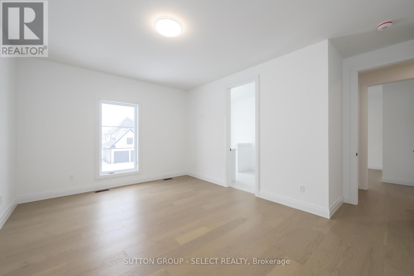
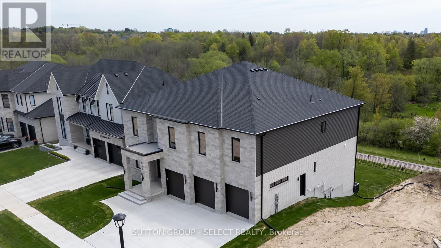
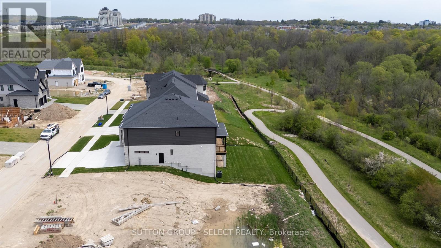
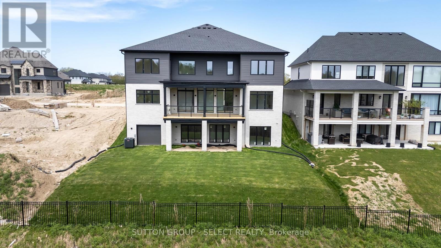
Spectacular views, architectural impact, exceptional design backing onto the protected trails of Medway Valley Heritage Forest in North London's prestigious Sunningdale Court. Offering 4,519 sq ft above grade, a walkout lower level with ~10 ceilings, and sleek modern finishes throughout, this home delivers executive living at its finest. The exterior showcases modern stonework, triple garage, and a concrete drive with parking for 6. Inside, a soaring two-storey foyer with curved balcony & wide-plank hardwood bathed in natural light set the tone for elevated everyday living. The open-concept great room features a dramatic fireplace, full-height windows framing ravine views, and access to a covered balcony for seamless indoor-outdoor flow. Dining area merges main floor living & designer kitchen featuring a contrast-tone island, an abundance of storage with sleek white cabinetry, custom range hood, stainless appliances, and an open servery with floating shelves and extra storage- ideal barista station. A private main-floor office, large custom-built hall closet, beautiful laundry/mudroom with cabinetry, and two powder rooms offer exceptional function and style. Upstairs, four oversized bedrooms and three full bathrooms provide privacy & convenience. The primary retreat offers incredible views, a fully custom walk-in closet, and a spa-worthy ensuite with wet room combining dual showers and a freestanding tub under a picture window. A Jack & Jill bath connects two bedrooms, and the fourth has its own ensuite & walk in closet. A secondary laundry room and open loft lounge with space for study or relaxation complete the upper level. The lower walkout provides a blank canvas offering ~10 ft ceilings, big windows, and direct backyard access + a convenient overhead door for future pool kitchen, easy patio storage. Steps to Sunningdale Golf Club, Medway Creek trails. Close to University Hospital, Western University & Masonville amenities. (id:51018)
| MLS® Number | X12171885 |
| Property Type | Single Family |
| Community Name | North R |
| Community Features | Community Centre |
| Equipment Type | Water Heater |
| Features | Wooded Area, Sloping, Ravine, Backs On Greenbelt, Conservation/green Belt, Sump Pump |
| Parking Space Total | 9 |
| Rental Equipment Type | Water Heater |
| View Type | Valley View |
| Bathroom Total | 5 |
| Bedrooms Above Ground | 4 |
| Bedrooms Total | 4 |
| Age | 0 To 5 Years |
| Amenities | Fireplace(s) |
| Appliances | Garage Door Opener Remote(s), Water Meter, Dishwasher, Stove, Refrigerator |
| Basement Features | Separate Entrance, Walk Out |
| Basement Type | N/a |
| Construction Style Attachment | Detached |
| Cooling Type | Central Air Conditioning, Air Exchanger |
| Exterior Finish | Brick, Vinyl Siding |
| Fire Protection | Smoke Detectors, Security System |
| Fireplace Present | Yes |
| Fireplace Total | 1 |
| Foundation Type | Poured Concrete |
| Half Bath Total | 2 |
| Heating Fuel | Natural Gas |
| Heating Type | Forced Air |
| Stories Total | 2 |
| Size Interior | 3500 - 5000 Sqft |
| Type | House |
| Utility Water | Municipal Water |
| Attached Garage | |
| Garage | |
| Inside Entry |
| Acreage | No |
| Sewer | Sanitary Sewer |
| Size Depth | 125 Ft ,3 In |
| Size Frontage | 65 Ft ,2 In |
| Size Irregular | 65.2 X 125.3 Ft |
| Size Total Text | 65.2 X 125.3 Ft |
| Surface Water | River/stream |
| Zoning Description | R1-9 |
| Level | Type | Length | Width | Dimensions |
|---|---|---|---|---|
| Second Level | Laundry Room | 3.51 m | 1.83 m | 3.51 m x 1.83 m |
| Second Level | Bedroom 3 | 4.09 m | 7.96 m | 4.09 m x 7.96 m |
| Second Level | Primary Bedroom | 6.04 m | 6.16 m | 6.04 m x 6.16 m |
| Second Level | Media | 3.4 m | 5.29 m | 3.4 m x 5.29 m |
| Second Level | Bedroom | 3.51 m | 5.82 m | 3.51 m x 5.82 m |
| Second Level | Bedroom 2 | 4.7 m | 5 m | 4.7 m x 5 m |
| Main Level | Office | 3.2 m | 3.66 m | 3.2 m x 3.66 m |
| Main Level | Foyer | 2.44 m | 6.4 m | 2.44 m x 6.4 m |
| Main Level | Living Room | 3.84 m | 5.99 m | 3.84 m x 5.99 m |
| Main Level | Dining Room | 8.59 m | 4.39 m | 8.59 m x 4.39 m |
| Main Level | Kitchen | 3.76 m | 6.6 m | 3.76 m x 6.6 m |
| Main Level | Pantry | 2.03 m | 1.65 m | 2.03 m x 1.65 m |
| Main Level | Mud Room | 5.56 m | 2.34 m | 5.56 m x 2.34 m |
| Cable | Installed |
| Sewer | Installed |
https://www.realtor.ca/real-estate/28363743/559-creekview-chase-london-north-north-r-north-r
Contact us for more information

The trademarks REALTOR®, REALTORS®, and the REALTOR® logo are controlled by The Canadian Real Estate Association (CREA) and identify real estate professionals who are members of CREA. The trademarks MLS®, Multiple Listing Service® and the associated logos are owned by The Canadian Real Estate Association (CREA) and identify the quality of services provided by real estate professionals who are members of CREA. The trademark DDF® is owned by The Canadian Real Estate Association (CREA) and identifies CREA's Data Distribution Facility (DDF®)

A password will be e-mailed to you