Maintenance, Insurance, Heat, Water, Parking
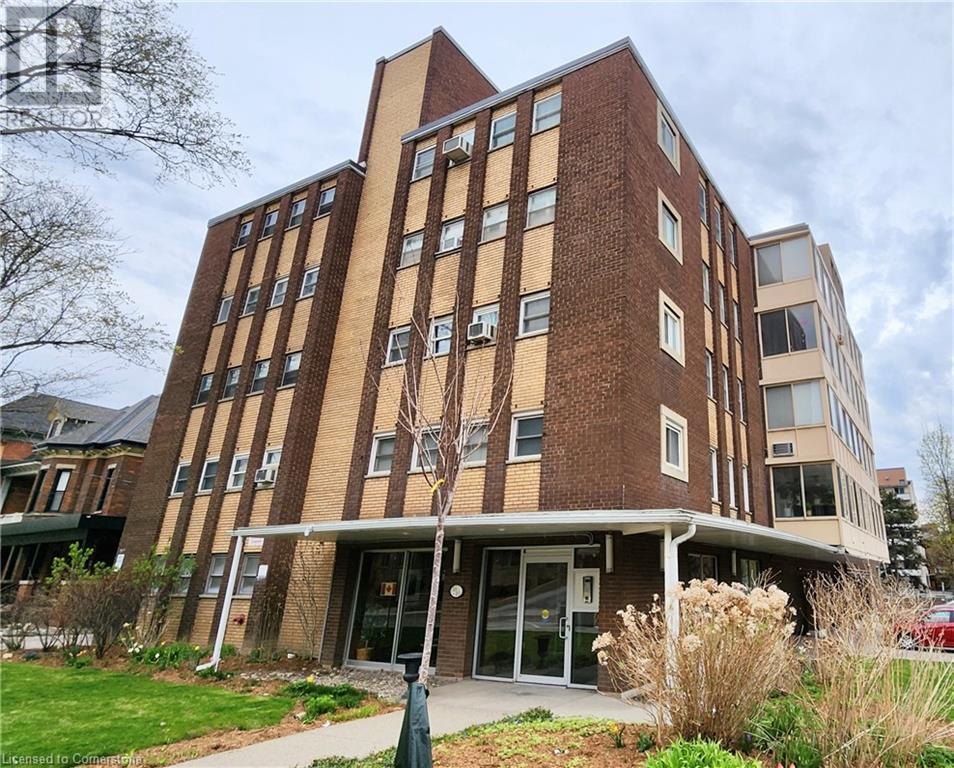
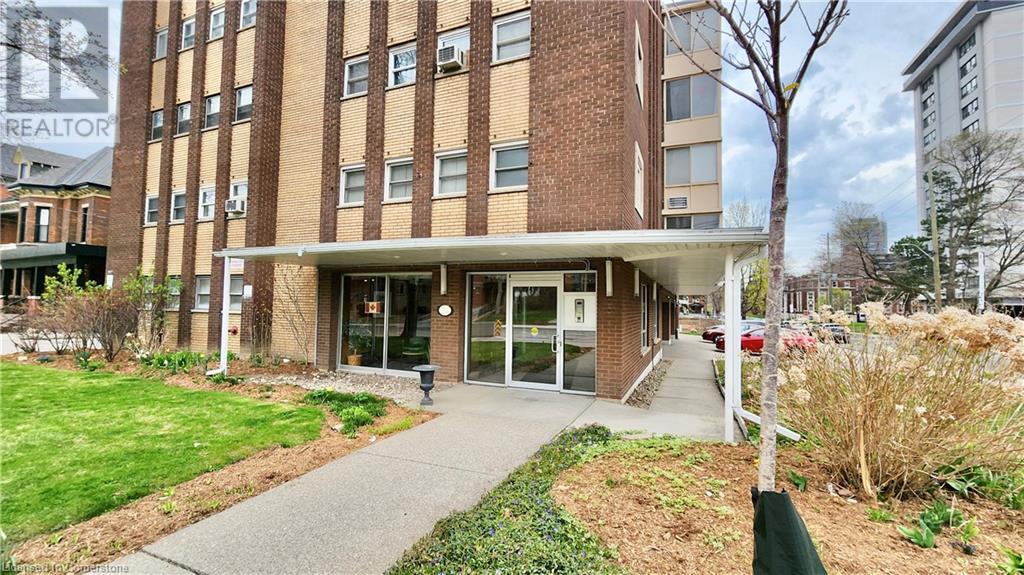


$700 MonthlyFantastic opportunity to get a very spacious CO-OP condo in trendy Durand. Well over 1000 sunny square feet offering two bedrooms, two bathrooms, plenty of windows and a large enclosed balcony. Enjoy ultra convenient living with a covered private parking spot and one surface spot for a visitor, and in a highly walkable neighbourhood. Featuring a generous living room, separate dining room with access to the window-filled spacious balcony, galley kitchen, and two big bedrooms, the master with in-suite laundry. Lots of closet space throughout. Super quiet building and very well managed. Dated but clean and ready for your updates. Co-op ownership is buying shares of the company that owns the building - keeping this beauty highly affordable but also means typical mortgages may not be available. (id:51018)
| MLS® Number | 40721939 |
| Property Type | Single Family |
| Amenities Near By | Hospital |
| Features | Balcony |
| Parking Space Total | 1 |
| Storage Type | Locker |
| Bathroom Total | 2 |
| Bedrooms Above Ground | 2 |
| Bedrooms Total | 2 |
| Basement Type | None |
| Constructed Date | 1959 |
| Construction Style Attachment | Attached |
| Cooling Type | Window Air Conditioner |
| Exterior Finish | Brick, Concrete |
| Foundation Type | Poured Concrete |
| Half Bath Total | 1 |
| Heating Type | Hot Water Radiator Heat |
| Stories Total | 1 |
| Size Interior | 1050 Sqft |
| Type | Apartment |
| Utility Water | Municipal Water |
| Attached Garage | |
| Carport | |
| Covered | |
| Visitor Parking |
| Acreage | No |
| Land Amenities | Hospital |
| Sewer | Municipal Sewage System |
| Size Frontage | 95 Ft |
| Size Total Text | Under 1/2 Acre |
| Zoning Description | E |
| Level | Type | Length | Width | Dimensions |
|---|---|---|---|---|
| Main Level | Porch | 22'0'' x 6' | ||
| Main Level | 2pc Bathroom | 4'9'' x 3'7'' | ||
| Main Level | 4pc Bathroom | 8'8'' x 7'10'' | ||
| Main Level | Bedroom | 13'0'' x 12'9'' | ||
| Main Level | Primary Bedroom | 16'4'' x 10'9'' | ||
| Main Level | Kitchen | 8'4'' x 8'4'' | ||
| Main Level | Dining Room | 8'10'' x 7'11'' | ||
| Main Level | Living Room | 21'0'' x 13'10'' | ||
| Main Level | Foyer | 18'0'' x 3'10'' |
https://www.realtor.ca/real-estate/28221792/38-charlton-avenue-w-hamilton
Contact us for more information

The trademarks REALTOR®, REALTORS®, and the REALTOR® logo are controlled by The Canadian Real Estate Association (CREA) and identify real estate professionals who are members of CREA. The trademarks MLS®, Multiple Listing Service® and the associated logos are owned by The Canadian Real Estate Association (CREA) and identify the quality of services provided by real estate professionals who are members of CREA. The trademark DDF® is owned by The Canadian Real Estate Association (CREA) and identifies CREA's Data Distribution Facility (DDF®)

A password will be e-mailed to you