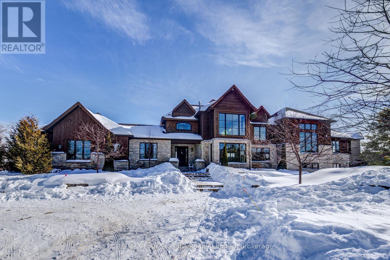
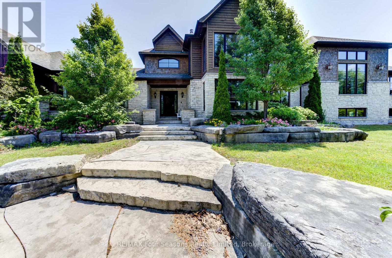
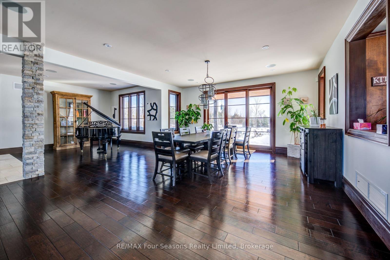
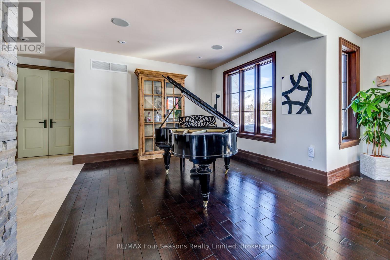

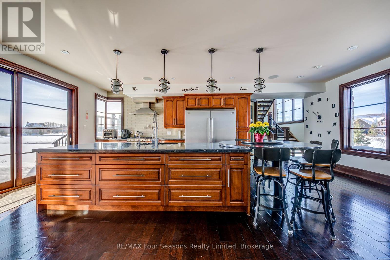
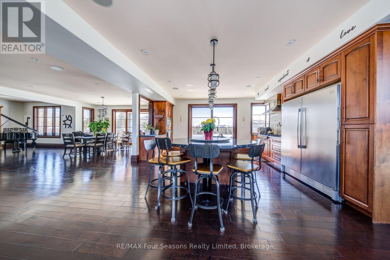
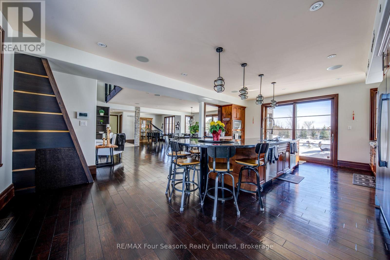
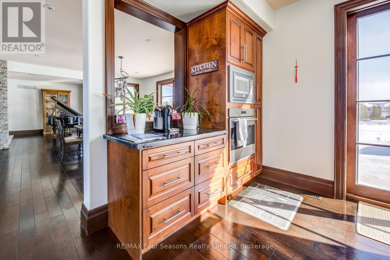
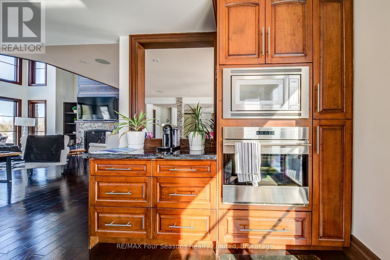
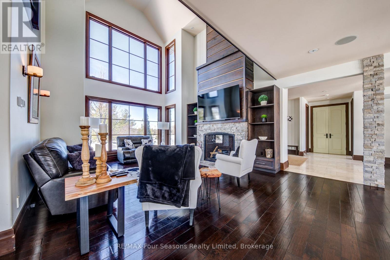
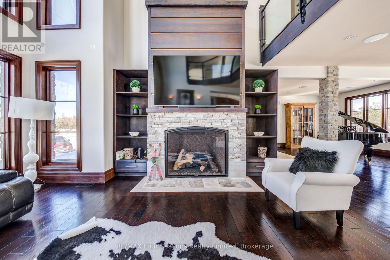
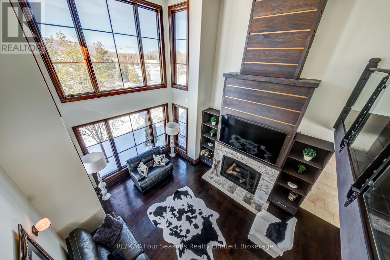
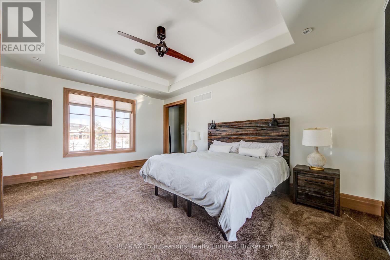
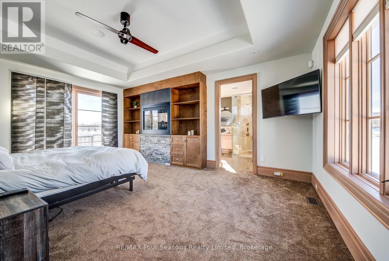

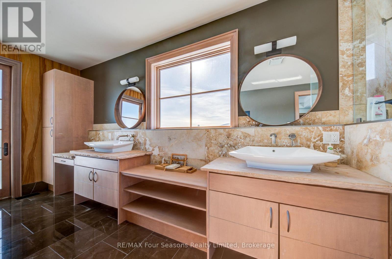
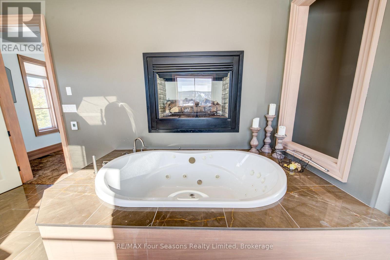

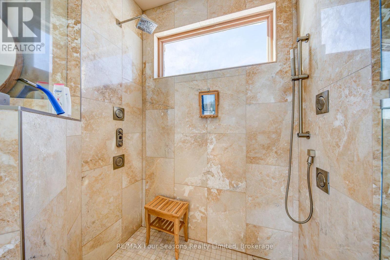
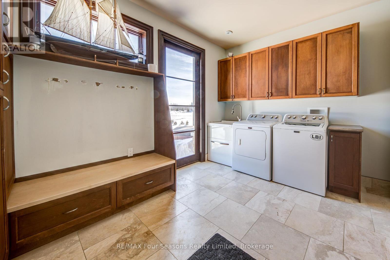
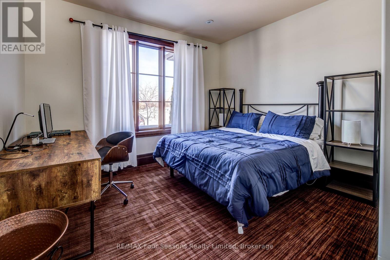
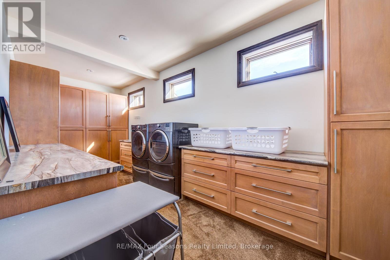
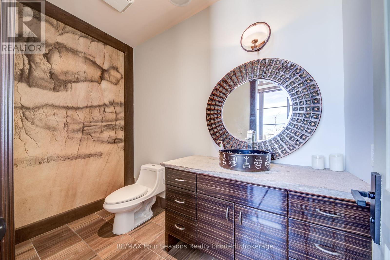
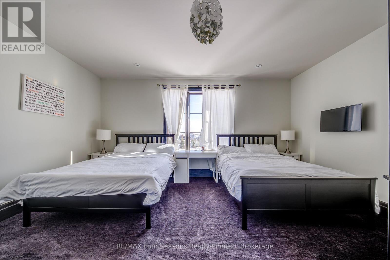
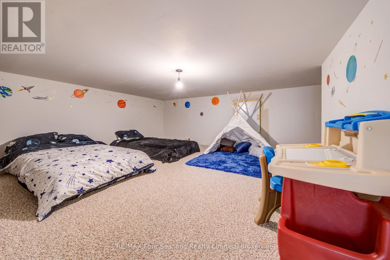
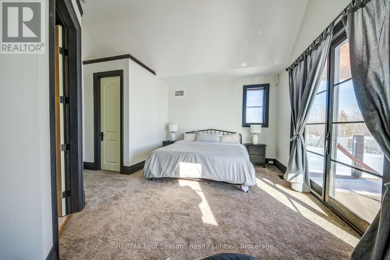
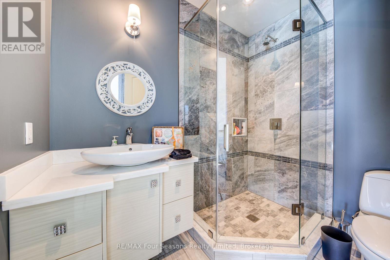

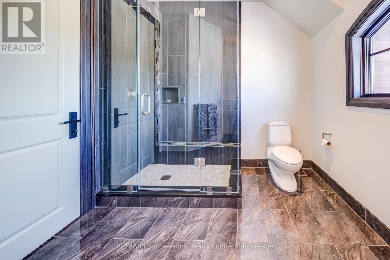
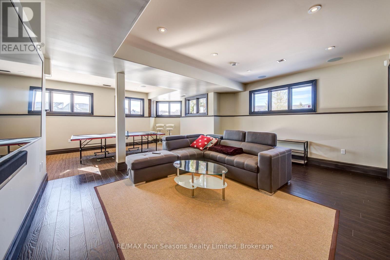
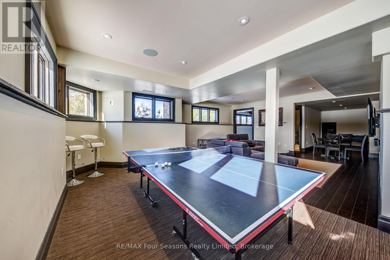
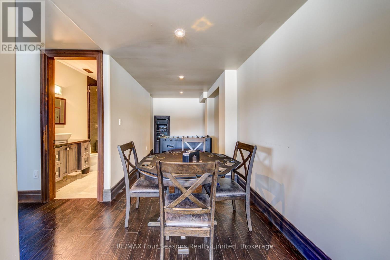

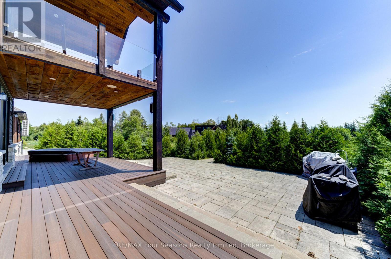

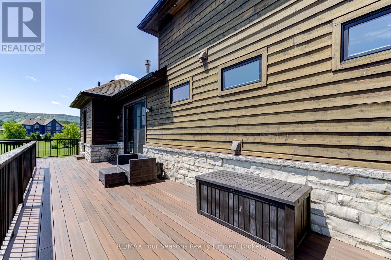
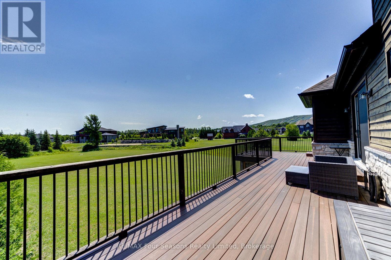
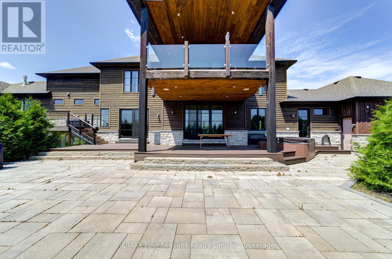
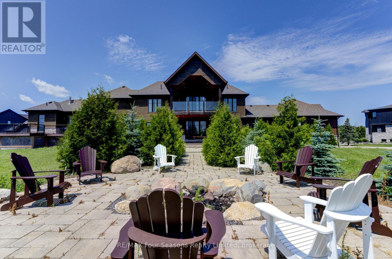
Furnished Executive ANNUAL rental available in Windrose Valley Estates near the base of Osler Bluff. Price listed is plus utilities. Osler ski club is just a few minutes away and The Village of Blue a 5 minute drive. This 5 bedroom, 6 bathroom beautiful home is full of sunlight from the floor to ceiling windows and soaring cathedral ceilings. Open plan main floor with gourmet kitchen, island bar and walk-in pantry, large dining area with Grand Piano and great room with gas fireplace. Primary bedroom has a large luxurious ensuite with views to Osler ski hills. 3 further bedrooms all have ensuites. The lower level is your entertainment area with a ping pong table, air hockey, card table and built in sound system. Set on a 2 acre landscaped lot has a patio area, firepit and hot tub. Small dog may be considered. (id:51018)
| MLS® Number | S12101506 |
| Property Type | Single Family |
| Community Name | Rural Clearview |
| Amenities Near By | Public Transit, Schools, Ski Area |
| Communication Type | High Speed Internet |
| Community Features | School Bus |
| Features | Open Space, Flat Site, Level, In Suite Laundry |
| Parking Space Total | 13 |
| Structure | Porch |
| View Type | Mountain View |
| Bathroom Total | 5 |
| Bedrooms Above Ground | 5 |
| Bedrooms Total | 5 |
| Amenities | Fireplace(s) |
| Appliances | Water Heater, Central Vacuum, Dishwasher, Dryer, Furniture, Microwave, Stove, Washer, Window Coverings, Refrigerator |
| Basement Development | Finished |
| Basement Type | Full (finished) |
| Construction Style Attachment | Detached |
| Cooling Type | Central Air Conditioning, Ventilation System |
| Exterior Finish | Stone |
| Fire Protection | Smoke Detectors |
| Fireplace Present | Yes |
| Fireplace Total | 1 |
| Foundation Type | Poured Concrete |
| Heating Fuel | Natural Gas |
| Heating Type | Forced Air |
| Stories Total | 2 |
| Size Interior | 5000 - 100000 Sqft |
| Type | House |
| Utility Water | Municipal Water |
| Attached Garage | |
| Garage |
| Acreage | No |
| Land Amenities | Public Transit, Schools, Ski Area |
| Sewer | Septic System |
| Size Irregular | 127.5 Acre |
| Size Total Text | 127.5 Acre |
| Level | Type | Length | Width | Dimensions |
|---|---|---|---|---|
| Second Level | Bathroom | Measurements not available | ||
| Second Level | Bathroom | Measurements not available | ||
| Second Level | Bathroom | Measurements not available | ||
| Second Level | Bathroom | Measurements not available | ||
| Second Level | Primary Bedroom | 5.18 m | 5.08 m | 5.18 m x 5.08 m |
| Second Level | Bedroom 2 | 5.33 m | 4.95 m | 5.33 m x 4.95 m |
| Second Level | Bedroom 3 | 5.33 m | 4.95 m | 5.33 m x 4.95 m |
| Second Level | Bedroom 3 | 5.33 m | 4.95 m | 5.33 m x 4.95 m |
| Second Level | Bedroom 4 | 6 m | 4.95 m | 6 m x 4.95 m |
| Second Level | Laundry Room | 2.05 m | 1.62 m | 2.05 m x 1.62 m |
| Basement | Family Room | 7 m | 7 m | 7 m x 7 m |
| Basement | Bathroom | Measurements not available | ||
| Ground Level | Great Room | 5.18 m | 5.23 m | 5.18 m x 5.23 m |
| Ground Level | Bathroom | Measurements not available | ||
| Ground Level | Dining Room | 6.9 m | 5.23 m | 6.9 m x 5.23 m |
| Ground Level | Bedroom | 4.31 m | 5.79 m | 4.31 m x 5.79 m |
| Ground Level | Mud Room | 3.96 m | 3.55 m | 3.96 m x 3.55 m |
https://www.realtor.ca/real-estate/28208966/12-windrose-valley-boulevard-clearview-rural-clearview
Contact us for more information

The trademarks REALTOR®, REALTORS®, and the REALTOR® logo are controlled by The Canadian Real Estate Association (CREA) and identify real estate professionals who are members of CREA. The trademarks MLS®, Multiple Listing Service® and the associated logos are owned by The Canadian Real Estate Association (CREA) and identify the quality of services provided by real estate professionals who are members of CREA. The trademark DDF® is owned by The Canadian Real Estate Association (CREA) and identifies CREA's Data Distribution Facility (DDF®)

A password will be e-mailed to you