Maintenance, Exterior Maintenance, Heat, Insurance, Landscaping, Other, See Remarks, Property Management, Water
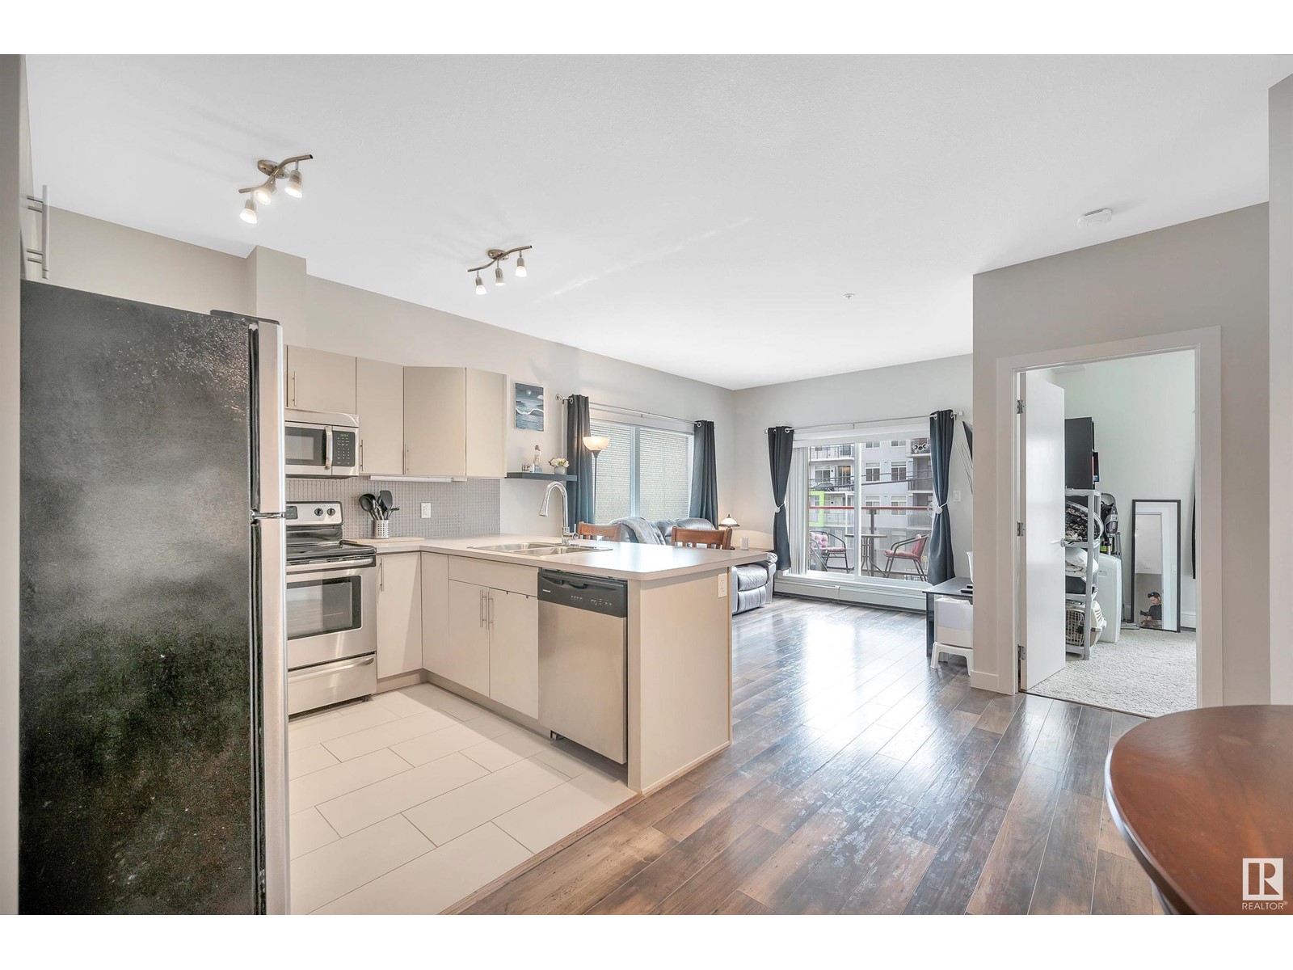
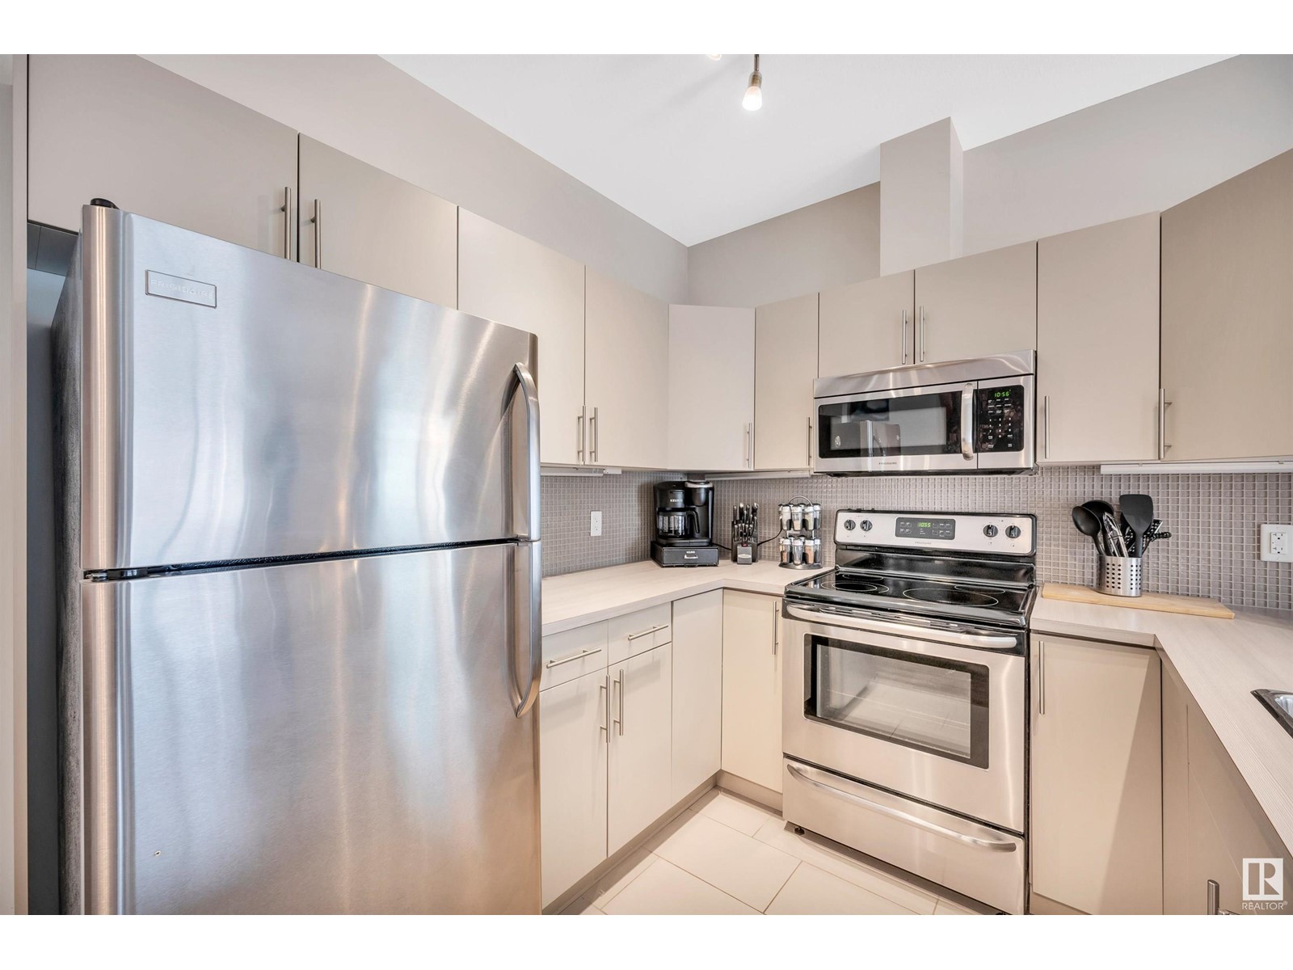
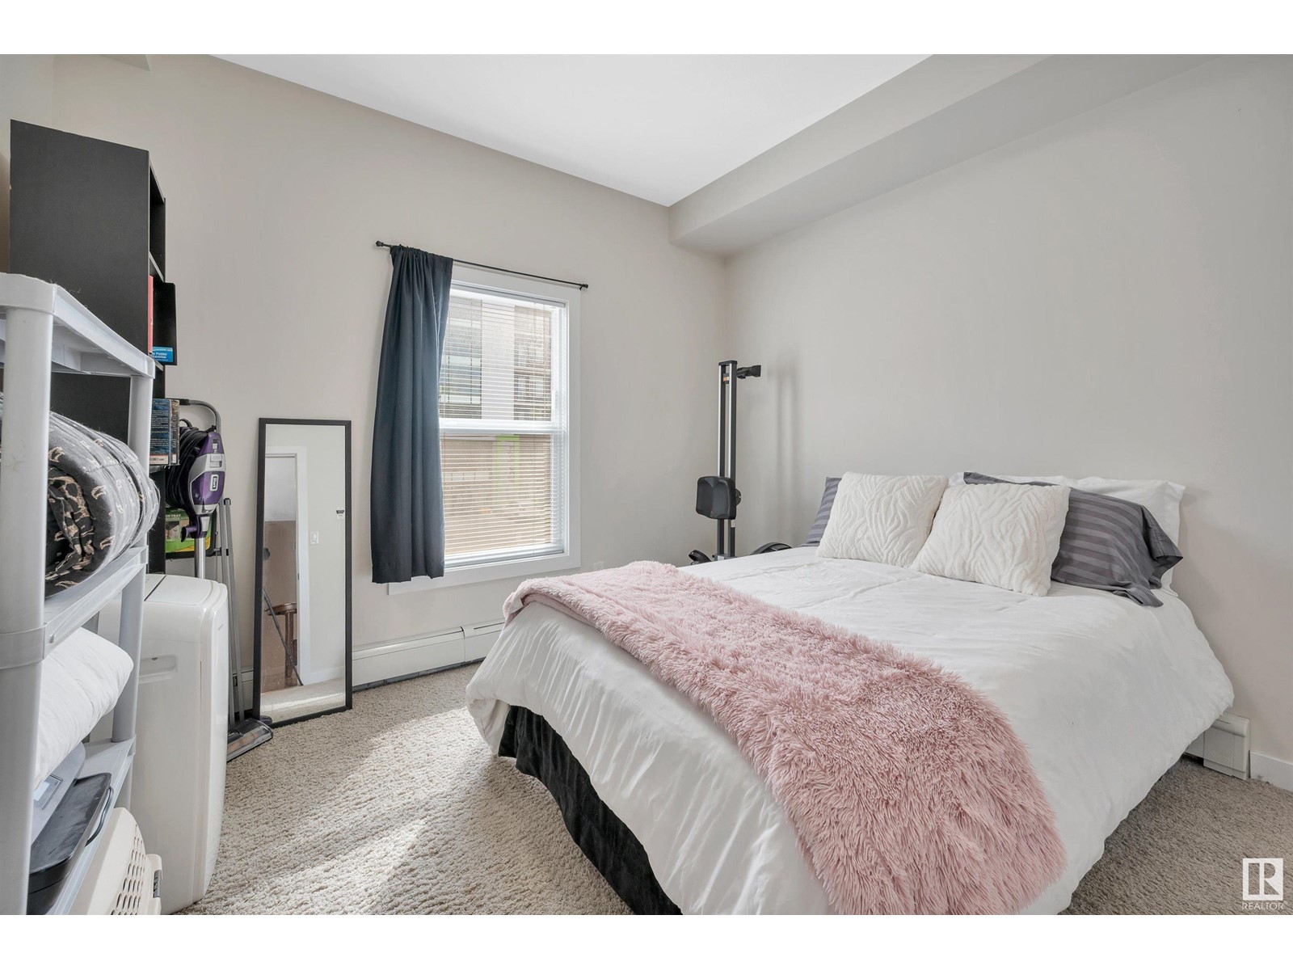
$535.94 MonthlyLOCATION! Studio Ed is nestled in the heart of the Community of Queen Mary Park, walking distance to the convenience & enjoyment of all the Brewery District has to offer! This trendy, well-maintained, one-owner, 2 Bed, 2 Bath unit is tucked in the quiet corner of the building's second floor. Step into this tidy, bright, open-concept space, with neutral colour palette, that is complimented by 9 ft ceilings and an abundance of natural light in every room. The Kitchen offers SS appliances, modern cabinetry and fixtures w/ a breakfast bar & generous countertop space. Wonderful placement of the sink that allows for outdoor views. Ideal layout offers a generous Primary Bedrm adorned w/ a large window for tons of sunlight, walk-in closet w/ floor-to-ceiling shelf organizers & 3pc Ensuite. Good-sized, 2nd Bedrm has a large closet and is adjacent to the 4pc Full Bath. This unit presents the luxury of In-Suite Laundry & Storage Room. Titled, underground, heated parking space. Own & enjoy the Downtown Lifestyle! (id:51018)
| MLS® Number | E4432528 |
| Property Type | Single Family |
| Neigbourhood | Queen Mary Park |
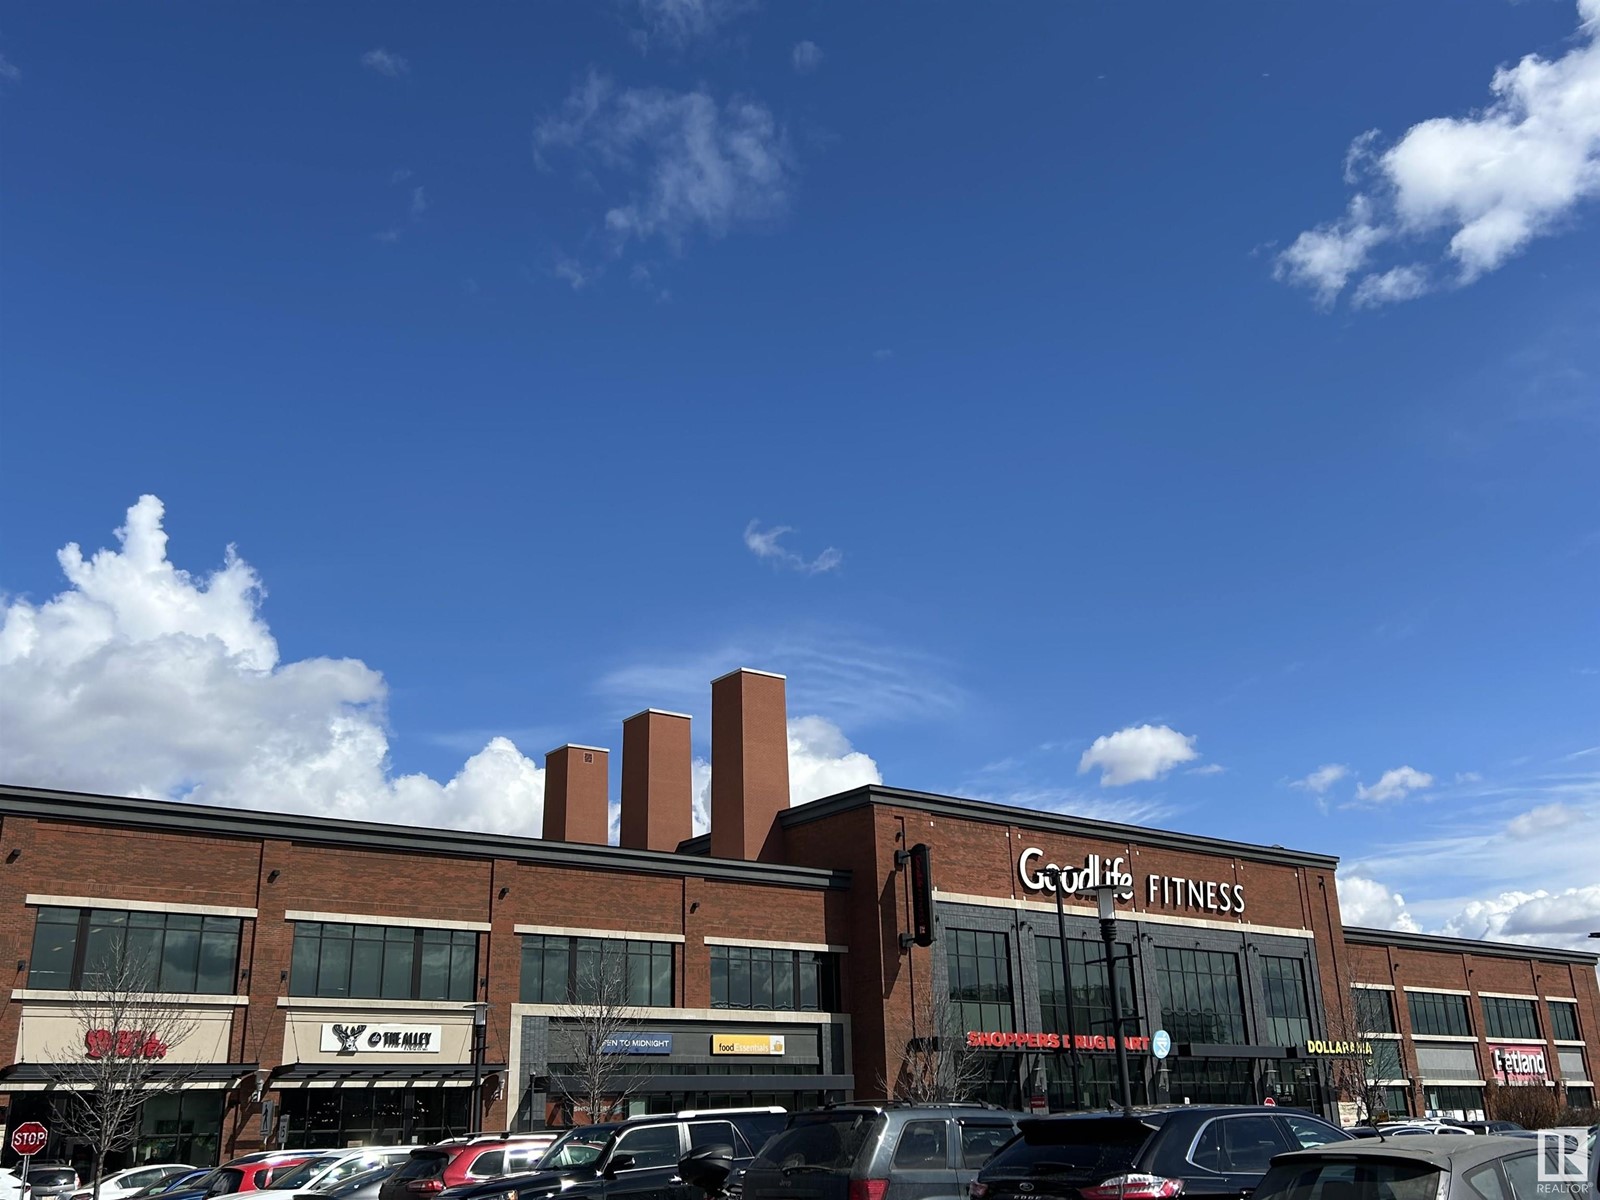
| Amenities Near By | Public Transit, Shopping |
| Features | Lane, Closet Organizers, No Smoking Home |
| Bathroom Total | 2 |
| Bedrooms Total | 2 |
| Amenities | Ceiling - 9ft, Vinyl Windows |
| Appliances | Dishwasher, Dryer, Refrigerator, Stove, Washer, Window Coverings, See Remarks |
| Basement Type | None |
| Constructed Date | 2013 |
| Fire Protection | Smoke Detectors, Sprinkler System-fire |
| Heating Type | Hot Water Radiator Heat |
| Size Interior | 865 Sqft |
| Type | Apartment |
| Heated Garage | |
| Parkade | |
| Underground |
| Acreage | No |
| Land Amenities | Public Transit, Shopping |
| Level | Type | Length | Width | Dimensions |
|---|---|---|---|---|
| Main Level | Living Room | 5.24 m | 3.75 m | 5.24 m x 3.75 m |
| Main Level | Dining Room | 2.59 m | 3.28 m | 2.59 m x 3.28 m |
| Main Level | Kitchen | 2.58 m | 2.85 m | 2.58 m x 2.85 m |
| Main Level | Primary Bedroom | 3.52 m | 3.44 m | 3.52 m x 3.44 m |
| Main Level | Bedroom 2 | 3.35 m | 3.02 m | 3.35 m x 3.02 m |
https://www.realtor.ca/real-estate/28210450/205-10611-117-st-nw-edmonton-queen-mary-park
Contact us for more information

The trademarks REALTOR®, REALTORS®, and the REALTOR® logo are controlled by The Canadian Real Estate Association (CREA) and identify real estate professionals who are members of CREA. The trademarks MLS®, Multiple Listing Service® and the associated logos are owned by The Canadian Real Estate Association (CREA) and identify the quality of services provided by real estate professionals who are members of CREA. The trademark DDF® is owned by The Canadian Real Estate Association (CREA) and identifies CREA's Data Distribution Facility (DDF®)

A password will be e-mailed to you