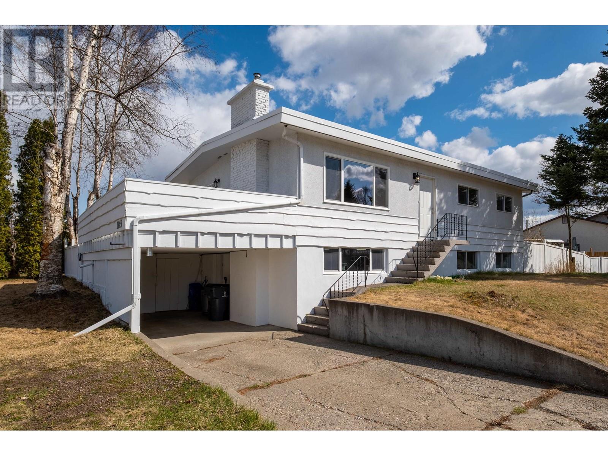
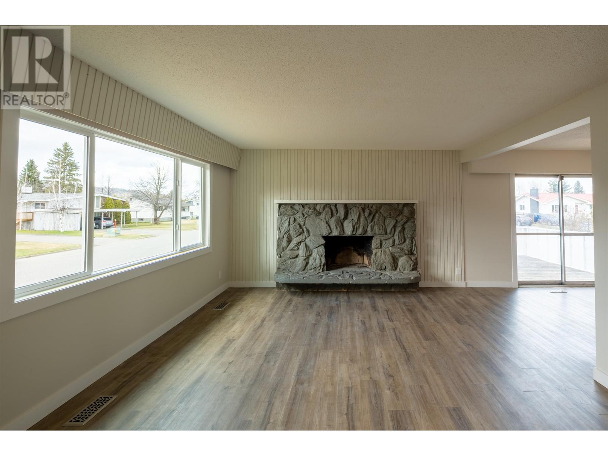
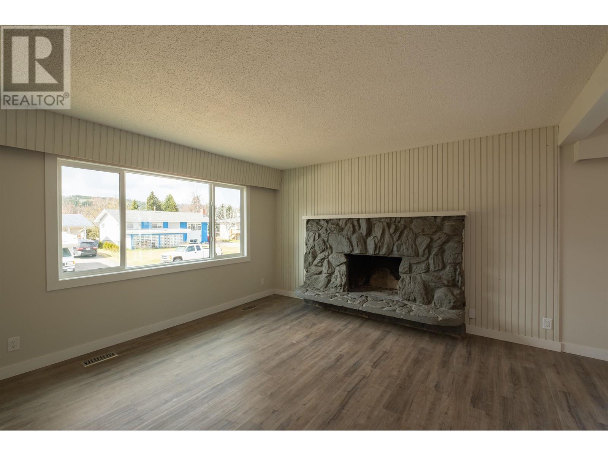
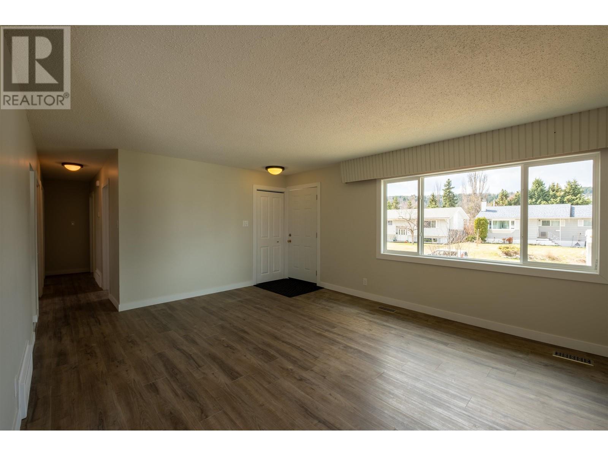
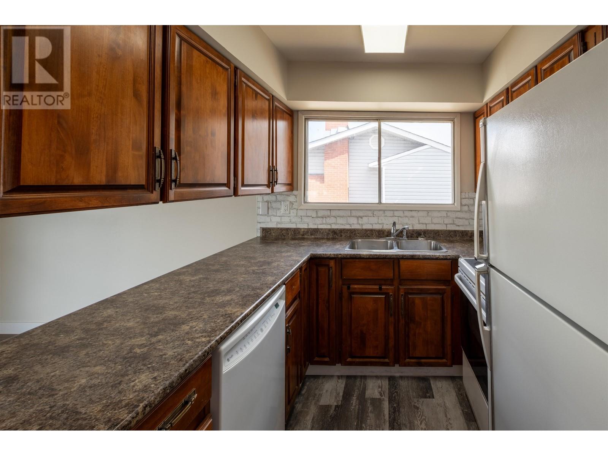
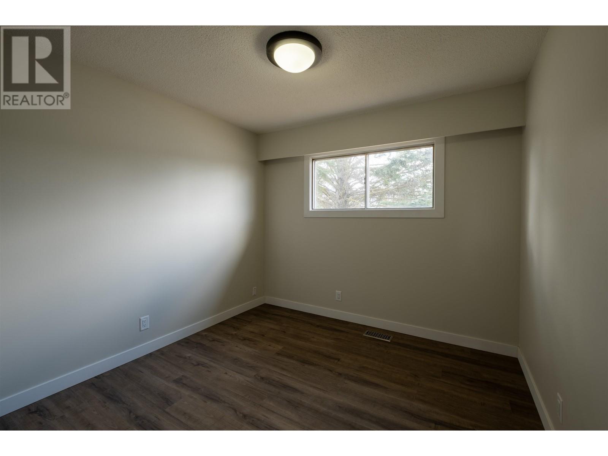
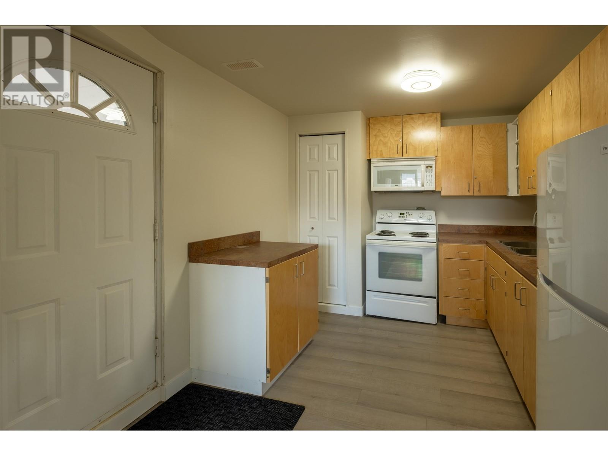
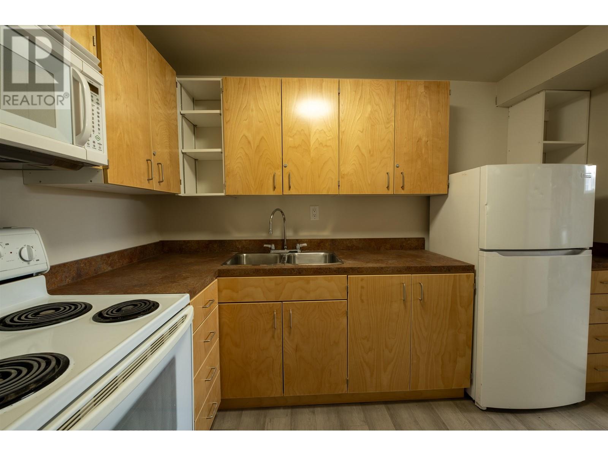
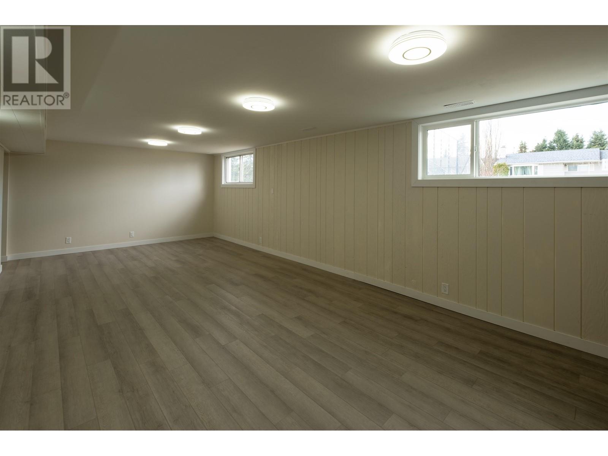
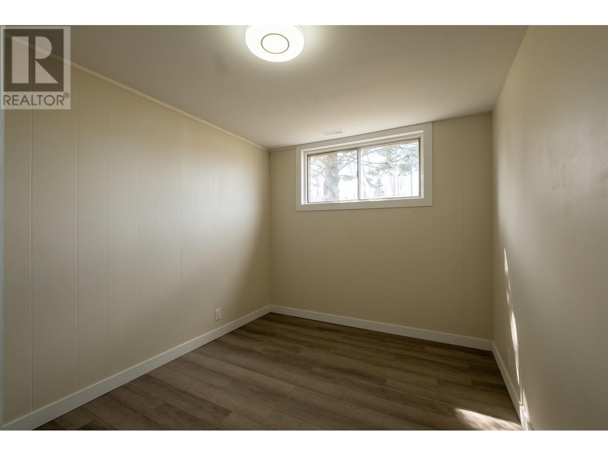
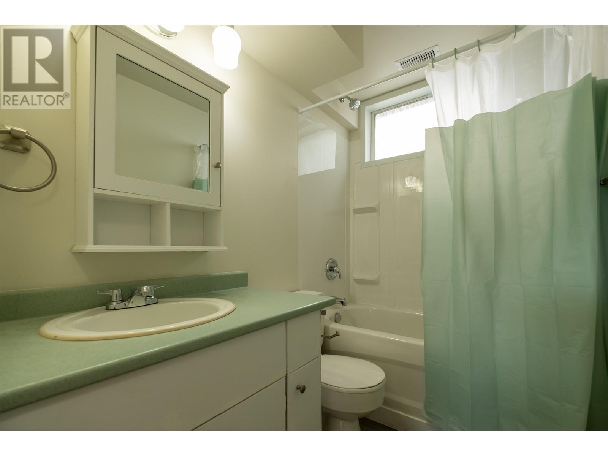
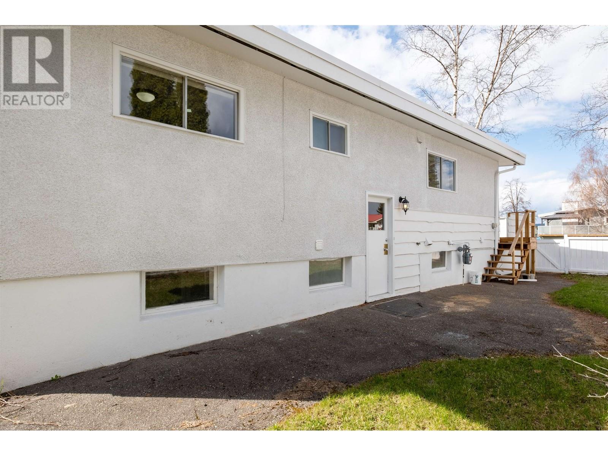
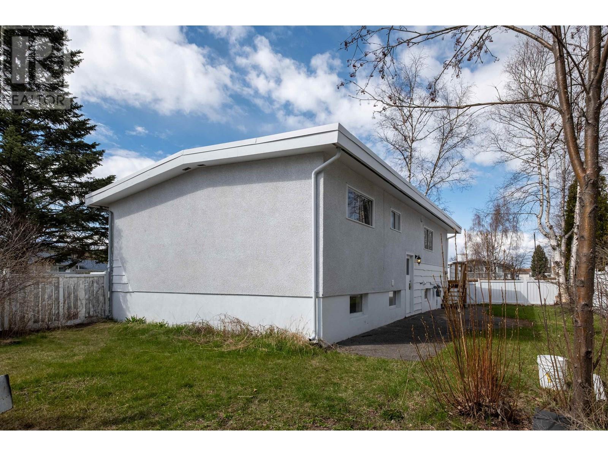
Proudly positioned on a large lot in the Lakewood subdivision, this versatile home offers comfort, income potential, and a great location. Featuring a 2-bedroom basement suite with a convenient above-ground entrance, this property is perfect for extended family, guests, or rental income. While the upstairs kitchen remains in its original condition, the home boasts numerous updates throughout - too many to list here. The quiet, friendly neighborhood is just steps away from local parks and green spaces. Additional features include a covered carport, fenced yard, and secondary driveway with gate access into the yard. Whether you're looking for a place to call home or an income-generating investment, this home is move-in-ready for you from day one! (id:51018)
| MLS® Number | R2993935 |
| Property Type | Single Family |
| Bathroom Total | 2 |
| Bedrooms Total | 5 |
| Appliances | Refrigerator, Stove |
| Basement Development | Finished |
| Basement Type | N/a (finished) |
| Constructed Date | 1966 |
| Construction Style Attachment | Detached |
| Fireplace Present | Yes |
| Fireplace Total | 2 |
| Foundation Type | Concrete Perimeter |
| Heating Fuel | Natural Gas |
| Heating Type | Forced Air |
| Roof Material | Asphalt Shingle |
| Roof Style | Conventional |
| Stories Total | 2 |
| Size Interior | 1976 Sqft |
| Type | House |
| Utility Water | Municipal Water |
| Carport | |
| Other | |
| R V |
| Acreage | No |
| Size Irregular | 6825 |
| Size Total | 6825 Sqft |
| Size Total Text | 6825 Sqft |
| Level | Type | Length | Width | Dimensions |
|---|---|---|---|---|
| Basement | Kitchen | 10 ft ,1 in | 9 ft ,6 in | 10 ft ,1 in x 9 ft ,6 in |
| Basement | Living Room | 29 ft ,1 in | 12 ft ,8 in | 29 ft ,1 in x 12 ft ,8 in |
| Basement | Bedroom 4 | 10 ft ,5 in | 8 ft ,9 in | 10 ft ,5 in x 8 ft ,9 in |
| Basement | Bedroom 5 | 9 ft ,8 in | 7 ft ,4 in | 9 ft ,8 in x 7 ft ,4 in |
| Main Level | Kitchen | 11 ft ,1 in | 7 ft ,1 in | 11 ft ,1 in x 7 ft ,1 in |
| Main Level | Living Room | 13 ft ,6 in | 18 ft ,6 in | 13 ft ,6 in x 18 ft ,6 in |
| Main Level | Dining Room | 11 ft ,5 in | 8 ft ,7 in | 11 ft ,5 in x 8 ft ,7 in |
| Main Level | Primary Bedroom | 11 ft ,5 in | 10 ft ,7 in | 11 ft ,5 in x 10 ft ,7 in |
| Main Level | Bedroom 2 | 10 ft ,2 in | 7 ft ,1 in | 10 ft ,2 in x 7 ft ,1 in |
| Main Level | Bedroom 3 | 9 ft ,7 in | 9 ft ,7 in | 9 ft ,7 in x 9 ft ,7 in |
https://www.realtor.ca/real-estate/28210668/1145-cluculz-avenue-prince-george
Contact us for more information

The trademarks REALTOR®, REALTORS®, and the REALTOR® logo are controlled by The Canadian Real Estate Association (CREA) and identify real estate professionals who are members of CREA. The trademarks MLS®, Multiple Listing Service® and the associated logos are owned by The Canadian Real Estate Association (CREA) and identify the quality of services provided by real estate professionals who are members of CREA. The trademark DDF® is owned by The Canadian Real Estate Association (CREA) and identifies CREA's Data Distribution Facility (DDF®)

A password will be e-mailed to you