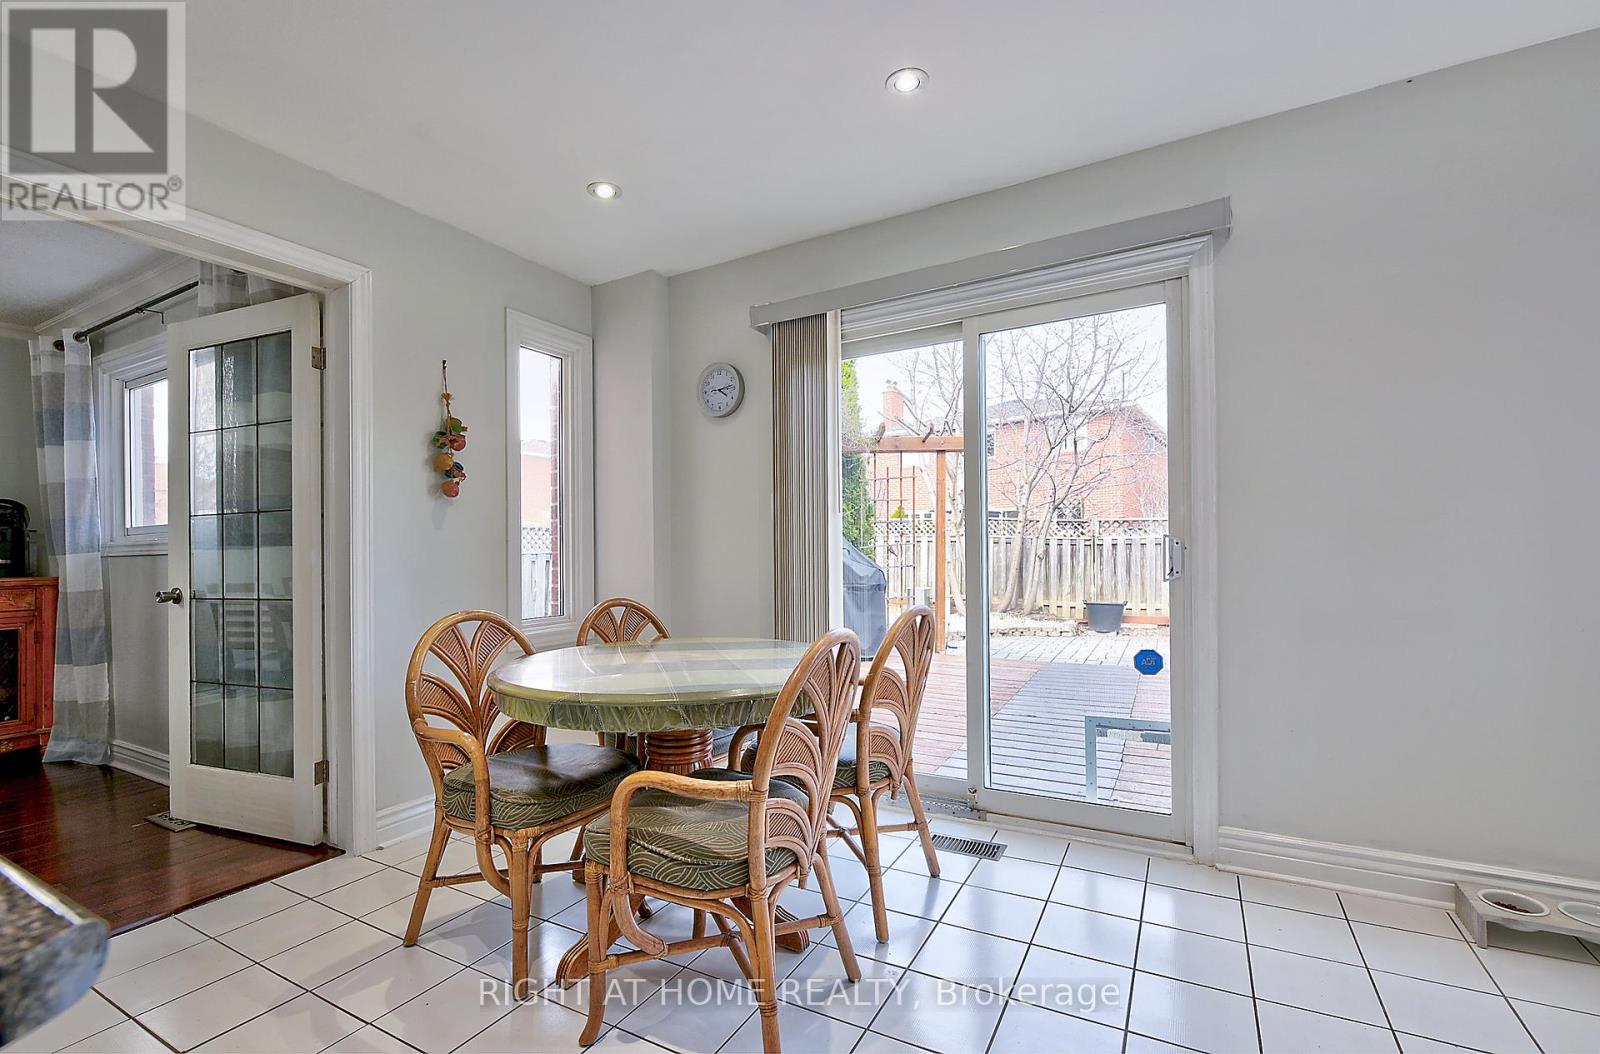

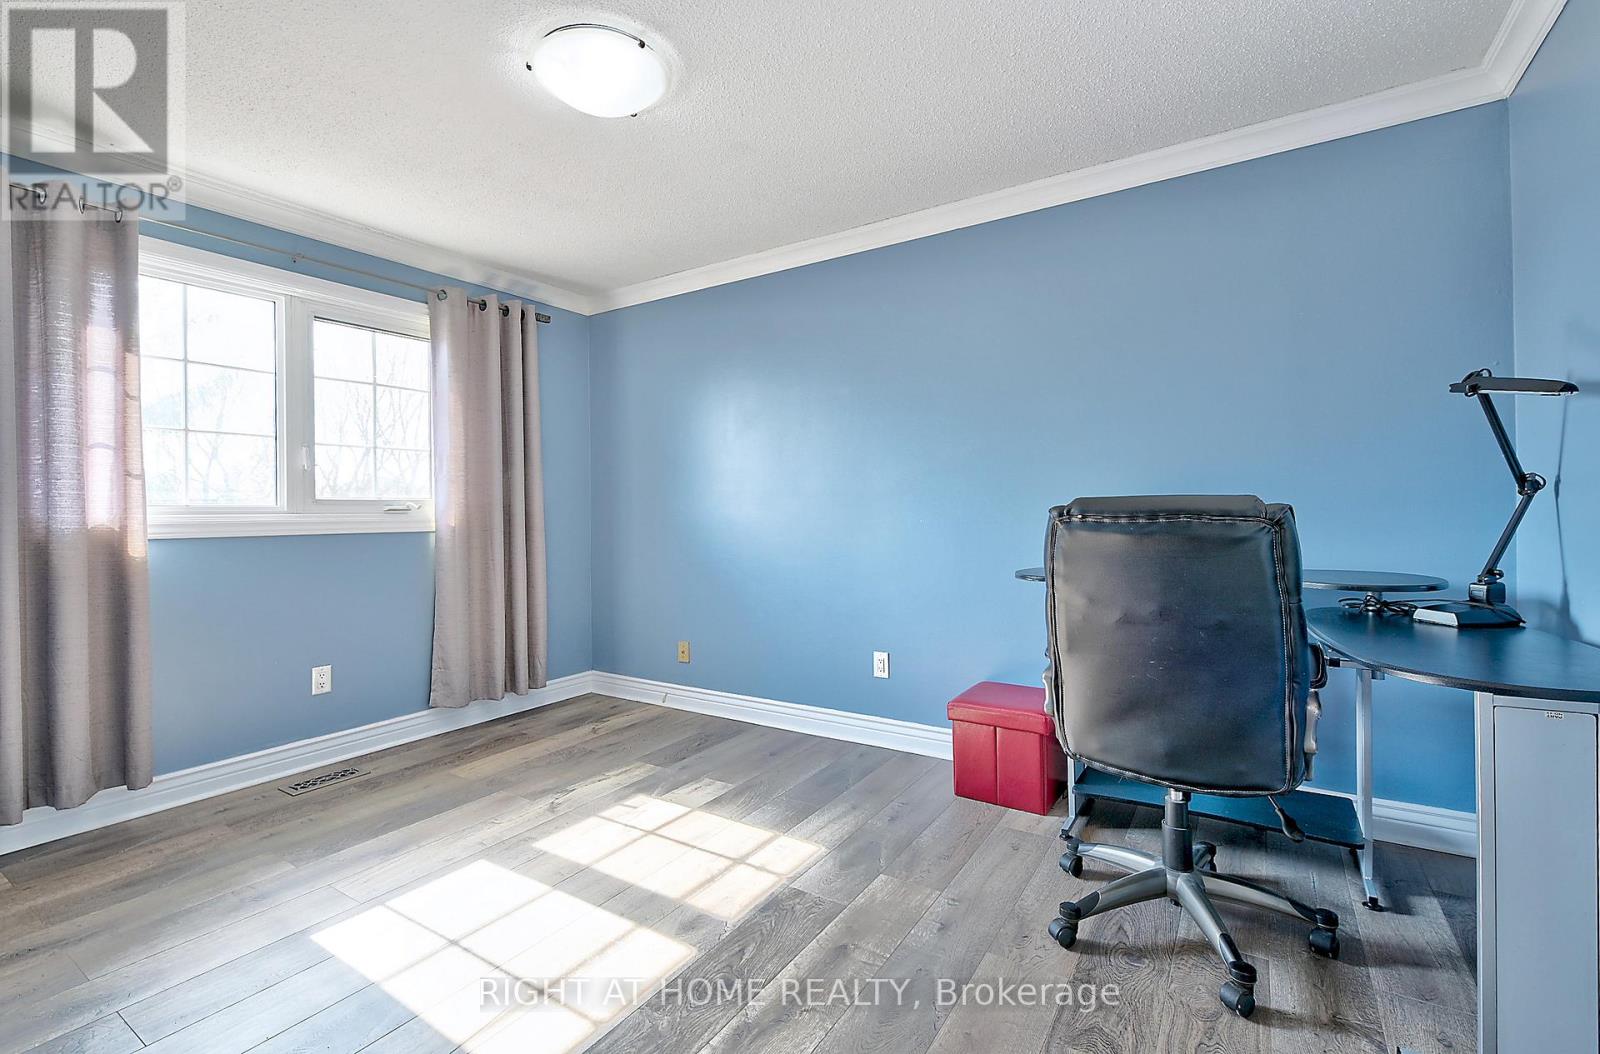
Welcome to this beautifully maintained 2487 sq. ft.detached home in the highly sought-after Maple community. Perfectly situated near the Rutherford GO Station, parks, and top-rated schools, this residence offers both space and convenience for modern family living or multi-generational needs. Step into a bright, main floor featuring Formal Living & Dining Rooms + Cozy Family Room with Fireplace, a well-appointed kitchen with stainless steel appliances, and elegant finishes throughout. Hardwood Flooring Throughout Main Floor. Second level offers generous bedrooms and a spacious primary suite with a walk-in closet and private 4 pc ensuite. The finished basement with a separate entrance provides endless possibilities ideal for an in-law suite, guest accommodations, or rental income potential. (id:51018)
| MLS® Number | N12103443 |
| Property Type | Single Family |
| Community Name | Maple |
| Features | Carpet Free, In-law Suite |
| Parking Space Total | 6 |
| Structure | Porch |
| Bathroom Total | 4 |
| Bedrooms Above Ground | 4 |
| Bedrooms Below Ground | 2 |
| Bedrooms Total | 6 |
| Age | 31 To 50 Years |
| Amenities | Fireplace(s) |
| Appliances | Central Vacuum, Water Meter, Dryer, Stove, Washer, Window Coverings, Refrigerator |
| Basement Development | Finished |
| Basement Type | N/a (finished) |
| Construction Style Attachment | Detached |
| Cooling Type | Central Air Conditioning |
| Exterior Finish | Brick |
| Fireplace Present | Yes |
| Fireplace Total | 1 |
| Flooring Type | Hardwood, Laminate |
| Foundation Type | Concrete |
| Half Bath Total | 1 |
| Heating Fuel | Natural Gas |
| Heating Type | Forced Air |
| Stories Total | 2 |
| Size Interior | 2000 - 2500 Sqft |
| Type | House |
| Utility Water | Municipal Water |
| Attached Garage | |
| Garage |
| Acreage | No |
| Sewer | Sanitary Sewer |
| Size Depth | 115 Ft ,1 In |
| Size Frontage | 44 Ft ,4 In |
| Size Irregular | 44.4 X 115.1 Ft |
| Size Total Text | 44.4 X 115.1 Ft |
| Zoning Description | R3 |
| Level | Type | Length | Width | Dimensions |
|---|---|---|---|---|
| Second Level | Primary Bedroom | 5.47 m | 4.55 m | 5.47 m x 4.55 m |
| Second Level | Bedroom 2 | 3.37 m | 4.25 m | 3.37 m x 4.25 m |
| Second Level | Bedroom 3 | 2.67 m | 3.37 m | 2.67 m x 3.37 m |
| Second Level | Bedroom 4 | 3.02 m | 4.1 m | 3.02 m x 4.1 m |
| Basement | Bedroom | 3.25 m | 2.62 m | 3.25 m x 2.62 m |
| Basement | Recreational, Games Room | 9.48 m | 7.12 m | 9.48 m x 7.12 m |
| Basement | Bedroom | 3.32 m | 2.9 m | 3.32 m x 2.9 m |
| Main Level | Living Room | 5.55 m | 3.12 m | 5.55 m x 3.12 m |
| Main Level | Dining Room | 4.86 m | 3.12 m | 4.86 m x 3.12 m |
| Main Level | Family Room | 5.81 m | 3.3 m | 5.81 m x 3.3 m |
| Main Level | Kitchen | 5.46 m | 3.78 m | 5.46 m x 3.78 m |
| Cable | Available |
| Sewer | Installed |
https://www.realtor.ca/real-estate/28214244/224-ridgefield-crescent-vaughan-maple-maple
Contact us for more information

The trademarks REALTOR®, REALTORS®, and the REALTOR® logo are controlled by The Canadian Real Estate Association (CREA) and identify real estate professionals who are members of CREA. The trademarks MLS®, Multiple Listing Service® and the associated logos are owned by The Canadian Real Estate Association (CREA) and identify the quality of services provided by real estate professionals who are members of CREA. The trademark DDF® is owned by The Canadian Real Estate Association (CREA) and identifies CREA's Data Distribution Facility (DDF®)

A password will be e-mailed to you