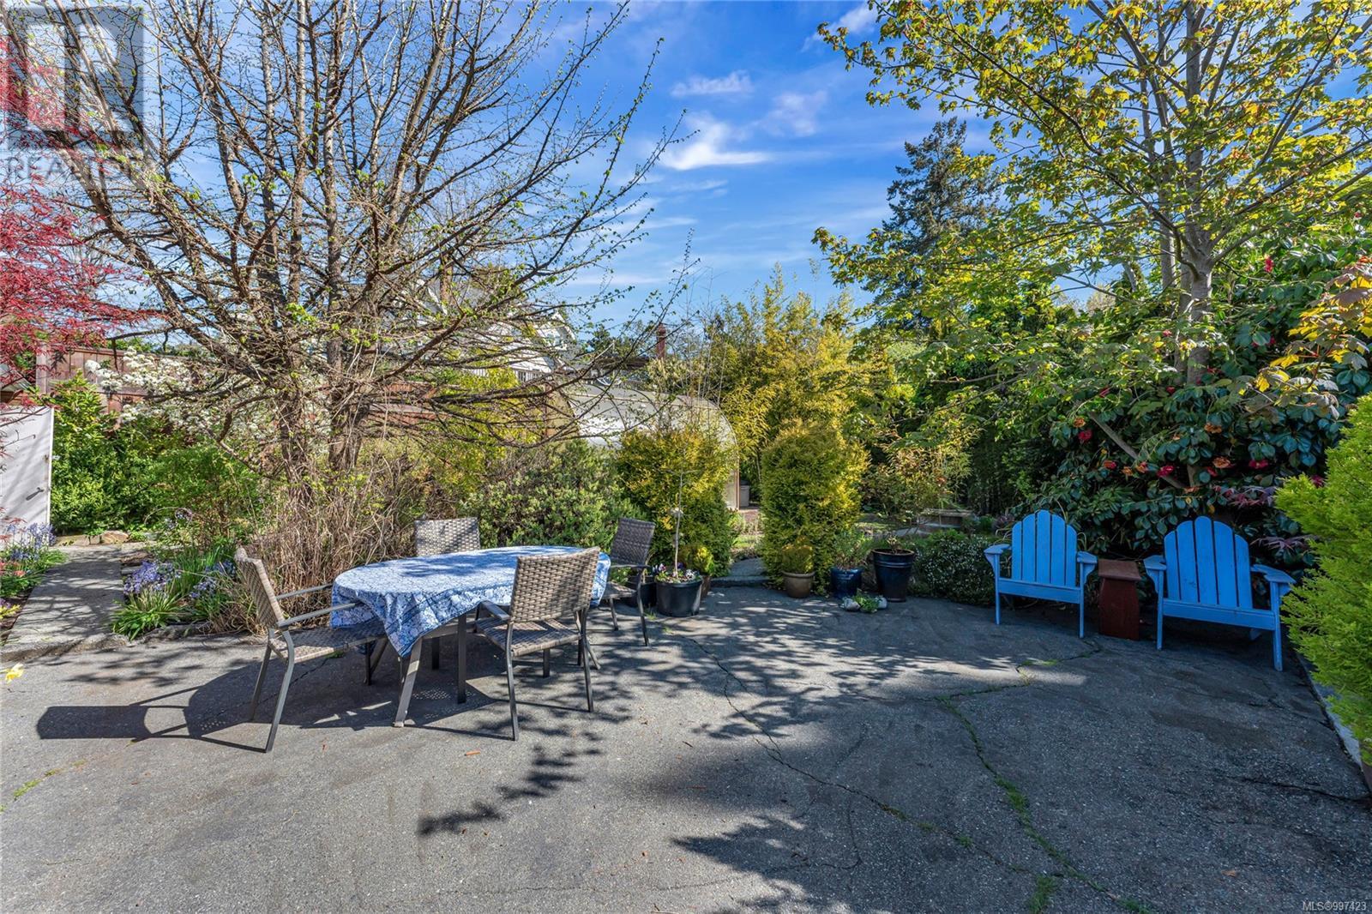
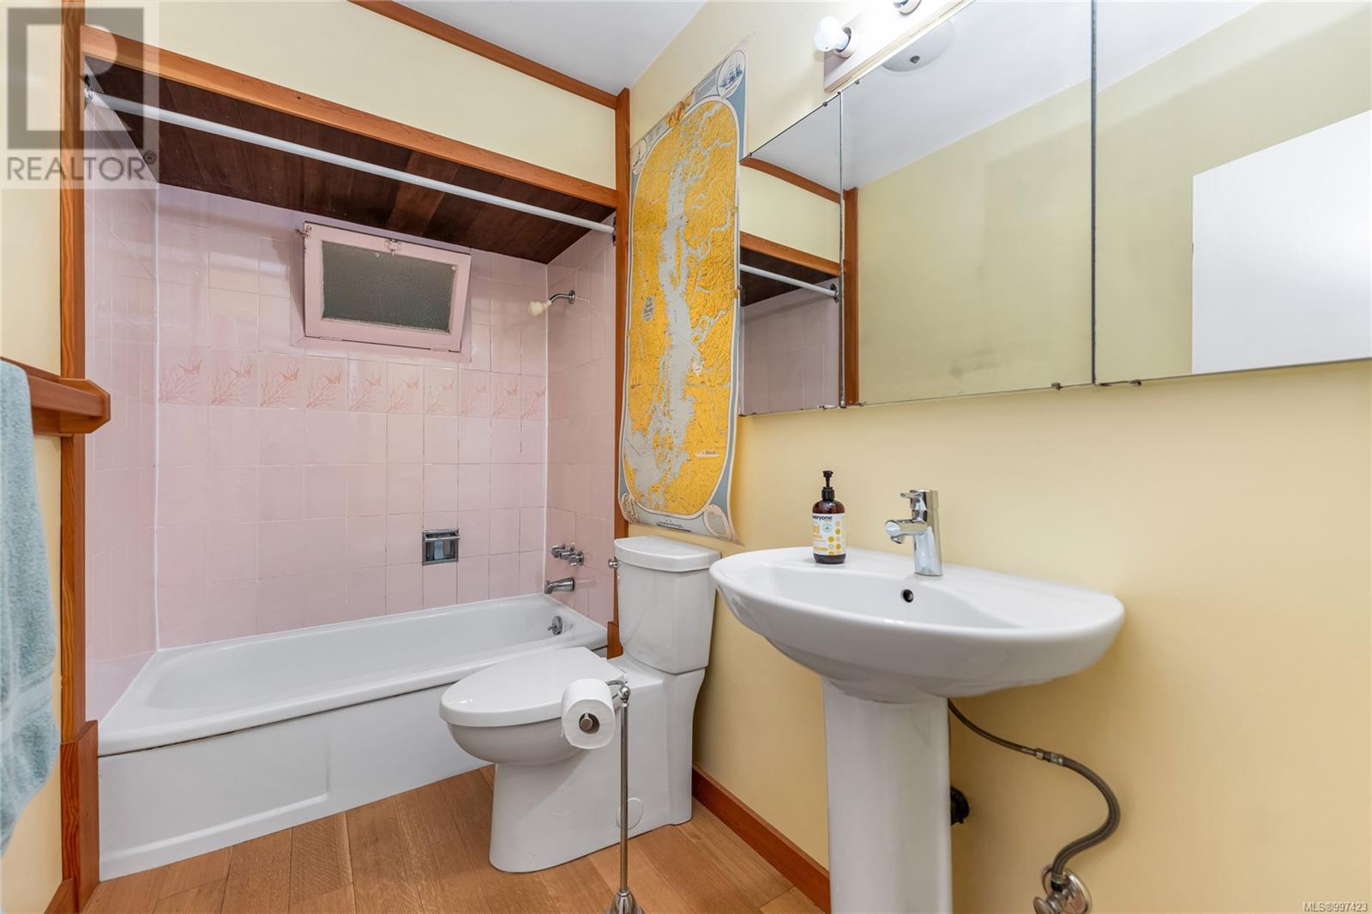
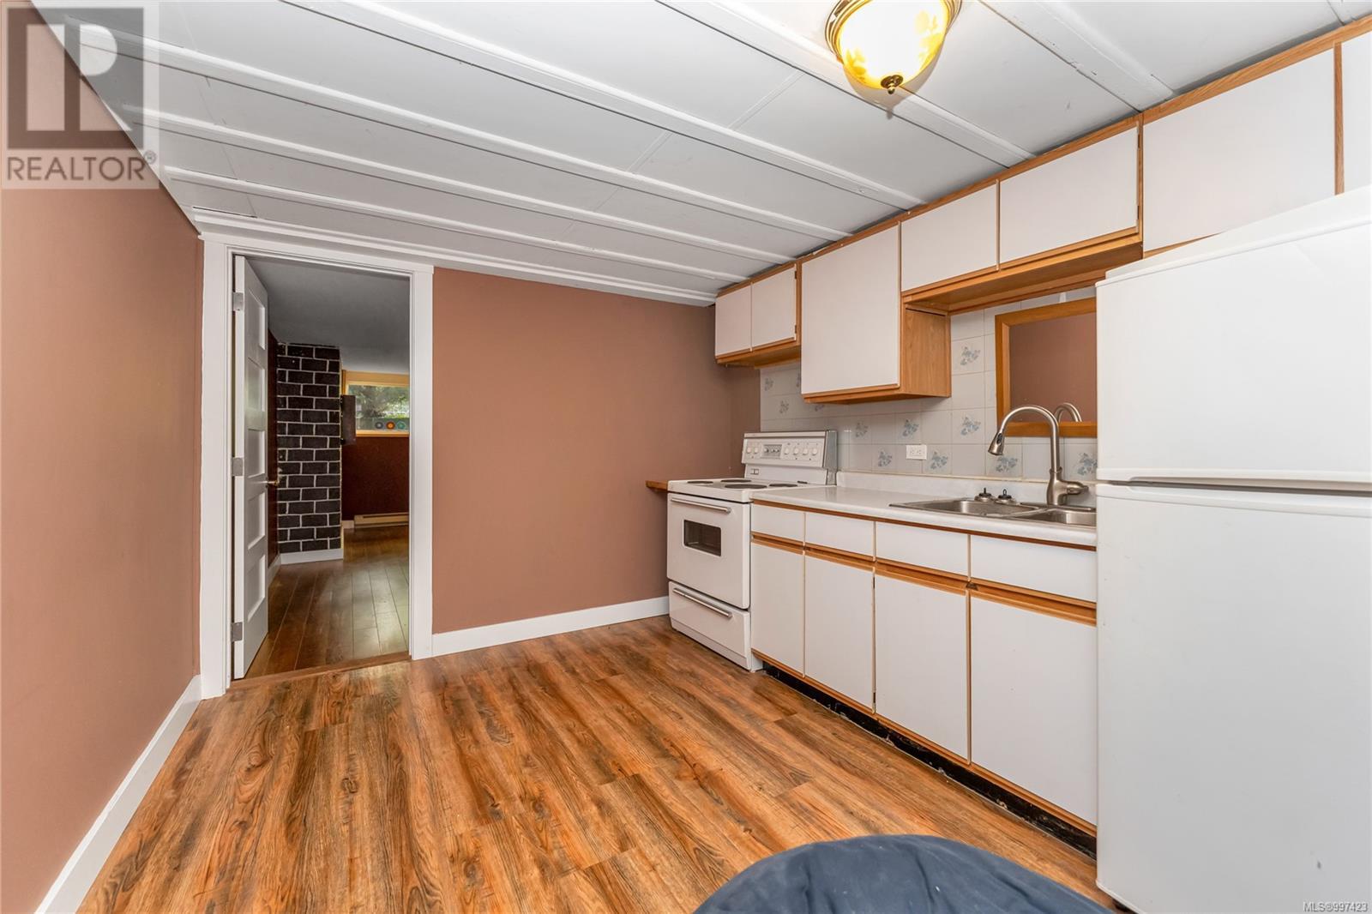
There is a reason the heart of Rockland is one of Victoria's most sought-after locations. This custom 1958 family home on a beautifully landscaped, sunny & quiet 11,4000sq' gently sloping lot offers over 3,400sq' of main floor living on full basement. Walking distance to Government House, Pemberton park, Ross Bay, Gonzales Beach & close to bus routes. Margaret Jenkins, Monterey & Oak Bay high catchment. 3 beds and 2 baths up. Formal dining, large living room with one of the home's 2 fireplaces, laundry/mud off large kitchen ready to be remodeled into your dream space. Endless possibilities downstairs with 2nd kitchen, new 3 piece bathroom with walk in shower, spacious living, family rooms and additional bedrooms. Use for the large family or easily convert to a 1-2 bed suite. Private driveway leads to the versatile 500 sq ft detached garage. Multiple sunny patios to enjoy the mature ornamental & fruit trees. Custom greenhouse & gardens full of culinary & medicinal herbs & berriesa few minutes away from ocean front. (id:51018)
| MLS® Number | 997423 |
| Property Type | Single Family |
| Neigbourhood | Rockland |
| Features | Private Setting, Rectangular |
| Parking Space Total | 2 |
| Plan | Vip5392 |
| Structure | Workshop |
| View Type | Mountain View |
| Bathroom Total | 3 |
| Bedrooms Total | 5 |
| Constructed Date | 1958 |
| Cooling Type | None |
| Fireplace Present | Yes |
| Fireplace Total | 2 |
| Heating Fuel | Electric |
| Heating Type | Baseboard Heaters |
| Size Interior | 3707 Sqft |
| Total Finished Area | 3422 Sqft |
| Type | House |
| Acreage | No |
| Size Irregular | 11400 |
| Size Total | 11400 Sqft |
| Size Total Text | 11400 Sqft |
| Zoning Type | Residential |
| Level | Type | Length | Width | Dimensions |
|---|---|---|---|---|
| Lower Level | Bedroom | 5' x 15' | ||
| Lower Level | Bedroom | 27' x 14' | ||
| Lower Level | Other | 18' x 10' | ||
| Lower Level | Bathroom | 3-Piece | ||
| Lower Level | Kitchen | 11' x 9' | ||
| Main Level | Bedroom | 14' x 12' | ||
| Main Level | Ensuite | 3-Piece | ||
| Main Level | Bedroom | 13' x 12' | ||
| Main Level | Laundry Room | 14' x 7' | ||
| Main Level | Eating Area | 10' x 6' | ||
| Main Level | Bathroom | 4-Piece | ||
| Main Level | Primary Bedroom | 14' x 13' | ||
| Main Level | Kitchen | 12' x 10' | ||
| Main Level | Dining Room | 15' x 12' | ||
| Main Level | Living Room | 19' x 15' | ||
| Main Level | Entrance | 10' x 7' | ||
| Additional Accommodation | Living Room | 26' x 12' | ||
| Additional Accommodation | Living Room | 19' x 14' |
https://www.realtor.ca/real-estate/28255581/1554-montgomery-ave-victoria-rockland
Contact us for more information

The trademarks REALTOR®, REALTORS®, and the REALTOR® logo are controlled by The Canadian Real Estate Association (CREA) and identify real estate professionals who are members of CREA. The trademarks MLS®, Multiple Listing Service® and the associated logos are owned by The Canadian Real Estate Association (CREA) and identify the quality of services provided by real estate professionals who are members of CREA. The trademark DDF® is owned by The Canadian Real Estate Association (CREA) and identifies CREA's Data Distribution Facility (DDF®)

A password will be e-mailed to you