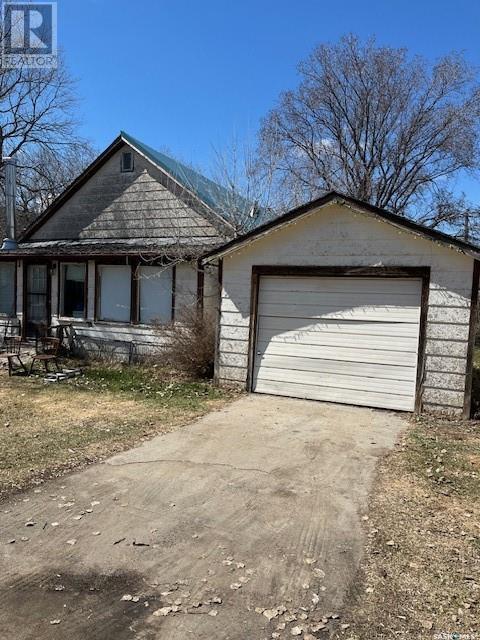
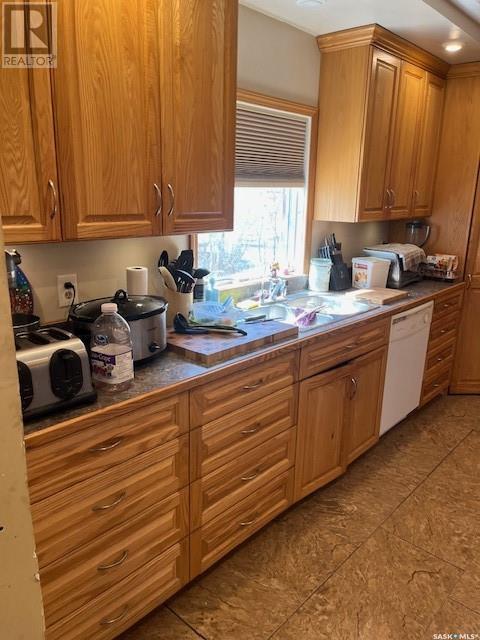
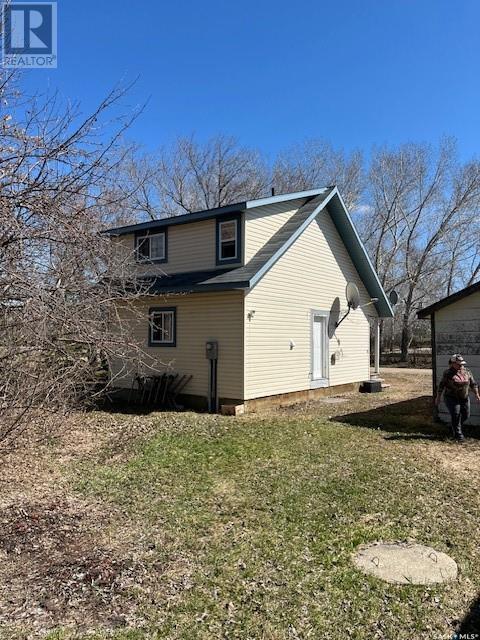


Beat this value! 702 sq.ft. 2 storey split built in 2017, 3 bedroom, 3 bathroom c/w no basement. Appliances remain except stove and microwave will be removed. Heat pump requires repairs. This huge double lot includes a second house in very liveable condition and single detached garage. House and garage need work and could be additional dwelling or storage. Note: extra siding and steel roofing will be left to complete projects. Sand point well supplies both houses. (id:51018)
| MLS® Number | SK003594 |
| Property Type | Single Family |
| Features | Treed |
| Structure | Deck |
| Bathroom Total | 3 |
| Bedrooms Total | 3 |
| Architectural Style | 2 Level |
| Basement Type | Crawl Space |
| Constructed Date | 2017 |
| Fireplace Fuel | Electric |
| Fireplace Present | Yes |
| Fireplace Type | Conventional |
| Heating Type | Other |
| Stories Total | 2 |
| Size Interior | 702 Sqft |
| Type | House |
| Detached Garage | |
| Gravel | |
| Parking Space(s) | 4 |
| Acreage | No |
| Landscape Features | Lawn |
| Size Frontage | 30 Ft ,4 In |
| Size Irregular | 0.28 |
| Size Total | 0.28 Ac |
| Size Total Text | 0.28 Ac |
| Level | Type | Length | Width | Dimensions |
|---|---|---|---|---|
| Second Level | Bedroom | 8 ft ,3 in | 7 ft ,4 in | 8 ft ,3 in x 7 ft ,4 in |
| Second Level | Bedroom | 7 ft ,2 in | 8 ft ,11 in | 7 ft ,2 in x 8 ft ,11 in |
| Second Level | 4pc Bathroom | x x x | ||
| Second Level | 4pc Bathroom | x x x | ||
| Second Level | Bedroom | 11 ft ,10 in | 8 ft ,6 in | 11 ft ,10 in x 8 ft ,6 in |
| Main Level | Living Room | 11 ft | 12 ft ,10 in | 11 ft x 12 ft ,10 in |
| Main Level | Kitchen | 14 ft ,4 in | 11 ft ,6 in | 14 ft ,4 in x 11 ft ,6 in |
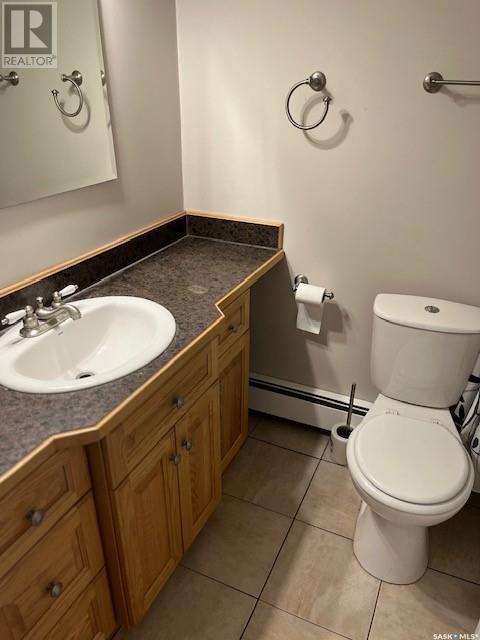
| Main Level | 2pc Bathroom | x x x |
https://www.realtor.ca/real-estate/28215224/12-first-avenue-swanson
Contact us for more information

The trademarks REALTOR®, REALTORS®, and the REALTOR® logo are controlled by The Canadian Real Estate Association (CREA) and identify real estate professionals who are members of CREA. The trademarks MLS®, Multiple Listing Service® and the associated logos are owned by The Canadian Real Estate Association (CREA) and identify the quality of services provided by real estate professionals who are members of CREA. The trademark DDF® is owned by The Canadian Real Estate Association (CREA) and identifies CREA's Data Distribution Facility (DDF®)

A password will be e-mailed to you