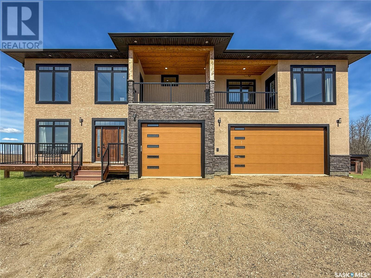
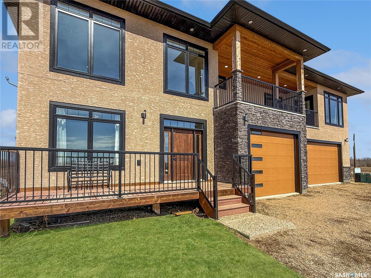
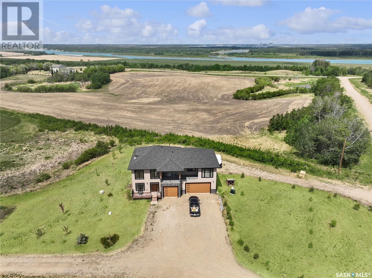
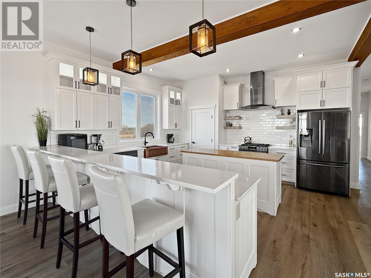

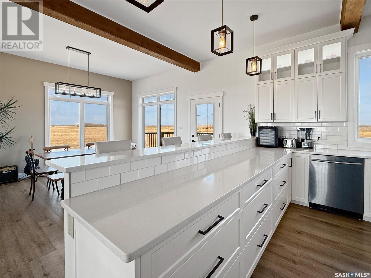
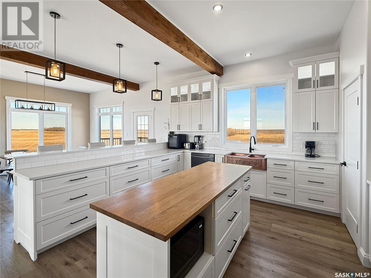
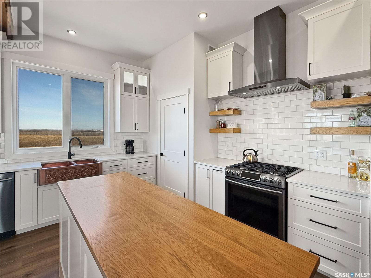
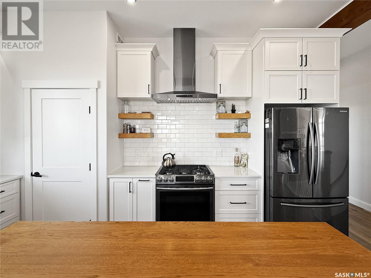
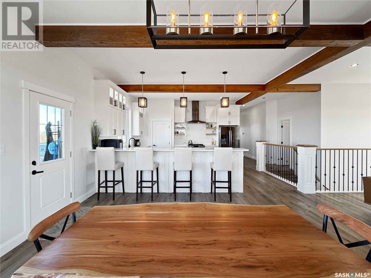



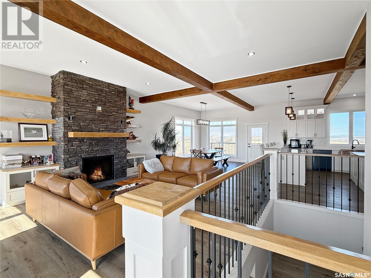
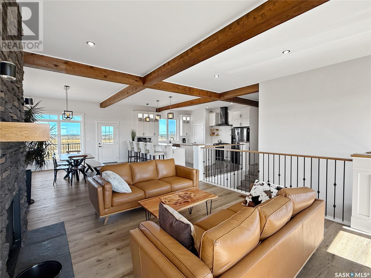
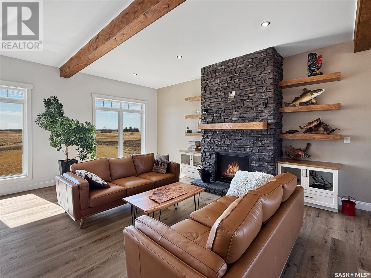
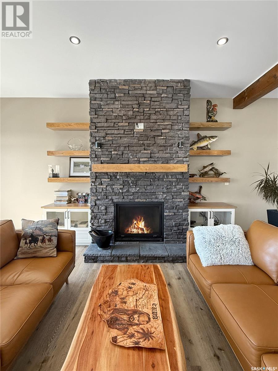
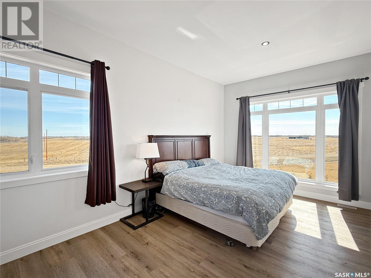
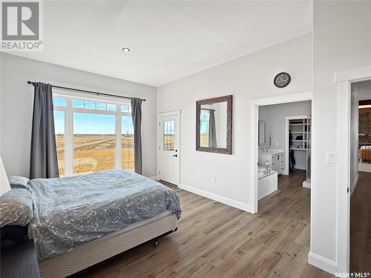
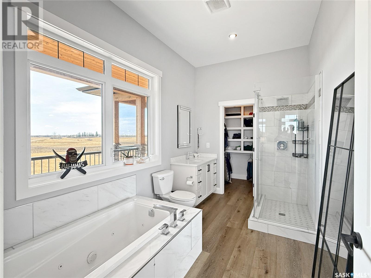
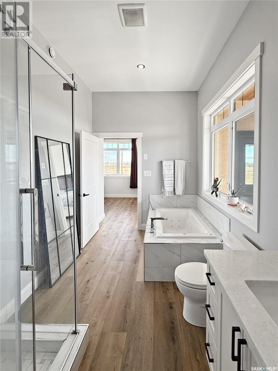
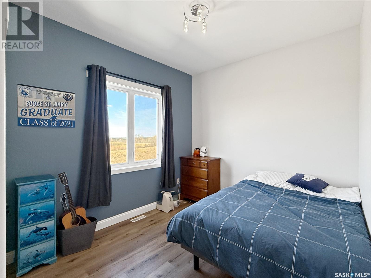
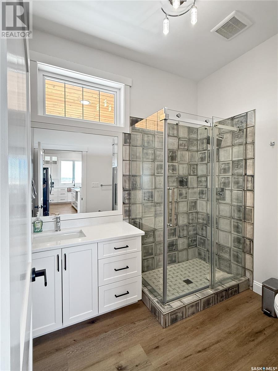
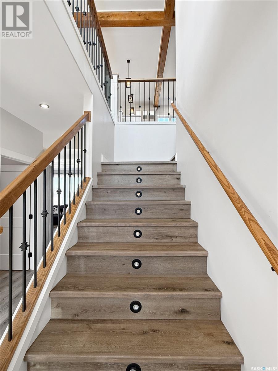
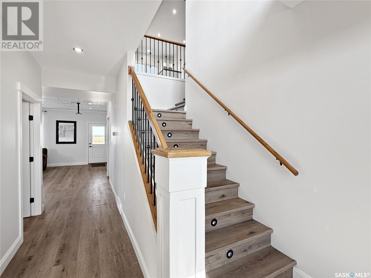

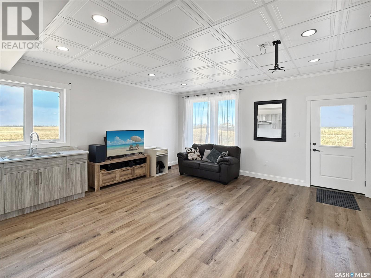



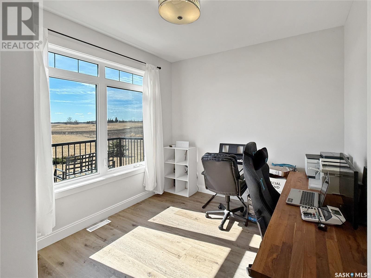
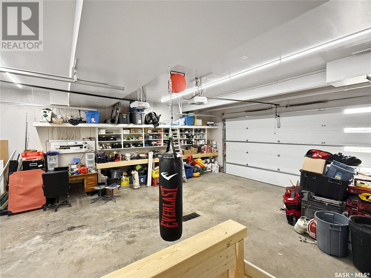

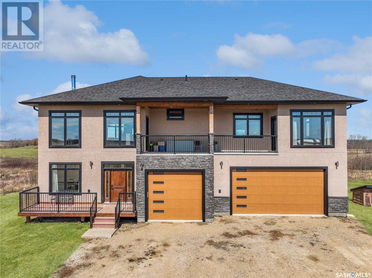
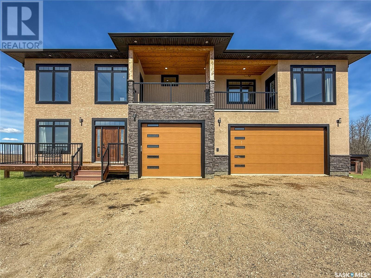

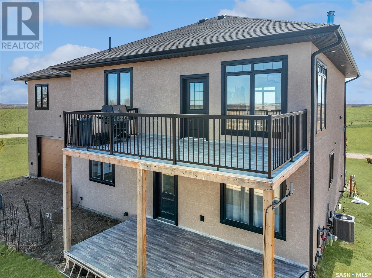
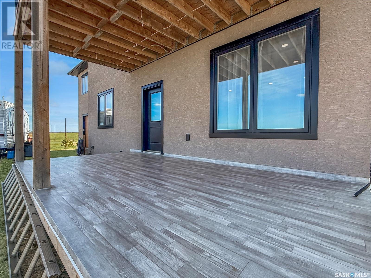
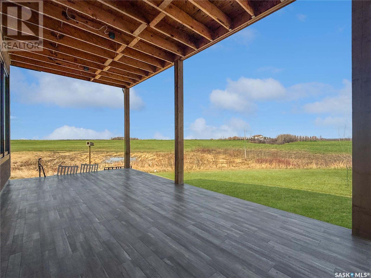

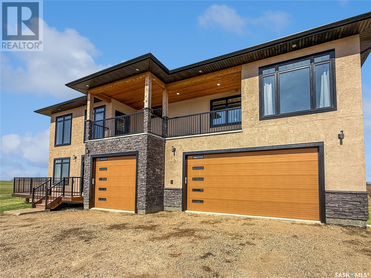
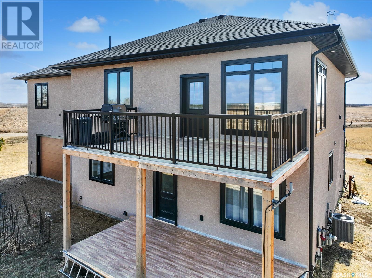
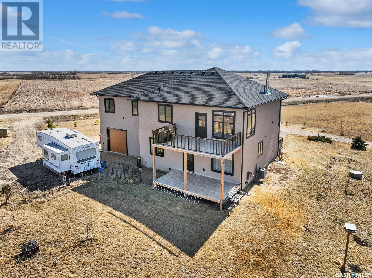
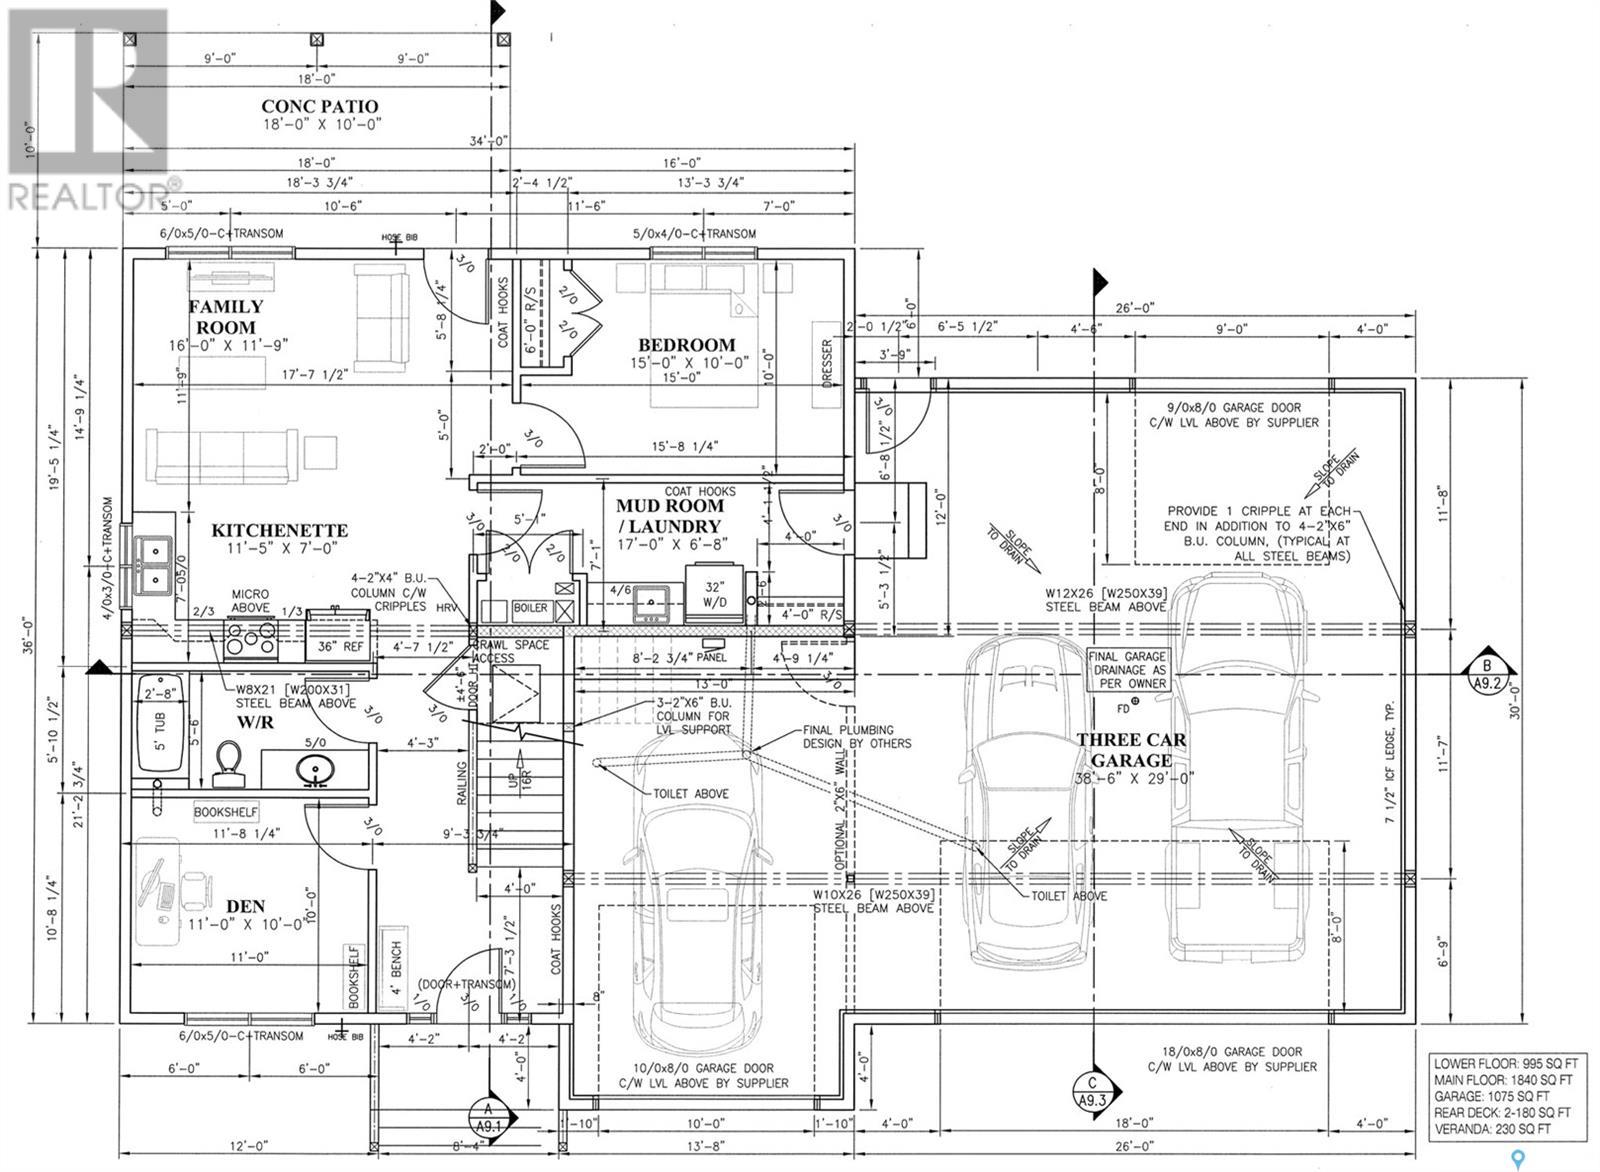
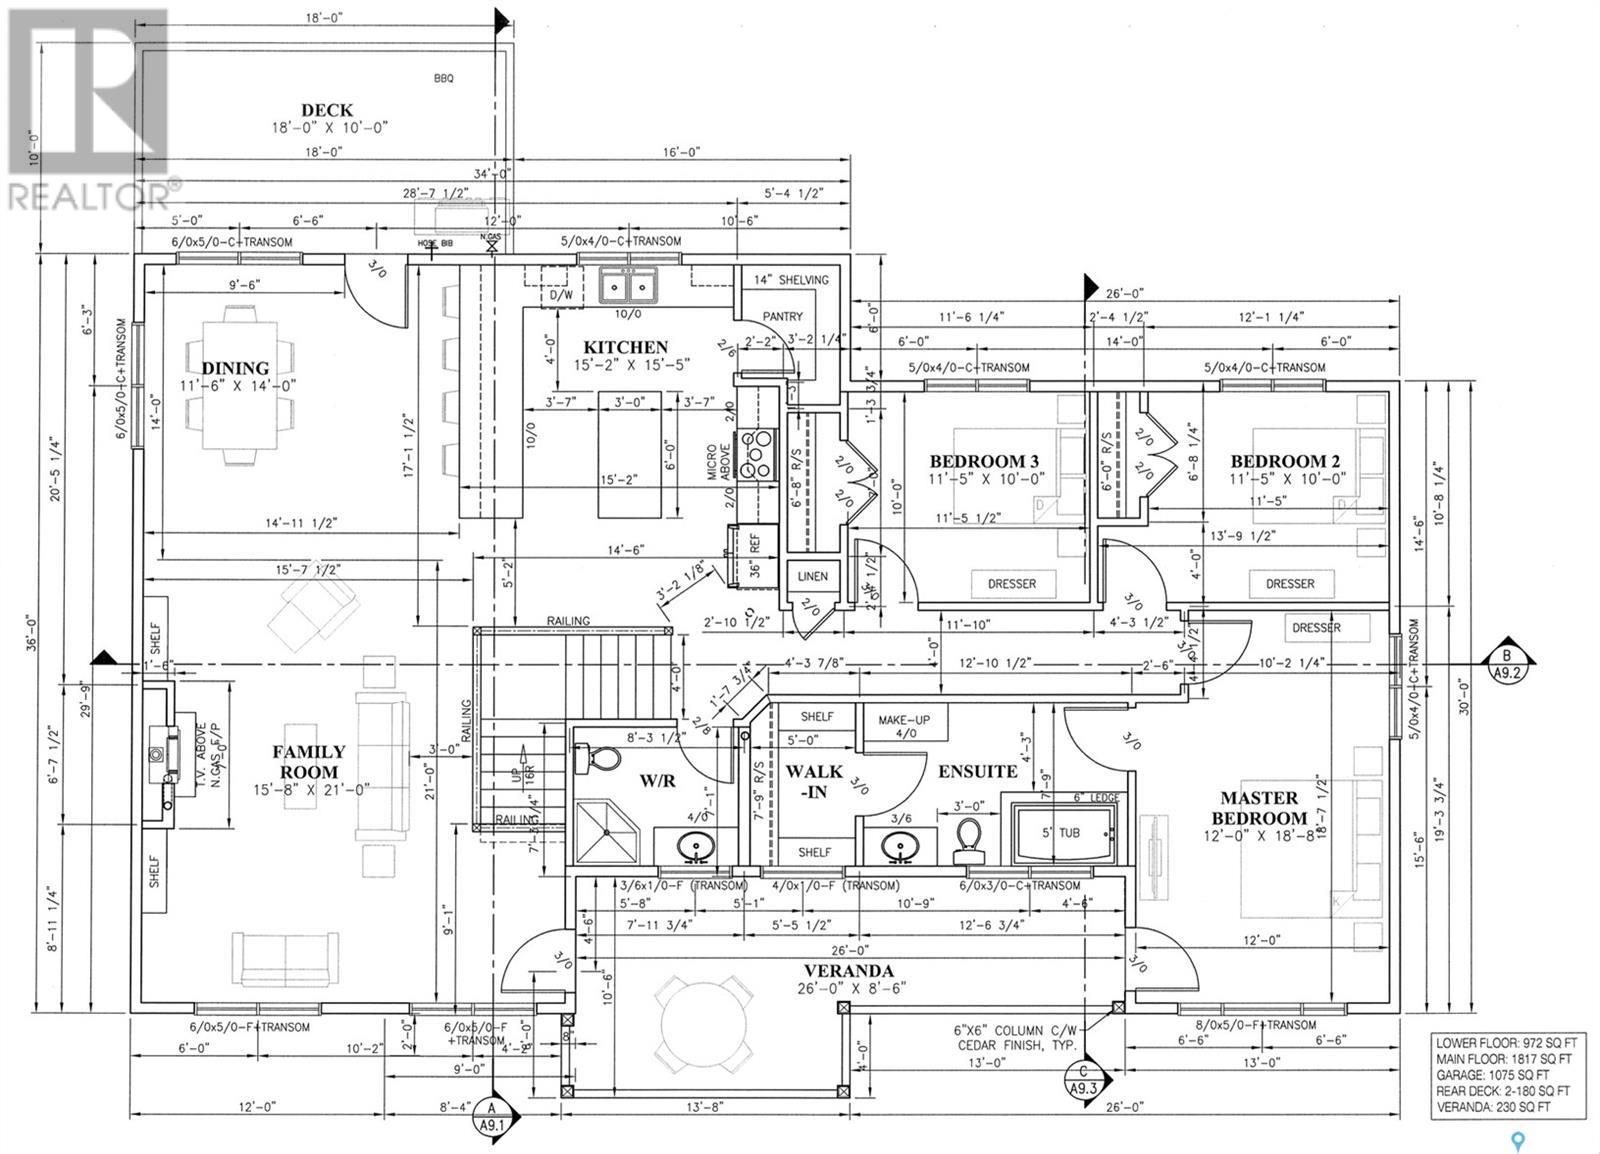
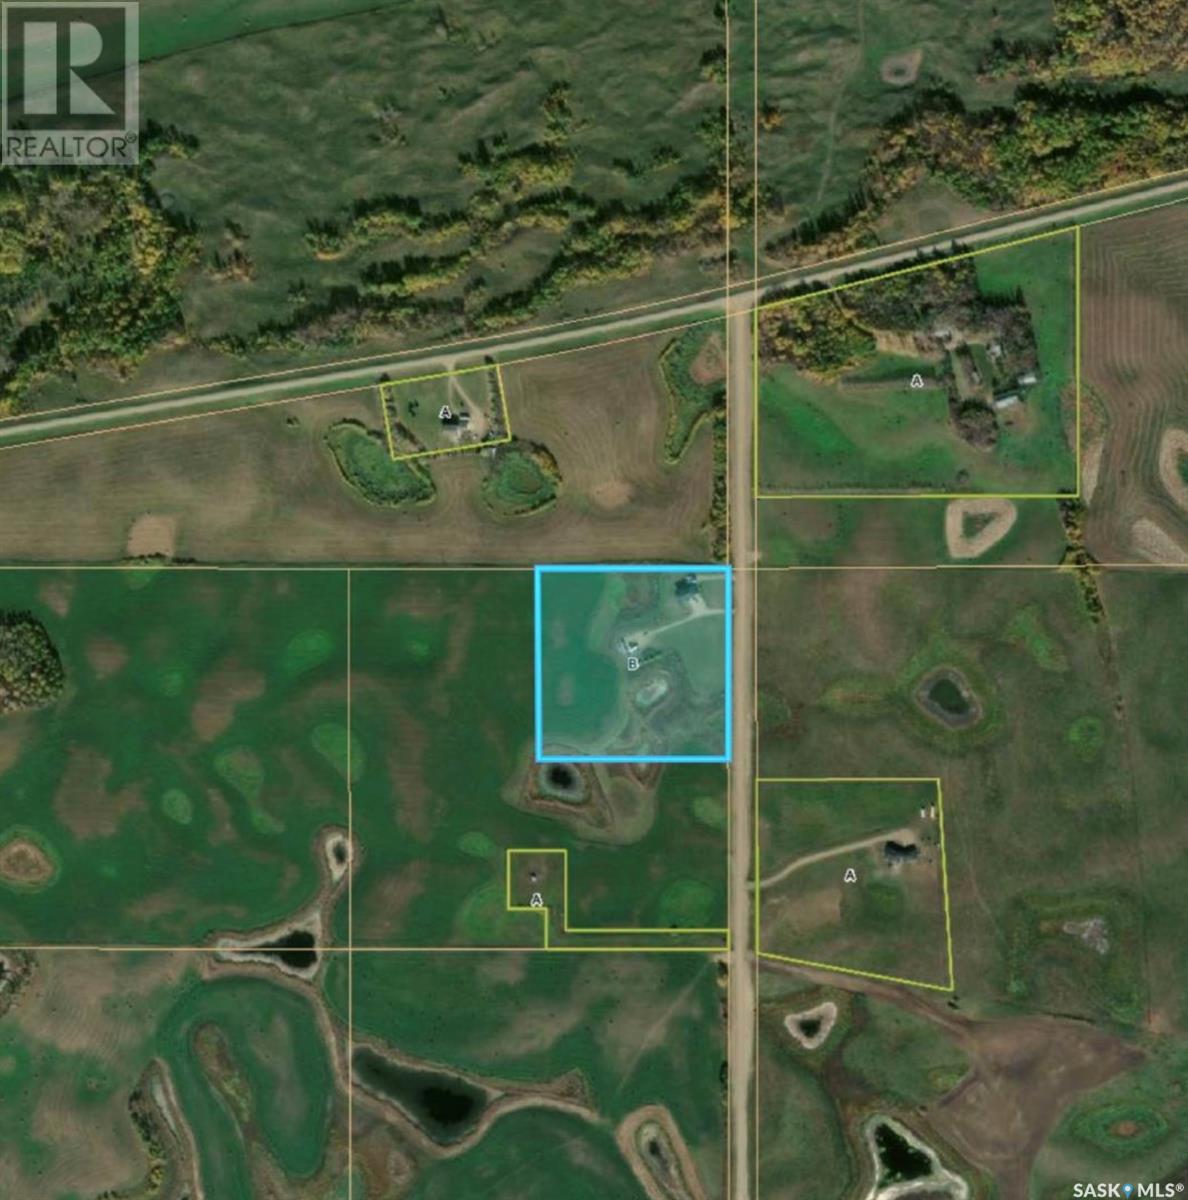
Country living at its finest—with breathtaking views! This stunning custom-built home offers 2,835sqft of thoughtfully designed living space, featuring 4 bedrooms, 3 bathrooms, triple attached garage, all set on 10 beautiful acres just minutes from town. The combination of 10-foot ceilings and oversized windows floods the main level with natural light, creating a perfect balance of warmth and comfort throughout the home. The open-concept design features a chef’s kitchen complete with a center island, breakfast bar, 6-burner gas range, ample cupboard space, walk-in pantry, and a charming copper farmhouse sink. The bright and spacious living room is anchored by a wood-burning fireplace, seamlessly flowing into a generous dining area. The primary bedroom offers stunning views, abundant natural light, a luxurious 5-piece ensuite, walk-in closet, and direct access to the deck. Two additional oversized bedrooms and a beautifully appointed 3-piece bathroom complete the main level. Enjoy two thoughtfully designed outdoor spaces that take full advantage of the breathtaking country views. The lower level showcases 9-foot ceilings and oversized windows, creating a bright and inviting space. It features a full kitchen suite, additional living room, bedroom, 4-piece bathroom, and a dedicated office. A spacious combined mudroom and laundry area provides convenient access to the triple garage. The main garage measures 30' x 26' with a drive-through bay, complemented by an additional 14' x 22' bay. Other notable features include: city water, central air, pump out, led lighting, and so much more. This can be #yourhappyplace. (id:51018)
| MLS® Number | SK003692 |
| Property Type | Single Family |
| Features | Acreage, Treed, Rolling, Rectangular, Balcony, Recreational |
| Structure | Deck, Patio(s) |
| Bathroom Total | 3 |
| Bedrooms Total | 4 |
| Appliances | Washer, Refrigerator, Dishwasher, Dryer, Microwave, Window Coverings, Storage Shed, Stove |
| Architectural Style | 2 Level |
| Constructed Date | 2019 |
| Cooling Type | Central Air Conditioning |
| Fireplace Fuel | Wood |
| Fireplace Present | Yes |
| Fireplace Type | Conventional |
| Heating Fuel | Natural Gas |
| Stories Total | 2 |
| Size Interior | 2835 Sqft |
| Type | House |
| Attached Garage | |
| Gravel | |
| Heated Garage | |
| Parking Space(s) | 8 |
| Acreage | Yes |
| Landscape Features | Lawn |
| Size Frontage | 654 Ft |
| Size Irregular | 10.00 |
| Size Total | 10 Ac |
| Size Total Text | 10 Ac |
| Level | Type | Length | Width | Dimensions |
|---|---|---|---|---|
| Second Level | Kitchen | 15'5 x 15'2 | ||
| Second Level | Dining Room | 14 ft | 14 ft x Measurements not available | |
| Second Level | Family Room | 21 ft | 21 ft x Measurements not available | |
| Second Level | Bedroom | 12 ft | Measurements not available x 12 ft | |
| Second Level | 5pc Ensuite Bath | 12'5 x 8' | ||
| Second Level | Bedroom | 10 ft | 10 ft x Measurements not available | |
| Second Level | Bedroom | 10 ft | 10 ft x Measurements not available | |
| Second Level | 3pc Bathroom | 8 ft | 8 ft | 8 ft x 8 ft |
| Main Level | Family Room | 16 ft | Measurements not available x 16 ft | |
| Main Level | Kitchen | 7 ft | 7 ft x Measurements not available | |
| Main Level | 4pc Bathroom | 111'8 x 5'10 | ||
| Main Level | Bedroom | 10 ft | 15 ft | 10 ft x 15 ft |
| Main Level | Other | 17 ft | Measurements not available x 17 ft | |
| Main Level | Office | 10 ft | 11 ft | 10 ft x 11 ft |
https://www.realtor.ca/real-estate/28216424/reid-road-acreage-prince-albert-rm-no-461
Contact us for more information

The trademarks REALTOR®, REALTORS®, and the REALTOR® logo are controlled by The Canadian Real Estate Association (CREA) and identify real estate professionals who are members of CREA. The trademarks MLS®, Multiple Listing Service® and the associated logos are owned by The Canadian Real Estate Association (CREA) and identify the quality of services provided by real estate professionals who are members of CREA. The trademark DDF® is owned by The Canadian Real Estate Association (CREA) and identifies CREA's Data Distribution Facility (DDF®)

A password will be e-mailed to you