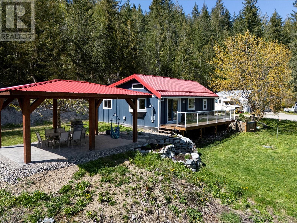
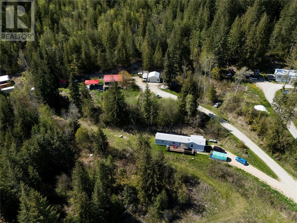
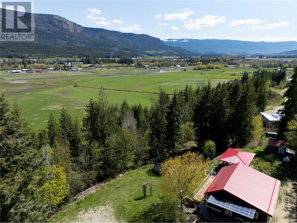
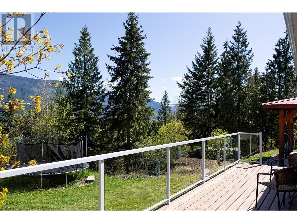
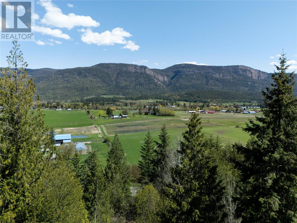
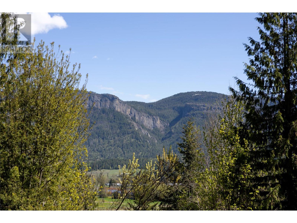
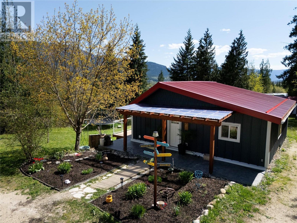
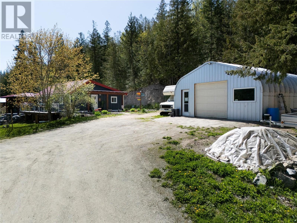

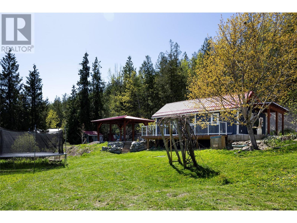

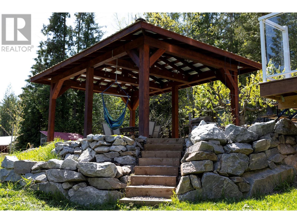
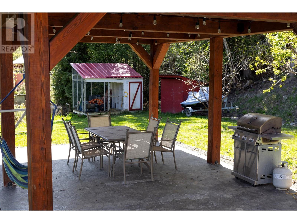
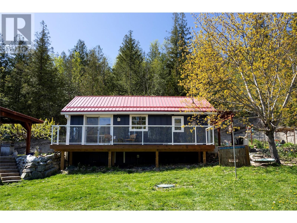
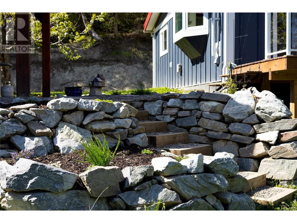
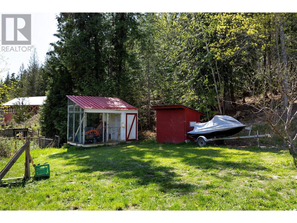
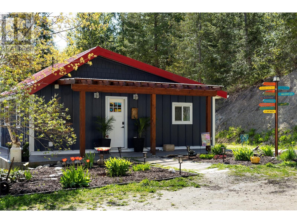
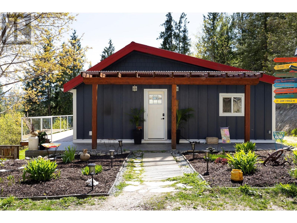
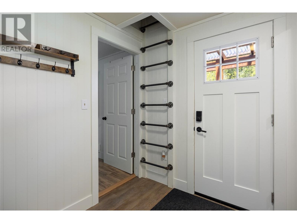
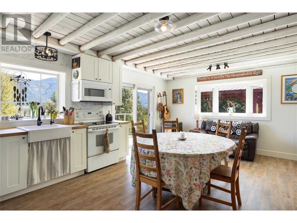
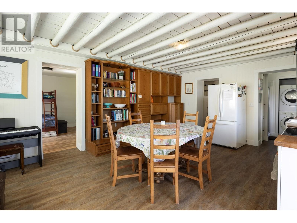
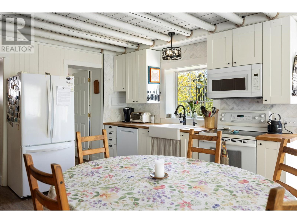
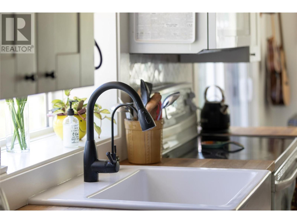
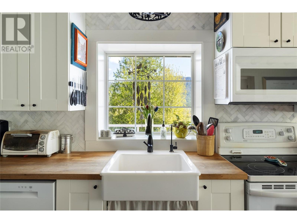
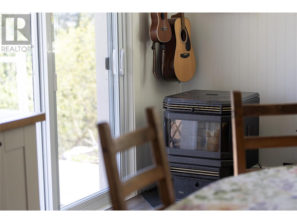
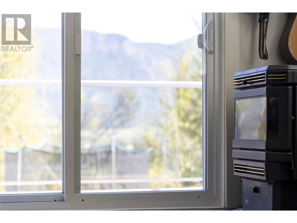
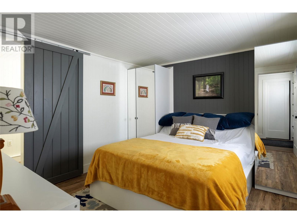
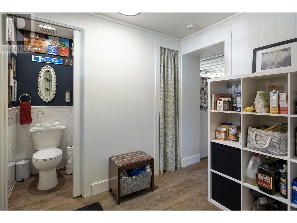
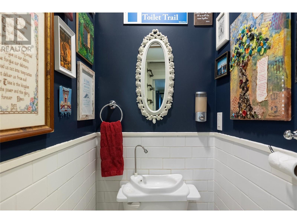
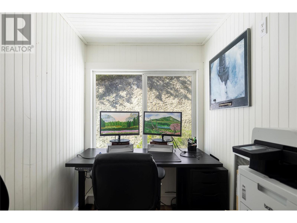
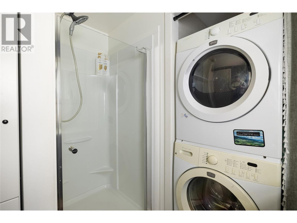
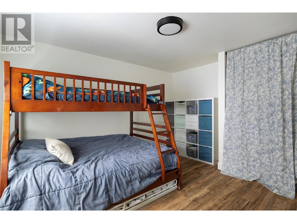
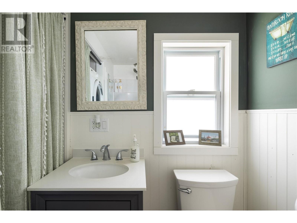
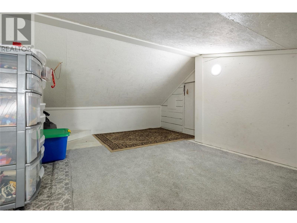
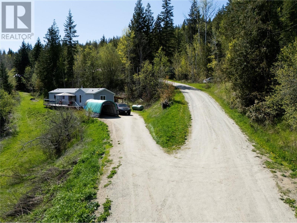

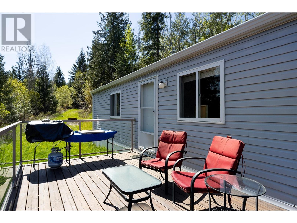

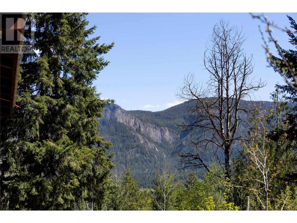
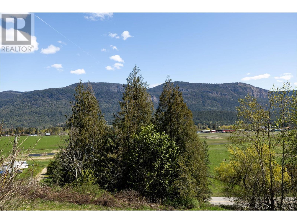
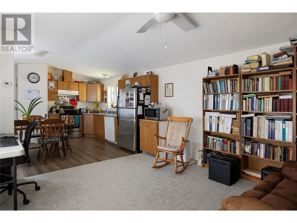
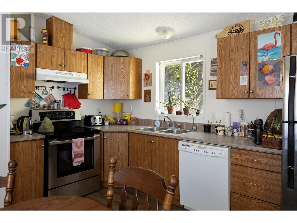
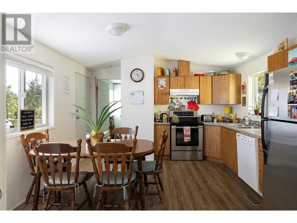
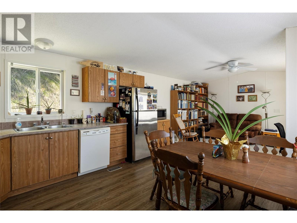
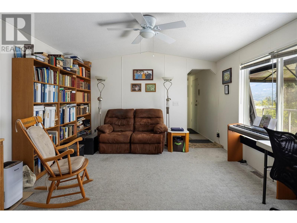
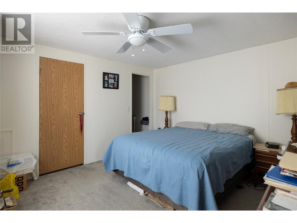
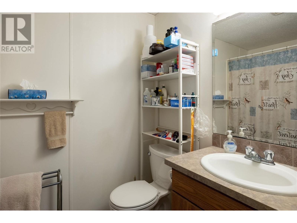
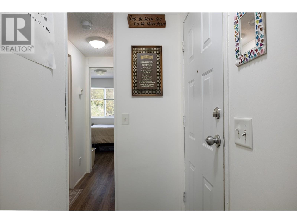
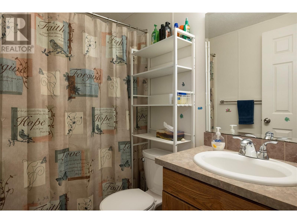
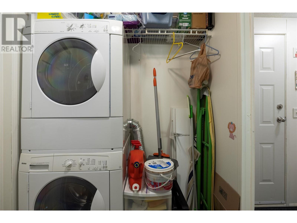

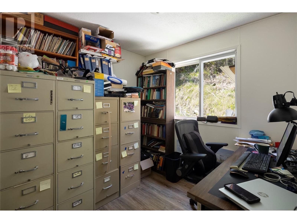
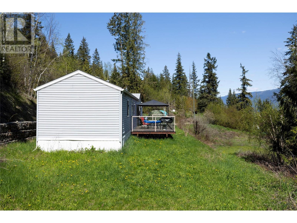
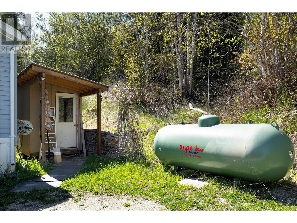
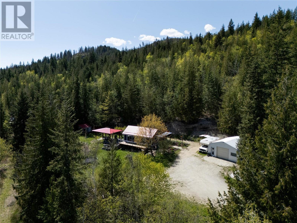
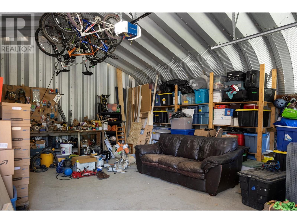
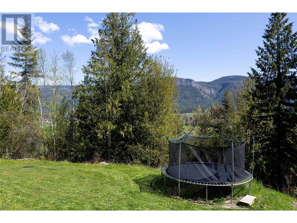
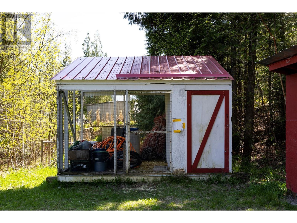
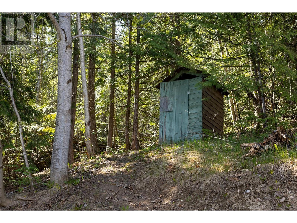


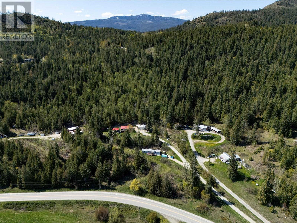
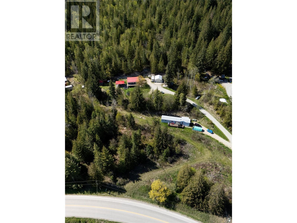
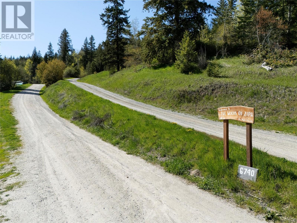
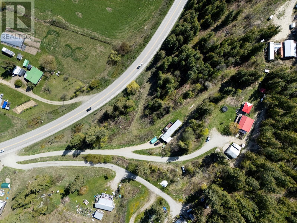
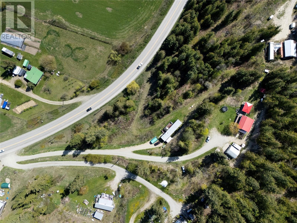
Beautifully updated smaller 2 bedroom 1.5 bathroom home with a secondary 2005 built 3 bedroom 2 bathroom manufactured home is perfect for family or possible revenue! (second home not listed in dimensions and approximately 924 sq.' ft) The property has plenty of parking space including a detached quonset for parking or storage. These 2 homes are situated apart from each other for privacy and with over 7 acres the property has plenty of space for the kids, gardens, and small animals. Main house has undergone too many upgrades to list, with creative storage options for smaller home living. Kitchen, bathrooms, plumbing, wiring etc. Exterior offers updated siding, windows, roof, deck and a covered patio to enjoy entertaining and the Okanagan weather and the views out over the valley. Great location just minutes to Enderby and approximately 35 minutes to Vernon. (id:51018)
| MLS® Number | 10345327 |
| Property Type | Single Family |
| Neigbourhood | Enderby / Grindrod |
| Features | Irregular Lot Size |
| Parking Space Total | 2 |
| View Type | View (panoramic) |
| Bathroom Total | 2 |
| Bedrooms Total | 2 |
| Appliances | Refrigerator, Dishwasher, Dryer, Range - Electric, Washer |
| Architectural Style | Ranch |
| Constructed Date | 1960 |
| Construction Style Attachment | Detached |
| Cooling Type | See Remarks |
| Fireplace Fuel | Pellet |
| Fireplace Present | Yes |
| Fireplace Type | Free Standing Metal,stove |
| Half Bath Total | 1 |
| Heating Fuel | Electric |
| Heating Type | Baseboard Heaters, Forced Air, See Remarks |
| Roof Material | Metal |
| Roof Style | Unknown |
| Stories Total | 1 |
| Size Interior | 810 Sqft |
| Type | House |
| Utility Water | Well |
| See Remarks | |
| Detached Garage | 2 |
| Acreage | Yes |
| Fence Type | Fence |
| Sewer | Septic Tank |
| Size Frontage | 470 Ft |
| Size Irregular | 7.75 |
| Size Total | 7.75 Ac|5 - 10 Acres |
| Size Total Text | 7.75 Ac|5 - 10 Acres |
| Zoning Type | Unknown |
| Level | Type | Length | Width | Dimensions |
|---|---|---|---|---|
| Main Level | Partial Bathroom | Measurements not available | ||
| Main Level | Full Bathroom | Measurements not available | ||
| Main Level | Bedroom | 11'6'' x 10'6'' | ||
| Main Level | Primary Bedroom | 13'6'' x 11'3'' | ||
| Main Level | Living Room | 10' x 14' | ||
| Main Level | Kitchen | 14' x 10' |
https://www.realtor.ca/real-estate/28226733/6740-highway-97a-highway-grindrod-enderby-grindrod
Contact us for more information

The trademarks REALTOR®, REALTORS®, and the REALTOR® logo are controlled by The Canadian Real Estate Association (CREA) and identify real estate professionals who are members of CREA. The trademarks MLS®, Multiple Listing Service® and the associated logos are owned by The Canadian Real Estate Association (CREA) and identify the quality of services provided by real estate professionals who are members of CREA. The trademark DDF® is owned by The Canadian Real Estate Association (CREA) and identifies CREA's Data Distribution Facility (DDF®)

A password will be e-mailed to you