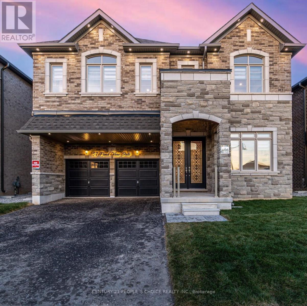
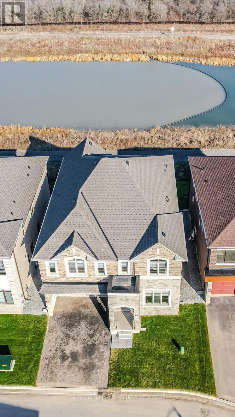
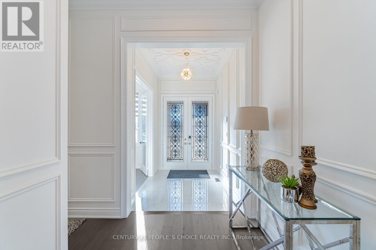
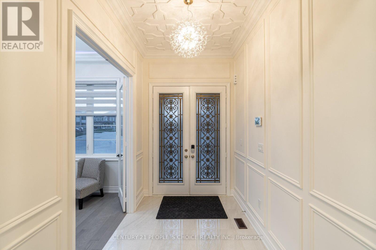
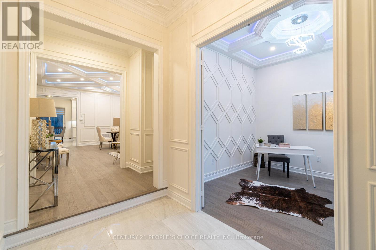
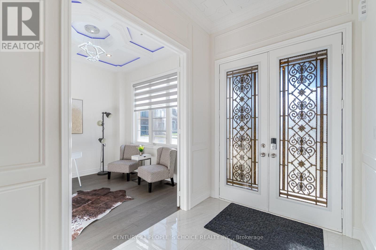
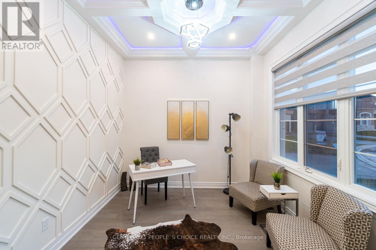
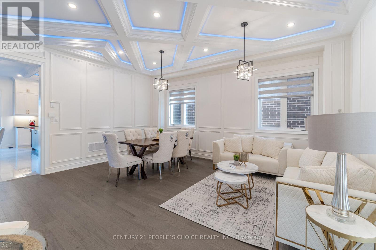
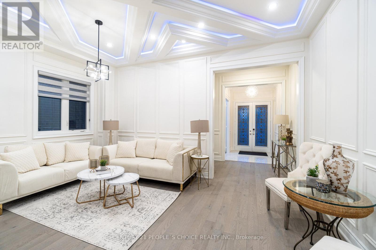
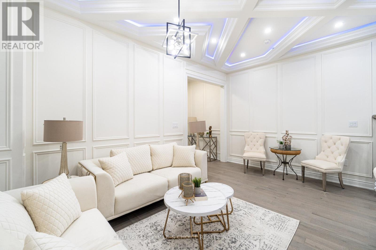
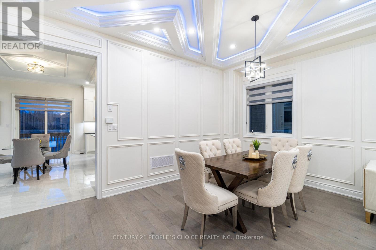
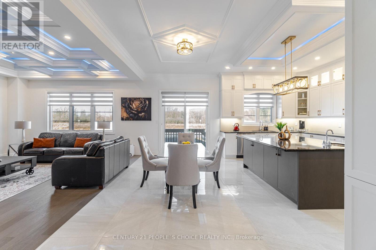
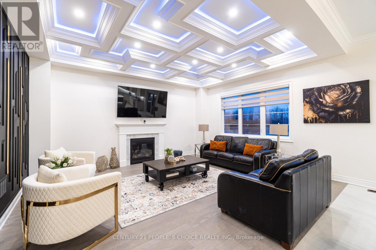
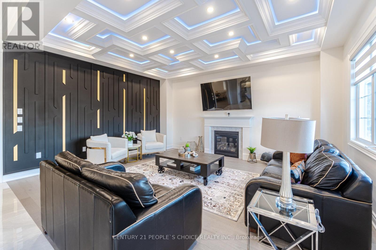

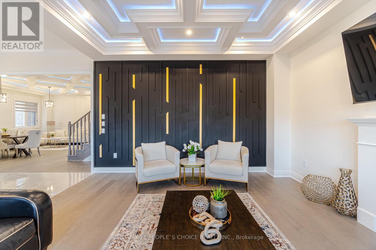
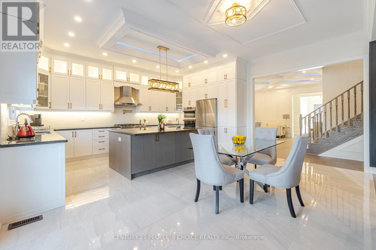
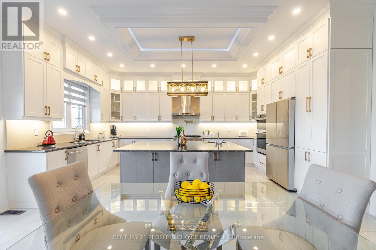
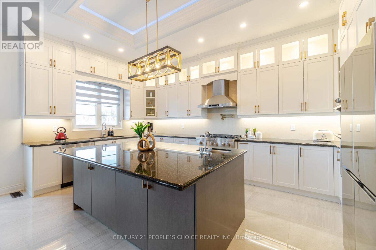
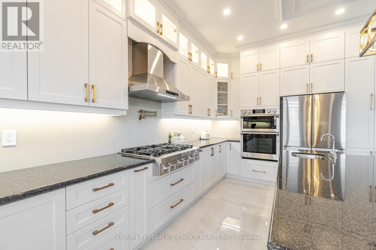
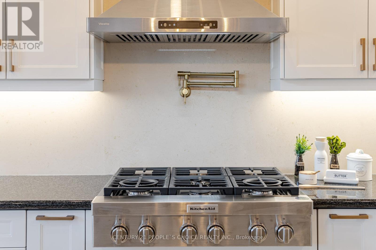
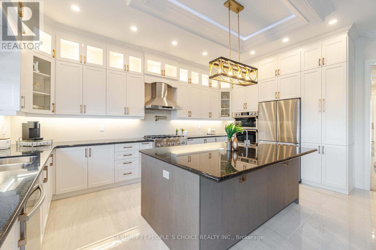
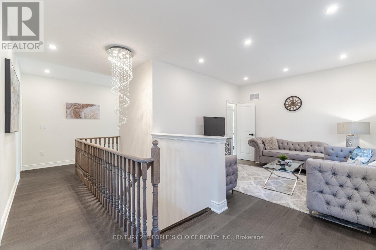
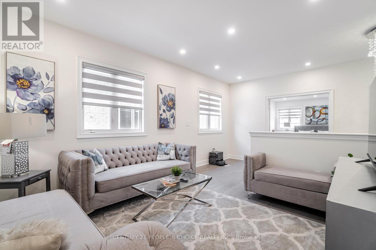
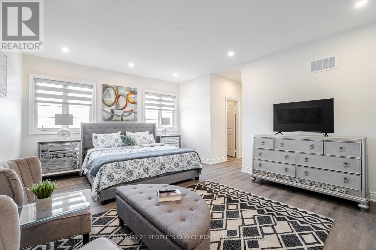
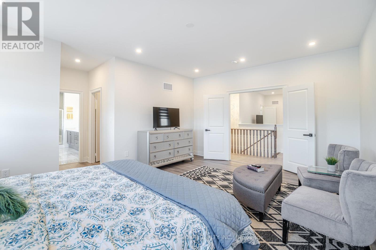
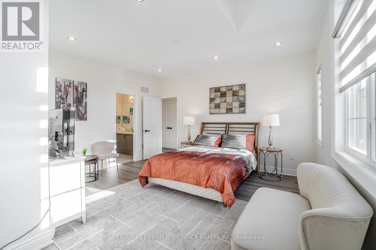
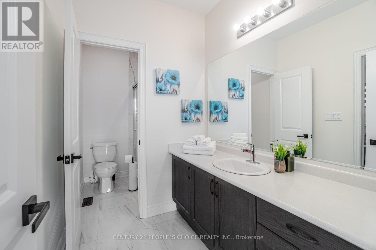
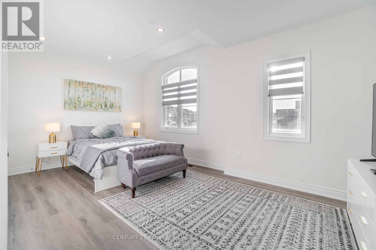
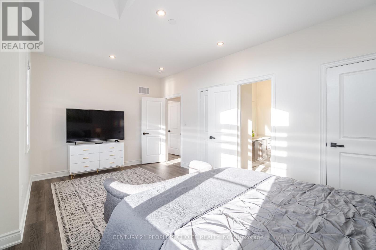
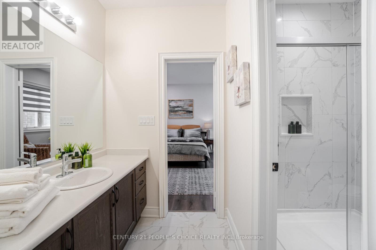
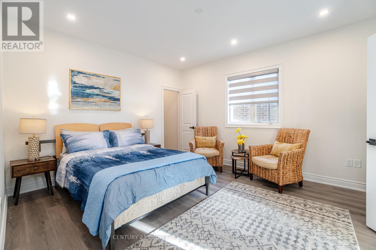
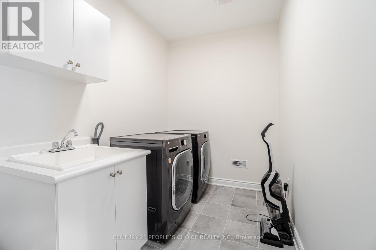
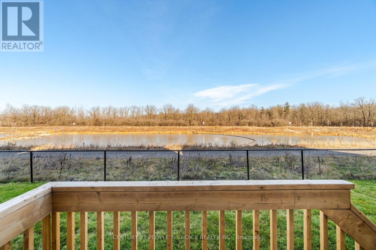
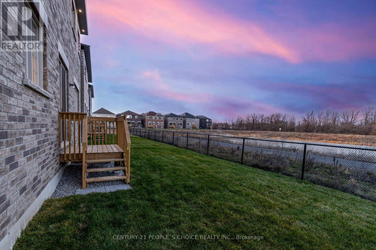
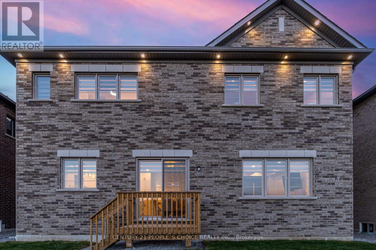
Step into this exceptional custom design residence! With over 300k of upgrades. The main floor dazzles with custom wall & coffered ceiling designs throughout. Accentuated by media lights and pot-lights in the Foyer, Formal living, dining, office, family and Kitchen. The chef's kitchen, boasting high-end appliances, modern cabinets, Granite/Quartz countertops, backsplash & pot-lights, Under Cabinet lights, seamlessly connects to the family & Breakfast with large windows offering year-round pond view. Upstairs, discover 4 bedrooms and a flex room with smooth ceilings, pot lights, laundry &direct bathroom access from all rooms. The flex room can easily be transformed into a 5th BR. The Primary bedroom is a sanctuary, featuring a spacious layout, a luxurious bathroom, captivating pond views, complemented by two walk-in closets. BR 2&3 also have W/I closets and BR4 has 2 large his/her closets. Immerse yourself in the house's beauty through the virtual tour.Extras: (id:51018)
| MLS® Number | X12108823 |
| Property Type | Single Family |
| Community Name | Waterdown |
| Parking Space Total | 6 |
| Bathroom Total | 4 |
| Bedrooms Above Ground | 5 |
| Bedrooms Total | 5 |
| Age | New Building |
| Appliances | Dishwasher, Dryer, Microwave, Oven, Hood Fan, Range, Washer, Refrigerator |
| Basement Type | Full |
| Construction Style Attachment | Detached |
| Cooling Type | Central Air Conditioning |
| Exterior Finish | Brick, Stone |
| Fireplace Present | Yes |
| Flooring Type | Hardwood |
| Half Bath Total | 1 |
| Heating Fuel | Natural Gas |
| Heating Type | Forced Air |
| Stories Total | 2 |
| Size Interior | 3500 - 5000 Sqft |
| Type | House |
| Utility Water | Municipal Water |
| Attached Garage | |
| Garage |
| Acreage | No |
| Sewer | Sanitary Sewer |
| Size Depth | 90 Ft ,4 In |
| Size Frontage | 47 Ft ,6 In |
| Size Irregular | 47.5 X 90.4 Ft ; 45.14ft X90.40 Ftx47.52ft X90.4 Ft |
| Size Total Text | 47.5 X 90.4 Ft ; 45.14ft X90.40 Ftx47.52ft X90.4 Ft |
| Level | Type | Length | Width | Dimensions |
|---|---|---|---|---|
| Second Level | Recreational, Games Room | 3.66 m | 3.61 m | 3.66 m x 3.61 m |
| Second Level | Primary Bedroom | 5.59 m | 4.27 m | 5.59 m x 4.27 m |
| Second Level | Bedroom 2 | 4.16 m | 3.61 m | 4.16 m x 3.61 m |
| Second Level | Bedroom 3 | 5.69 m | 3.48 m | 5.69 m x 3.48 m |
| Second Level | Bedroom 4 | 4.57 m | 3.61 m | 4.57 m x 3.61 m |
| Ground Level | Living Room | 5.48 m | 5.45 m | 5.48 m x 5.45 m |
| Ground Level | Dining Room | 5.48 m | 5.45 m | 5.48 m x 5.45 m |
| Ground Level | Family Room | 5.48 m | 4.57 m | 5.48 m x 4.57 m |
| Ground Level | Kitchen | 5.48 m | 3.35 m | 5.48 m x 3.35 m |
| Ground Level | Eating Area | 5.48 m | 3.35 m | 5.48 m x 3.35 m |
| Ground Level | Library | 3.35 m | 3.25 m | 3.35 m x 3.25 m |
https://www.realtor.ca/real-estate/28226040/57-pond-view-gate-hamilton-waterdown-waterdown
Contact us for more information

The trademarks REALTOR®, REALTORS®, and the REALTOR® logo are controlled by The Canadian Real Estate Association (CREA) and identify real estate professionals who are members of CREA. The trademarks MLS®, Multiple Listing Service® and the associated logos are owned by The Canadian Real Estate Association (CREA) and identify the quality of services provided by real estate professionals who are members of CREA. The trademark DDF® is owned by The Canadian Real Estate Association (CREA) and identifies CREA's Data Distribution Facility (DDF®)

A password will be e-mailed to you