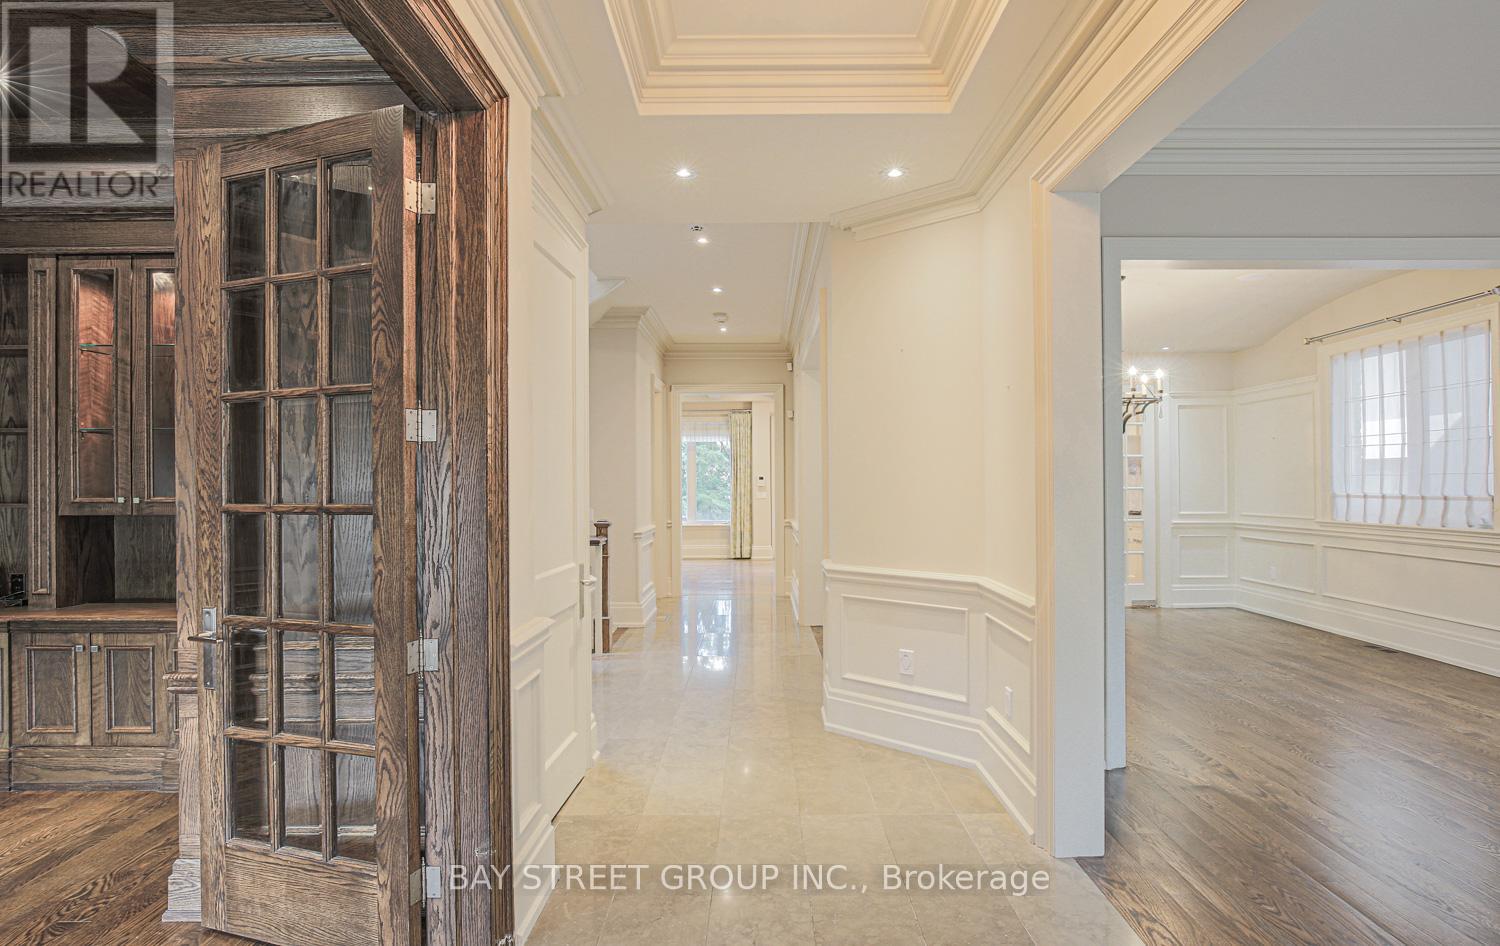




Exquisitely finished custom home located in the heart of Bedford Park. Featuring 4+1 bedrooms and soaring 10-foot ceilings on both the main and second floors. The main level offers a beautifully paneled office and a dream kitchen with an oversized island. The luxurious master retreat includes a fireplace and a spa-like 6-piece ensuite with heated floors. Additional bedrooms share a semi-ensuite with heated floors. Highlights include solid doors, built-in speakers, a high-ceiling basement, and a walk-out to the backyard. (id:51018)
| MLS® Number | C12108031 |
| Property Type | Single Family |
| Community Name | Bedford Park-Nortown |
| Parking Space Total | 6 |
| Bathroom Total | 5 |
| Bedrooms Above Ground | 4 |
| Bedrooms Below Ground | 1 |
| Bedrooms Total | 5 |
| Basement Development | Finished |
| Basement Features | Separate Entrance, Walk Out |
| Basement Type | N/a (finished) |
| Construction Style Attachment | Detached |
| Cooling Type | Central Air Conditioning |
| Exterior Finish | Brick, Stone |
| Fireplace Present | Yes |
| Flooring Type | Carpeted, Hardwood |
| Foundation Type | Concrete |
| Half Bath Total | 1 |
| Heating Fuel | Natural Gas |
| Heating Type | Forced Air |
| Stories Total | 2 |
| Type | House |
| Utility Water | Municipal Water |
| Attached Garage | |
| Garage |
| Acreage | No |
| Sewer | Sanitary Sewer |
| Size Depth | 107 Ft |
| Size Frontage | 40 Ft |
| Size Irregular | 40 X 107 Ft |
| Size Total Text | 40 X 107 Ft |
| Level | Type | Length | Width | Dimensions |
|---|---|---|---|---|
| Basement | Media | 14.15 m | 8.46 m | 14.15 m x 8.46 m |
| Basement | Bedroom 5 | 3.24 m | 3.36 m | 3.24 m x 3.36 m |
| Upper Level | Primary Bedroom | 4.24 m | 5.21 m | 4.24 m x 5.21 m |
| Upper Level | Bedroom 2 | 3.51 m | 3.77 m | 3.51 m x 3.77 m |
| Upper Level | Bedroom 3 | 3.68 m | 3.5 m | 3.68 m x 3.5 m |
| Upper Level | Bedroom 4 | 3.21 m | 3.84 m | 3.21 m x 3.84 m |
| Ground Level | Living Room | 3.62 m | 4.15 m | 3.62 m x 4.15 m |
| Ground Level | Dining Room | 4.15 m | 4.21 m | 4.15 m x 4.21 m |
| Ground Level | Kitchen | 3.88 m | 5.26 m | 3.88 m x 5.26 m |
| Ground Level | Family Room | 4 m | 4.41 m | 4 m x 4.41 m |
| Ground Level | Library | 3.11 m | 4.16 m | 3.11 m x 4.16 m |
Contact us for more information

The trademarks REALTOR®, REALTORS®, and the REALTOR® logo are controlled by The Canadian Real Estate Association (CREA) and identify real estate professionals who are members of CREA. The trademarks MLS®, Multiple Listing Service® and the associated logos are owned by The Canadian Real Estate Association (CREA) and identify the quality of services provided by real estate professionals who are members of CREA. The trademark DDF® is owned by The Canadian Real Estate Association (CREA) and identifies CREA's Data Distribution Facility (DDF®)

A password will be e-mailed to you