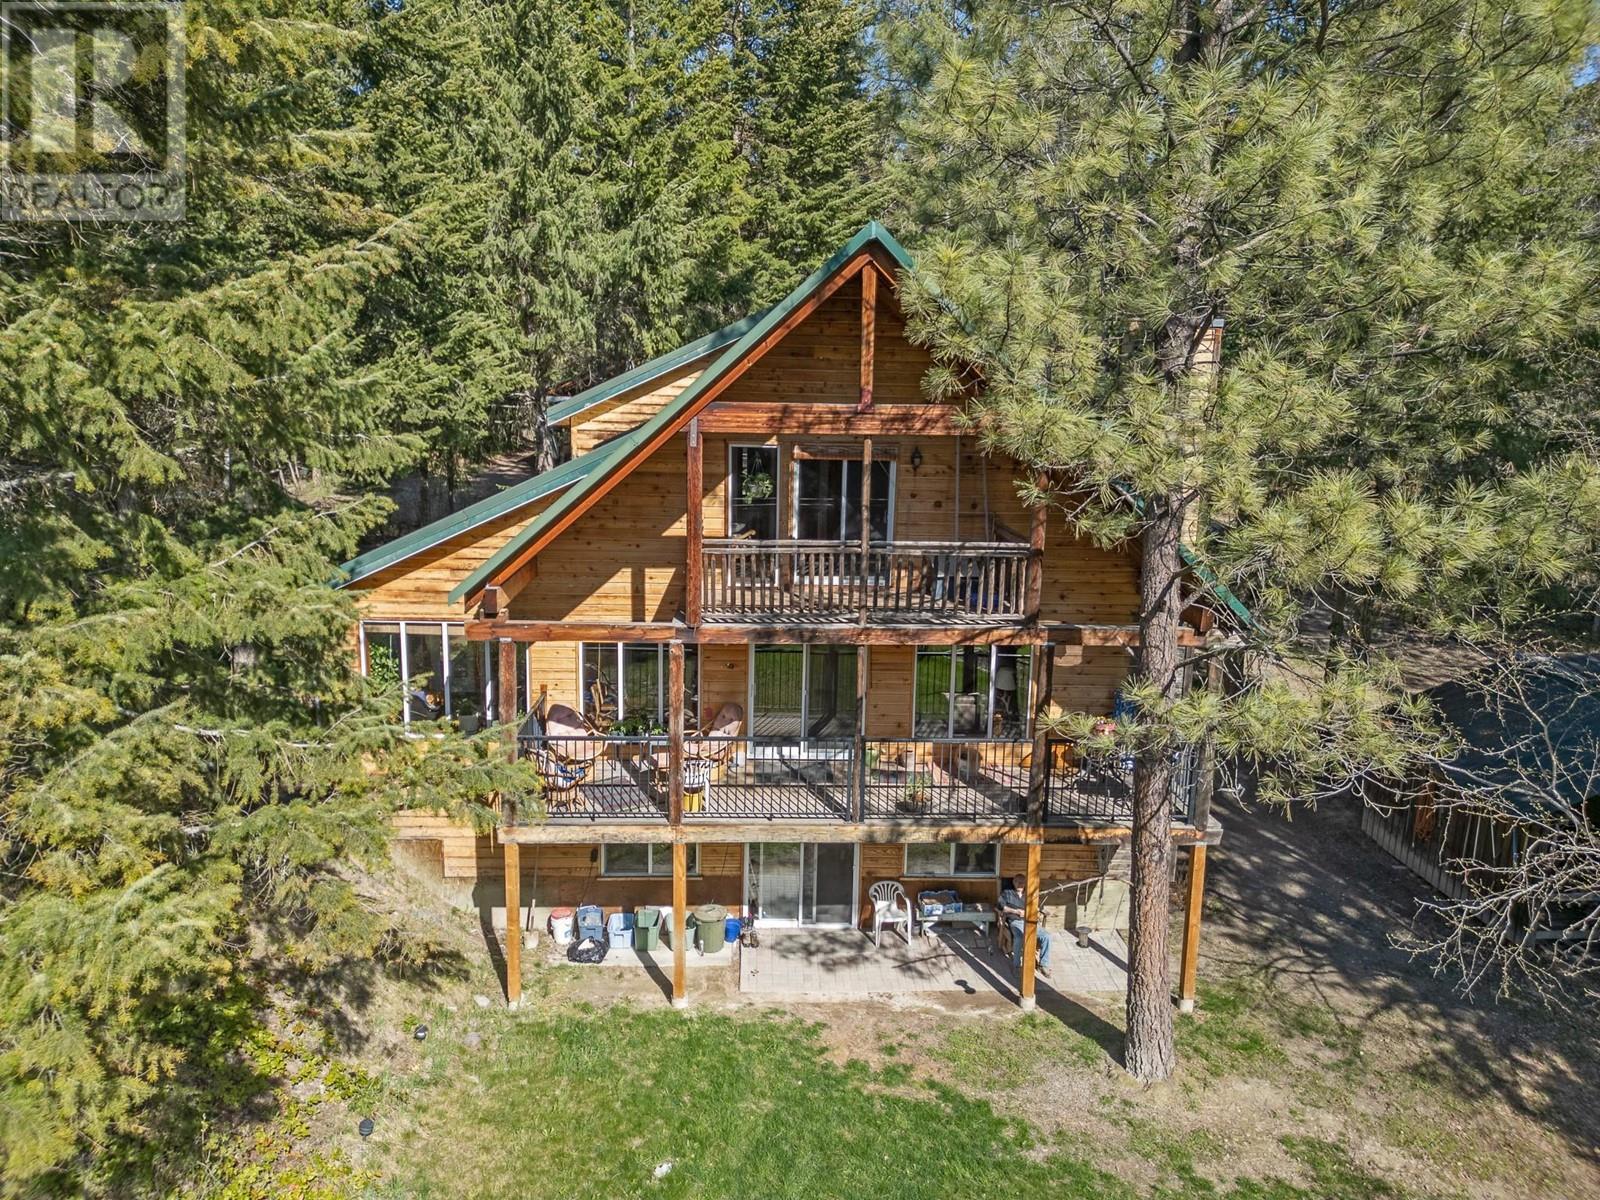
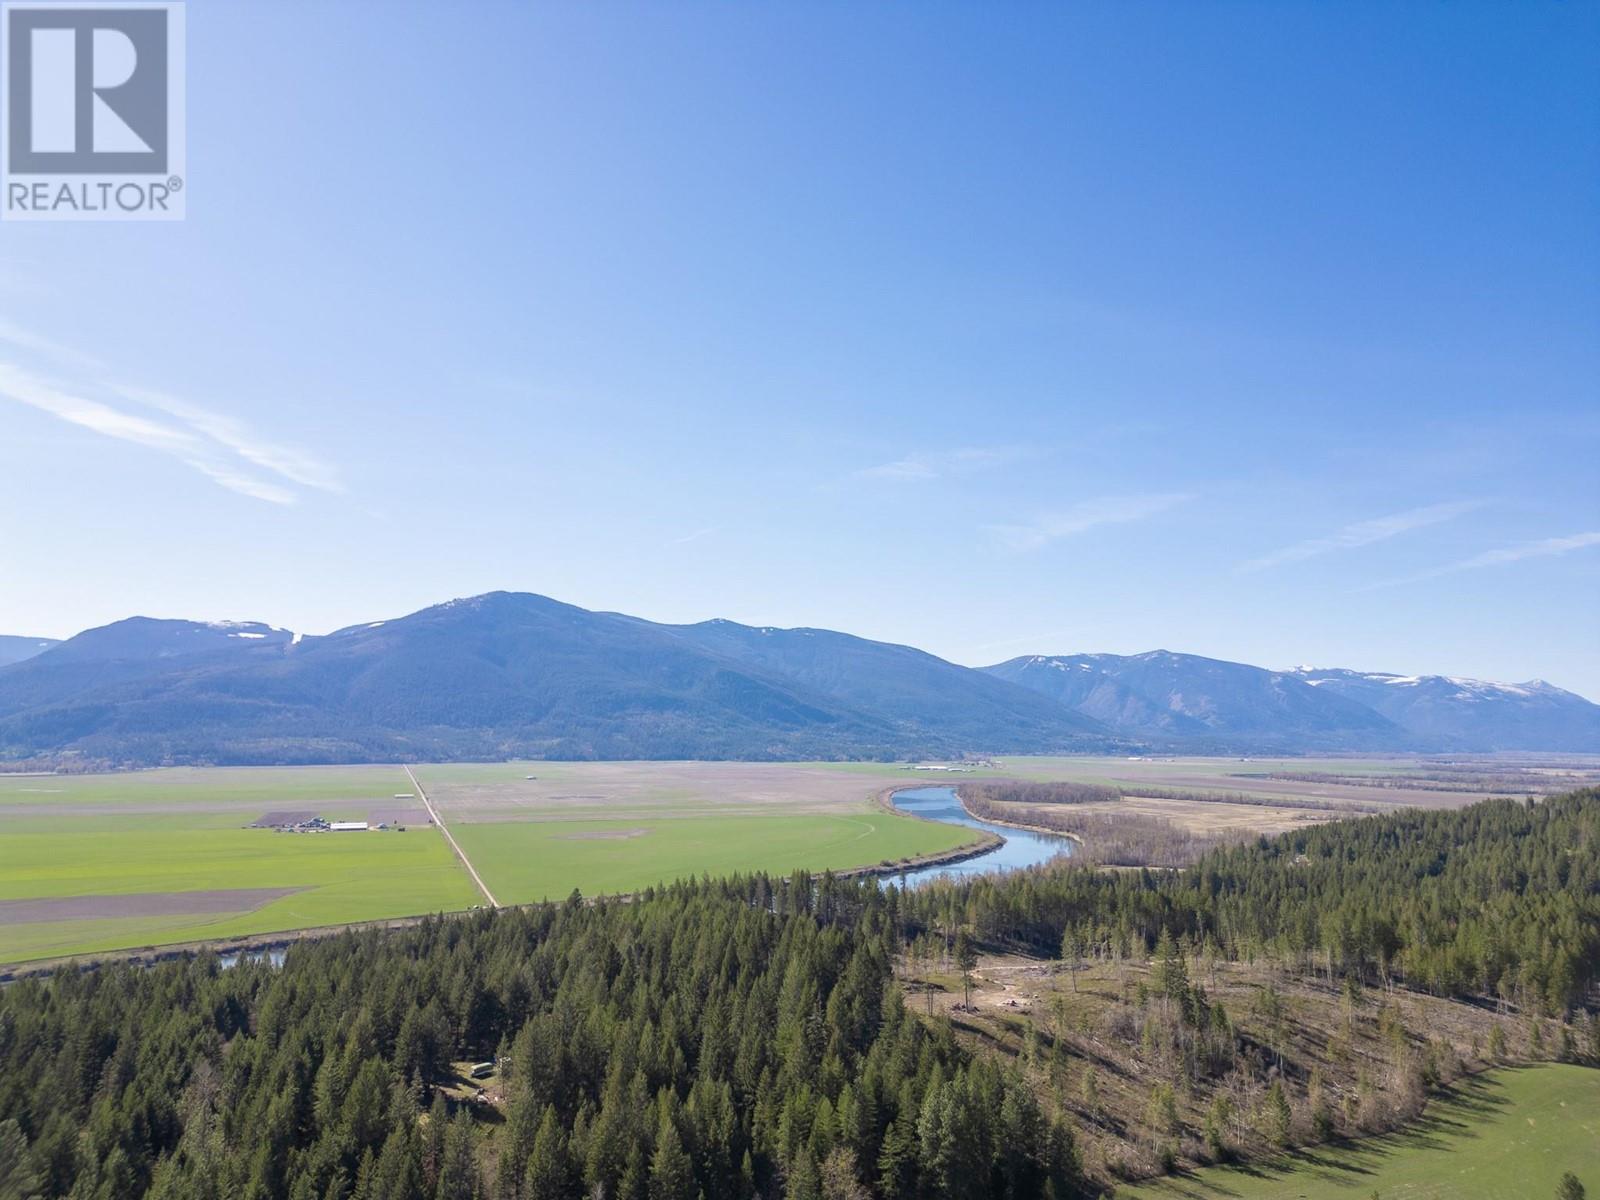









Welcome to peaceful country living! This custom built home was constructed in 1998, and sits on 9.85 acres of beautiful treed land, offering privacy and tranquility. The property features a fenced garden area for growing your own fruits and vegetables, a summer house with power and water, a sleeping loft, living area, and kitchenette, a greenhouse off the side of the summer house, and a versatile detached shop. You'll also find covered parking and extra storage to keep toys and equipment out of the elements. The home offers a spacious upper floor bedroom with balcony, large ensuite with jetted corner tub, and 2 more bathrooms spread across the main and basement levels. Modern amenities blend seamlessly with a warm, inviting atmosphere. Enjoy the natural beauty of the surroundings with mature trees and a beautiful yard, with multiple balconies and a shaded patio. This unique property is perfect for those seeking a peaceful rural lifestyle without sacrificing modern comforts. Don't miss the chance to make this dream home your own. Contact your realtor today to schedule a viewing! (id:51018)
| MLS® Number | 10344295 |
| Property Type | Single Family |
| Neigbourhood | Lister |
| Features | Central Island, Jacuzzi Bath-tub, One Balcony, Two Balconies |
| Bathroom Total | 3 |
| Bedrooms Total | 1 |
| Basement Type | Full |
| Constructed Date | 1998 |
| Construction Style Attachment | Detached |
| Exterior Finish | Wood |
| Fireplace Fuel | Wood |
| Fireplace Present | Yes |
| Fireplace Type | Conventional |
| Flooring Type | Ceramic Tile, Hardwood |
| Half Bath Total | 1 |
| Heating Fuel | Wood |
| Heating Type | In Floor Heating, Stove |
| Roof Material | Metal |
| Roof Style | Unknown |
| Stories Total | 3 |
| Size Interior | 2314 Sqft |
| Type | House |
| Utility Water | Well |
| Acreage | Yes |
| Sewer | Septic Tank |
| Size Irregular | 9.85 |
| Size Total | 9.85 Ac|5 - 10 Acres |
| Size Total Text | 9.85 Ac|5 - 10 Acres |
| Zoning Type | Unknown |
| Level | Type | Length | Width | Dimensions |
|---|---|---|---|---|
| Second Level | Den | 8'0'' x 8'7'' | ||
| Second Level | 4pc Ensuite Bath | Measurements not available | ||
| Second Level | Primary Bedroom | 14'9'' x 12'4'' | ||
| Basement | Living Room | 17'0'' x 13'4'' | ||
| Basement | Laundry Room | 11'0'' x 9'4'' | ||
| Basement | Other | 8'0'' x 15'0'' | ||
| Basement | Other | 11'0'' x 10'5'' | ||
| Basement | 4pc Bathroom | Measurements not available | ||
| Main Level | 2pc Bathroom | Measurements not available | ||
| Main Level | Foyer | 7'9'' x 10'1'' | ||
| Main Level | Great Room | 22'9'' x 13'0'' | ||
| Main Level | Kitchen | 14'3'' x 15'0'' | ||
| Main Level | Dining Room | 10'0'' x 10'0'' |
https://www.realtor.ca/real-estate/28224231/702-forner-road-lister-lister
Contact us for more information

The trademarks REALTOR®, REALTORS®, and the REALTOR® logo are controlled by The Canadian Real Estate Association (CREA) and identify real estate professionals who are members of CREA. The trademarks MLS®, Multiple Listing Service® and the associated logos are owned by The Canadian Real Estate Association (CREA) and identify the quality of services provided by real estate professionals who are members of CREA. The trademark DDF® is owned by The Canadian Real Estate Association (CREA) and identifies CREA's Data Distribution Facility (DDF®)

A password will be e-mailed to you