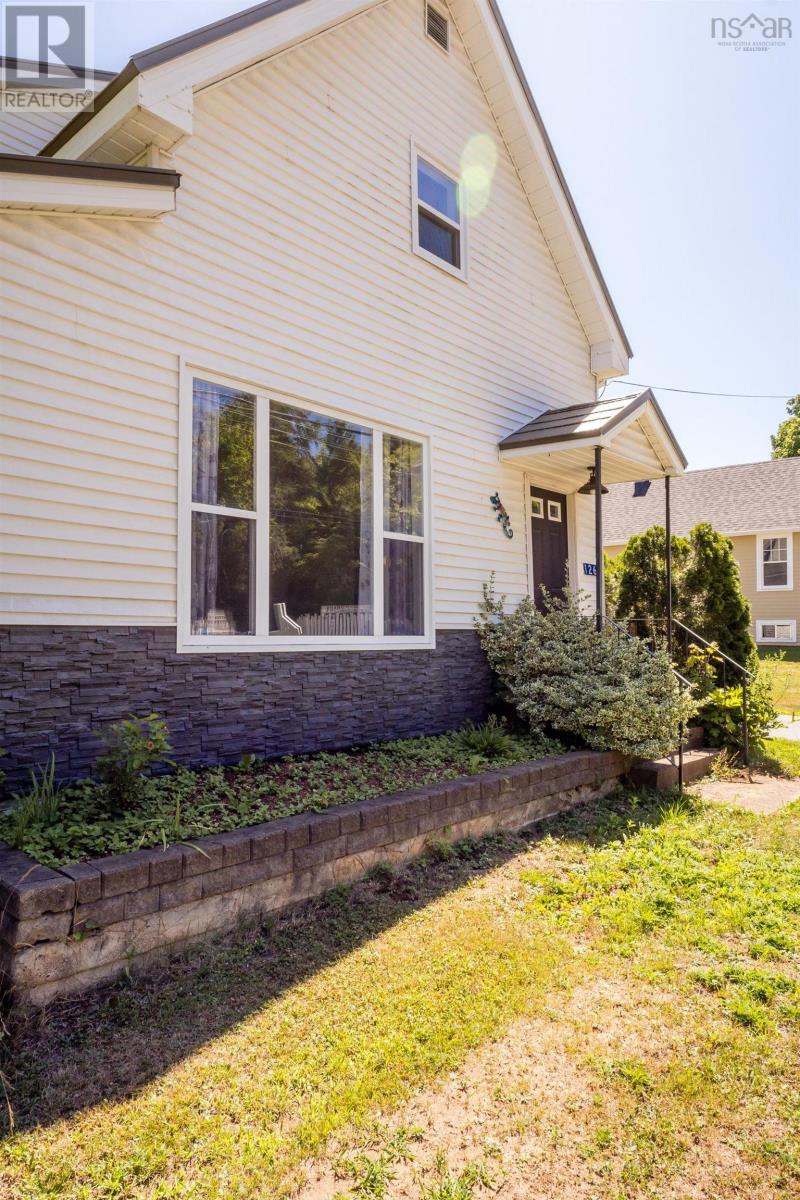
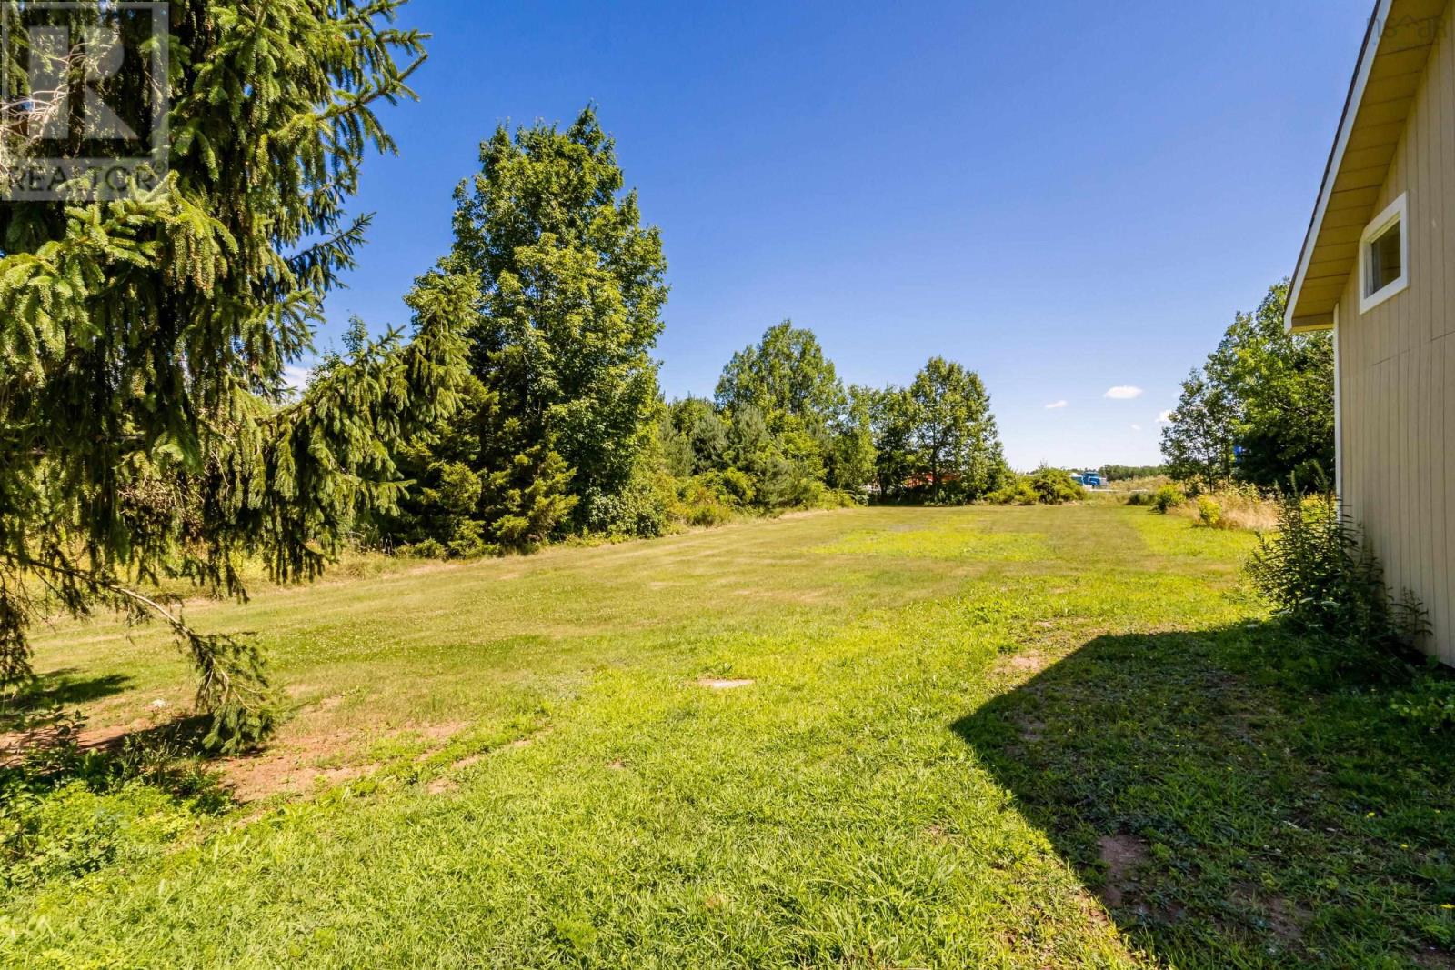
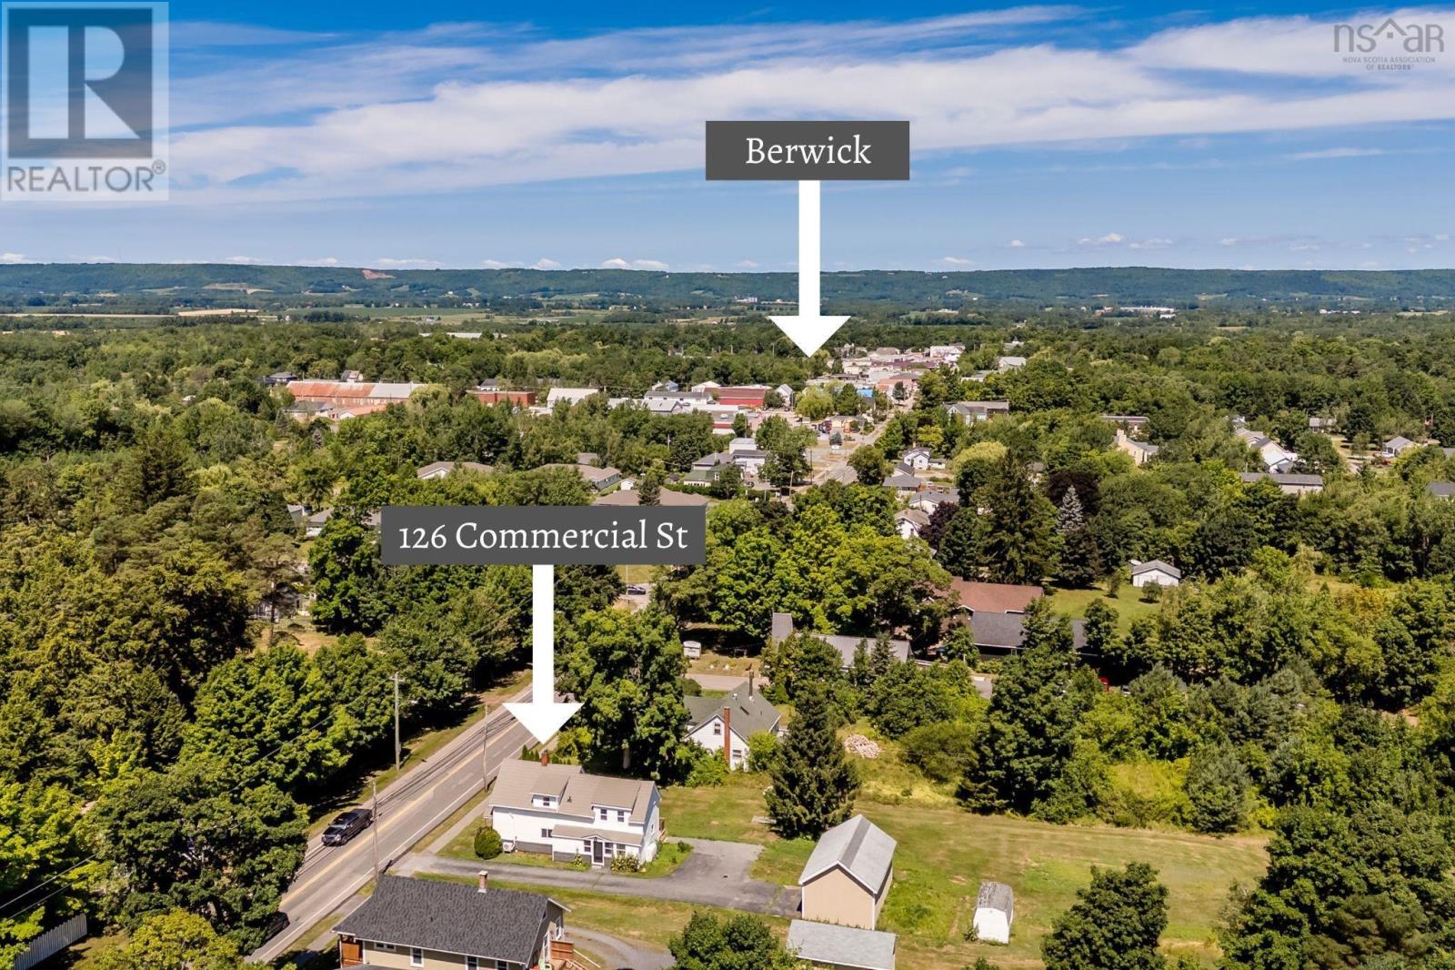
Move-in ready renovated home in the beautiful town of Berwick. This lovely two-storey is situated within walking distance to all Berwick amenities, stunning walking trails, and offers quick highway access. Situated on close to an acre lot with a two-storey barn/garage, which makes for the perfect workshop, another shed, and a flat lot perfect for gardening and space for your family. Inside you will find a large foyer with great storage, and a 3-piece bath. An eat-in kitchen with quartz countertops, appliances included, and ample storage space. A formal dining or flex space with laundry access, and a cozy living room with an efficient heat pump. Upstairs you will find 3 spacious bedrooms and a stunning, modern main bath with a stylish soaker tub and walk-in shower. Some recent updates include a metal shake roof, windows, kitchen and second bath, some plumbing and electrical, heat pump, flooring, fixtures, landscaping, and a back deck?just to name a few. This home is move-in ready, located in a wonderful and vibrant town, and offers space and room to grow. Vacant and ready for immediate occupancy. Book your viewing today! (id:51018)
| MLS® Number | 202509060 |
| Property Type | Single Family |
| Community Name | Berwick |
| Amenities Near By | Golf Course, Park, Playground, Public Transit, Shopping, Place Of Worship |
| Community Features | Recreational Facilities, School Bus |
| Features | Level |
| Bathroom Total | 2 |
| Bedrooms Above Ground | 3 |
| Bedrooms Total | 3 |
| Appliances | Oven, Stove, Dishwasher, Dryer, Washer, Refrigerator |
| Construction Style Attachment | Detached |
| Cooling Type | Heat Pump |
| Exterior Finish | Vinyl |
| Flooring Type | Vinyl Plank |
| Foundation Type | Concrete Block, Stone |
| Stories Total | 2 |
| Size Interior | 1640 Sqft |
| Total Finished Area | 1640 Sqft |
| Type | House |
| Utility Water | Drilled Well |
| Garage | |
| Detached Garage | |
| Parking Space(s) |
| Acreage | No |
| Land Amenities | Golf Course, Park, Playground, Public Transit, Shopping, Place Of Worship |
| Landscape Features | Partially Landscaped |
| Sewer | Municipal Sewage System |
| Size Irregular | 0.7636 |
| Size Total | 0.7636 Ac |
| Size Total Text | 0.7636 Ac |
| Level | Type | Length | Width | Dimensions |
|---|---|---|---|---|
| Second Level | Bath (# Pieces 1-6) | 10. x 10. (4pc) | ||
| Second Level | Bedroom | 10. x 10 | ||
| Second Level | Bedroom | 9. x 13 | ||
| Second Level | Bedroom | 14. x 8.6 | ||
| Basement | Other | 19. x 15 | ||
| Main Level | Foyer | 5.9 x 7.3 - 3. x 9.11 | ||
| Main Level | Bath (# Pieces 1-6) | 3.9 x 4.3 (3pc) | ||
| Main Level | Kitchen | 12.6 x 9.4 | ||
| Main Level | Dining Room | 11.5 x 10 | ||
| Main Level | Living Room | 10. x 17 | ||
| Main Level | Family Room | 14.9 x 10.7 - 7. x 8 |
https://www.realtor.ca/real-estate/28223566/126-commercial-street-berwick-berwick
Contact us for more information

The trademarks REALTOR®, REALTORS®, and the REALTOR® logo are controlled by The Canadian Real Estate Association (CREA) and identify real estate professionals who are members of CREA. The trademarks MLS®, Multiple Listing Service® and the associated logos are owned by The Canadian Real Estate Association (CREA) and identify the quality of services provided by real estate professionals who are members of CREA. The trademark DDF® is owned by The Canadian Real Estate Association (CREA) and identifies CREA's Data Distribution Facility (DDF®)

A password will be e-mailed to you